Property photo 1
Property photo 2
Property photo 3
Property photo 4
Property photo 5
3 Beds
2 Baths
1,832 sqft

$449,000

1310 Earth Flower Drive, Stockton CA, 95209

Price per sqft$245.09
Built in1980
Property size1,832 sqft
Property typeResidential

Overview

Active

Listed Nov 11, 2026

Updated 6h ago

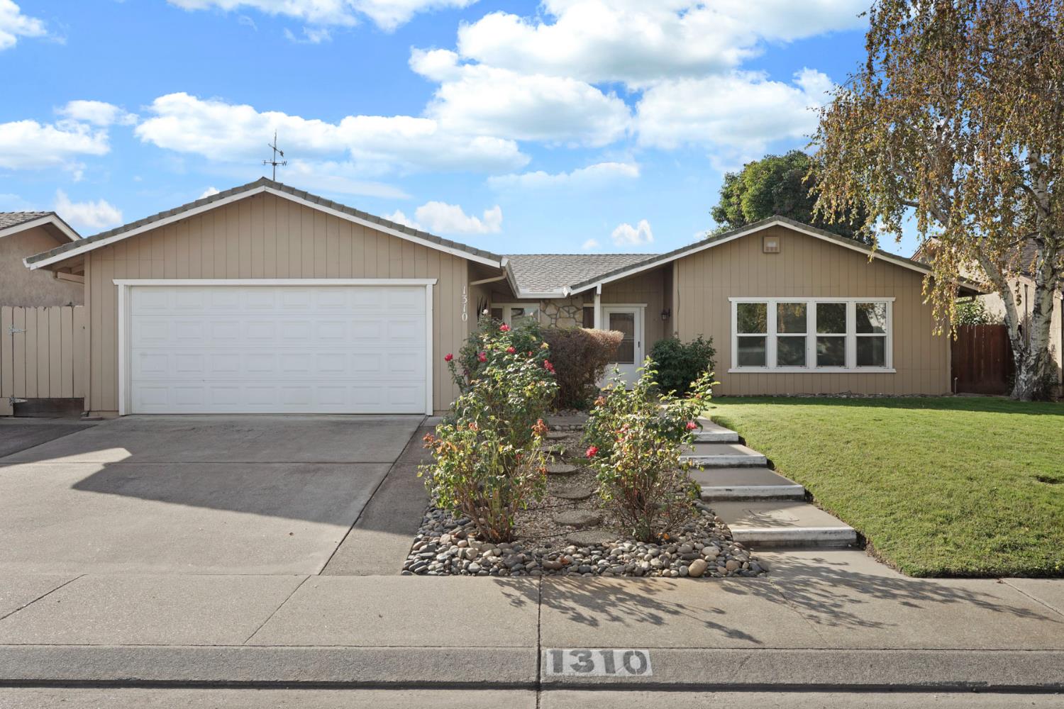
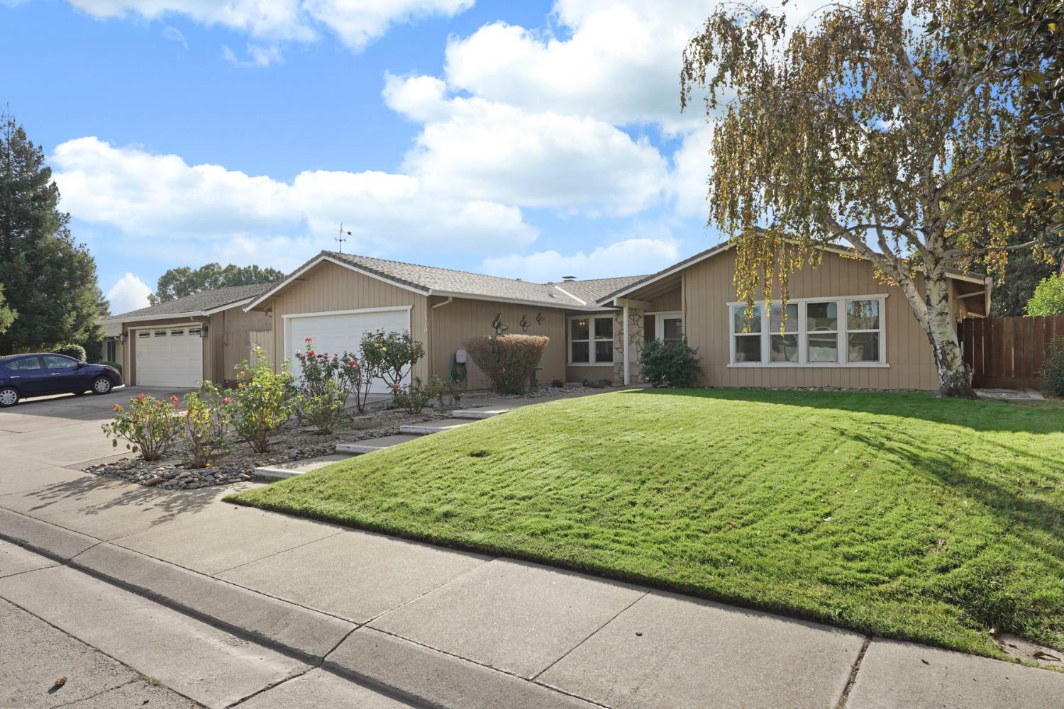
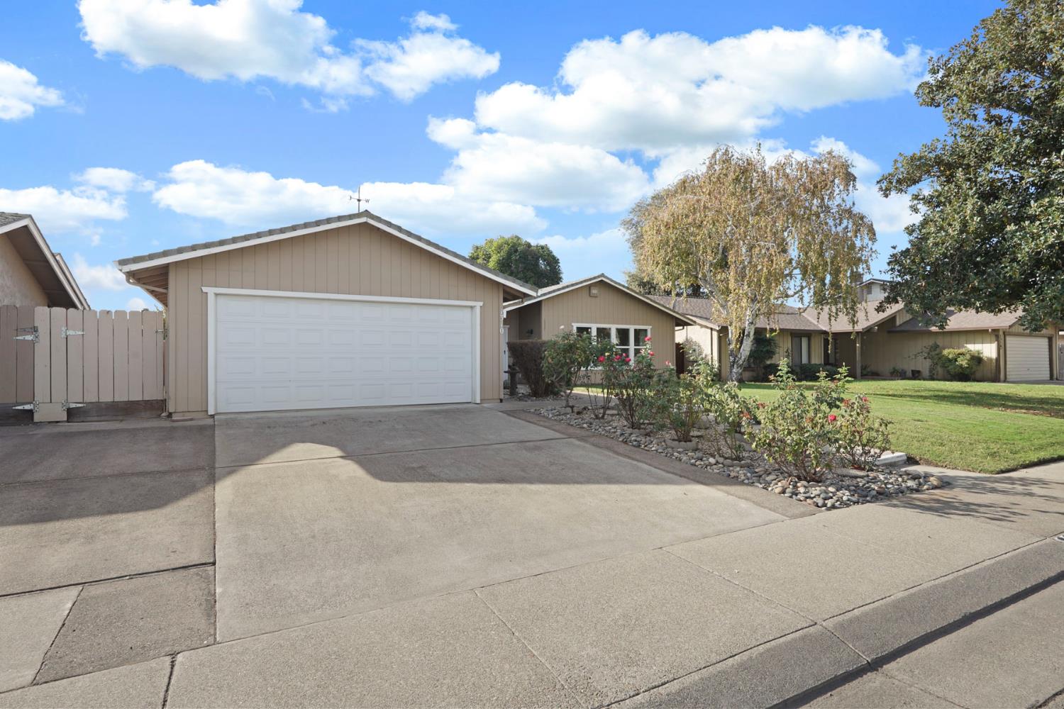
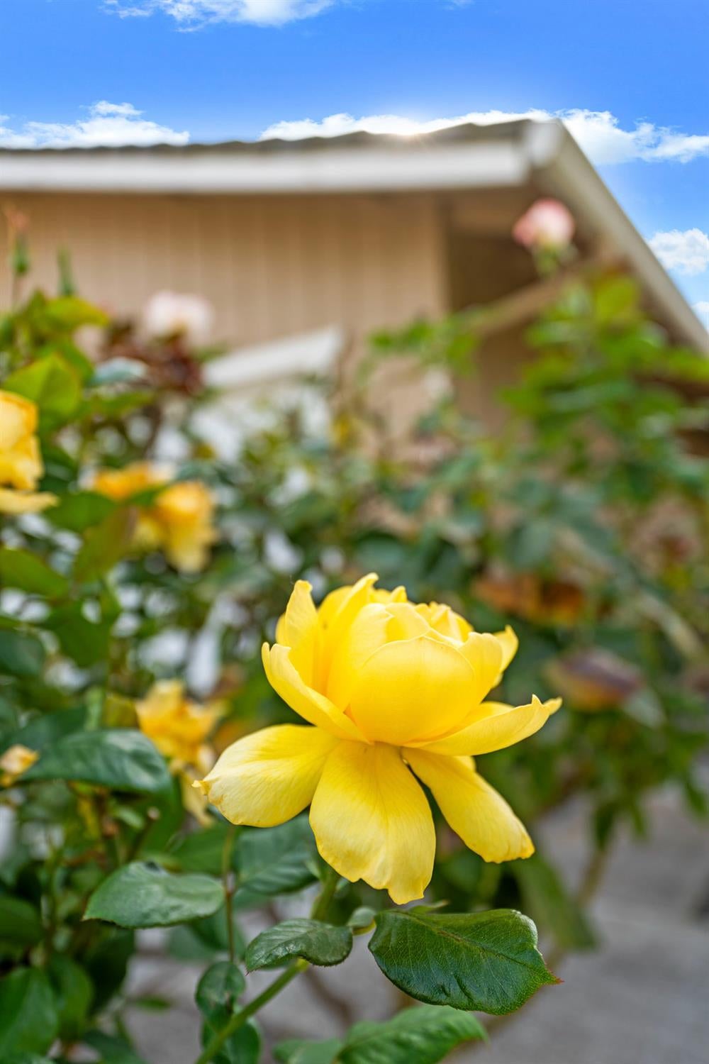
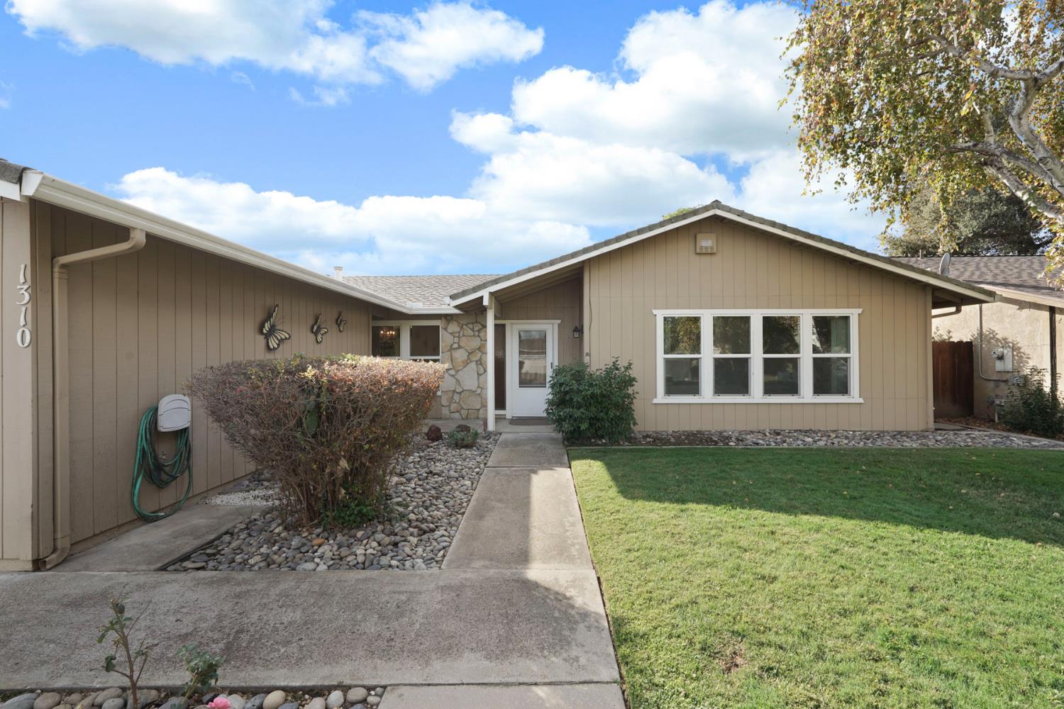
Step past the fragrant, established rose garden and discover this charming, classic Stonewood home, featuring a large, welcoming front porch that sets the tone for all the warmth and character inside. The spacious entry opens to a generous formal living room on the right, where expansive windows frame views of the front yard and fill the space with beautiful natural light. To the left, the dining area offers convenient closet storage and overlooks the adjoining tile kitchen. The kitchen features an island with dining space, abundant counter space, and ample cabinetry, flowing seamlessly into the spacious family room. Here, you'll enjoy a cozy gas-log fireplace and a sliding glass door that opens to the backyard. All bedrooms are thoughtfully situated to the right of the entry. While the assessor identifies the home as having three bedrooms, there is an additional fourth room with a closet, offering flexibility for a bedroom, home office, or hobby space. The generously sized primary bedroom is a wonderful retreat, complete with its own sliding glass door leading outside. The backyard is a true highlight, featuring an expansive covered patio that creates a wonderful extension of the home's living space and invites year-round outdoor enjoyment. Fruit trees add a touch of charm, while a shed with newly installed flooring provides additional storage or workspace. This well-cared-for home has been freshly painted inside, and the carpets have recently been cleaned. A new roof is scheduled for installation on the 21st of December. Full of character, natural light, and inviting indoor-outdoor living, this lovingly maintained Stonewood home is ready for its next chapter. Come see all it has to offer and imagine making it your own!

$2,987/mo

Est. mortgage payment based on a $449,000 home price.

All estimates are provided by Luxury Presence for informational purposes only. Actual amounts may vary.

Additional information

MLS® ID
226133374

Interior Features

Bedrooms
3
Bathrooms
2
Fireplace
Yes
Cooling
Yes
Heating
Yes
Basement
No

Exterior Features

Lot Size
0.15 Acres

Other Property Details

Association Fee Frequency
Yearly
Garage
Yes
Pets Allowed
Yes
55+/Senior Community
No
MLS provider logo

Courtesy of Berkshire Hathaway HomeServices-Drysdale Properties, Roxanne Rocha,
Listing Contact:  

Data maintained by METROLIST® may not reflect all real estate activity in the market. All information has been provided by seller/other sources and has not been verified by broker. All measurements and all calculations of area (i.e., Sq Ft and Acreage) are approximate. All interested persons should independently verify the accuracy of all information. All real estate advertising placed by anyone through this service for real properties in the United States is subject to the US Federal Fair Housing Act of 1968, as amended, which makes it illegal to advertise 'any preference, limitation or discrimination because of race, color, religion, sex, handicap, family status or national origin or an intention to make any such preference, limitation or discrimination.' This service will not knowingly accept any advertisement for real estate which is in violation of the law. Our readers are hereby informed that all dwellings, under the jurisdiction of U.S. Federal regulations, advertised in this service are available on an equal opportunity basis. 

©2026 METROLIST®. All rights reserved.

Data last updated 10:32 AM UTC


Powered by Luxury Presence