1464 Denise Drive, Ripon, CA 95366
1464 Denise Drive
1464 Denise Drive
1464 Denise Drive, Ripon, CA

$600,000

HIGHLIGHTS
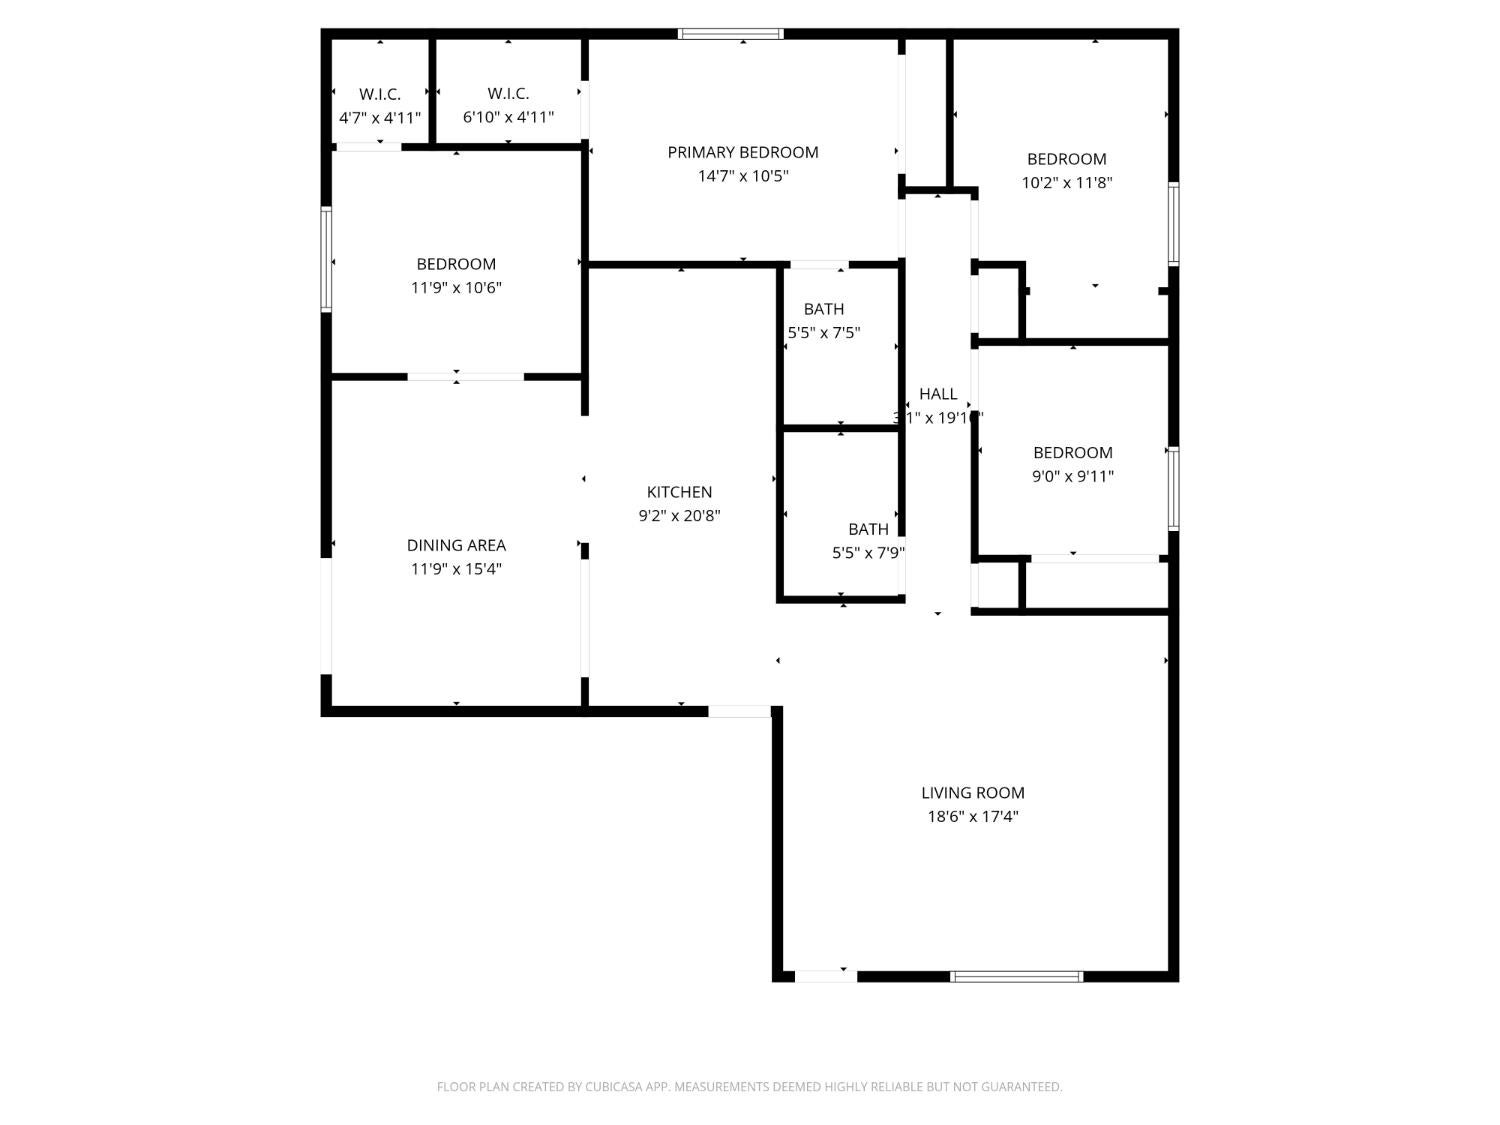
  • 4 Beds
  • 2 Full Baths
  • 6,364 Sq.Ft. Lot
  • 1,584 Sq.Ft. Living
  • 1984 Year Built
  • Sold Status
  • 226060486 MLS® ID
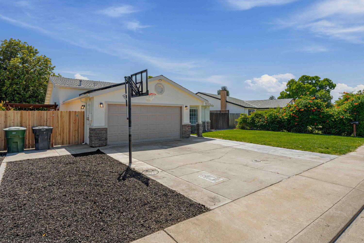
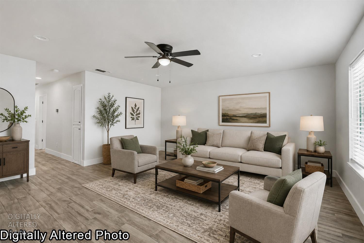
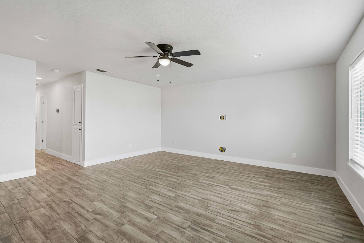
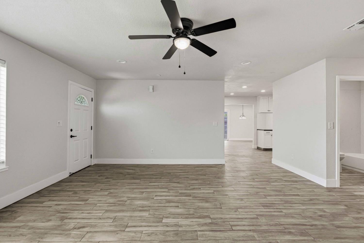
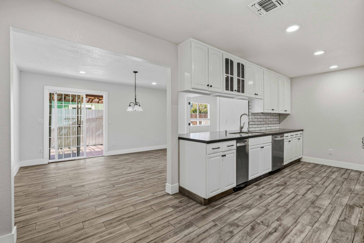
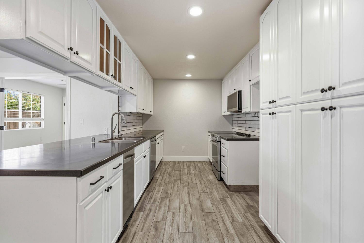
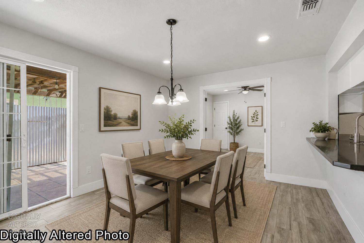
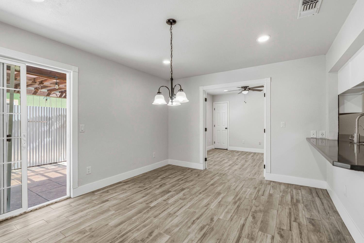
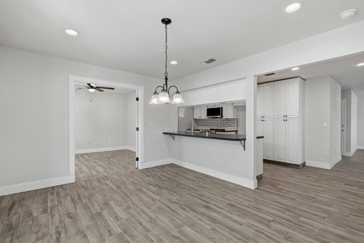
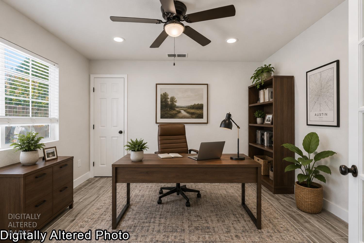
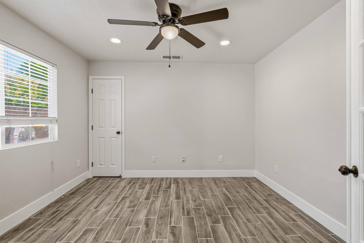
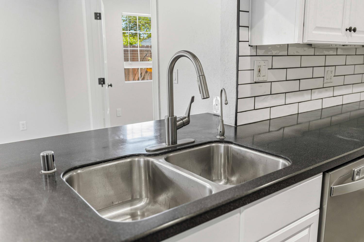
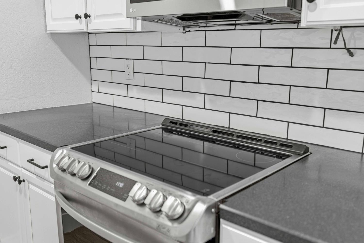
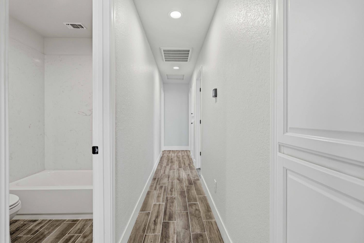
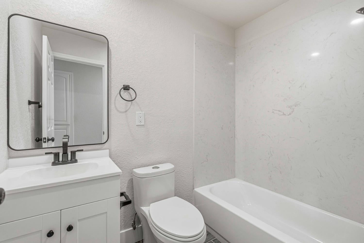
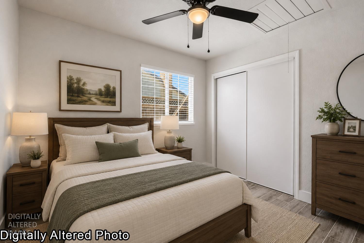
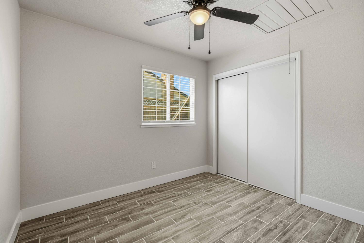
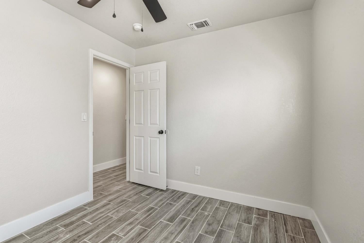
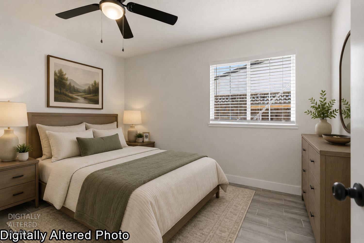
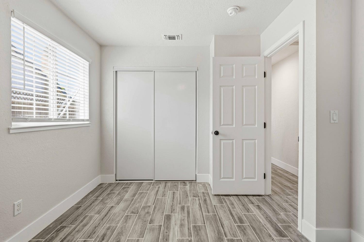
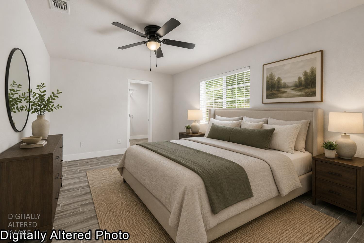
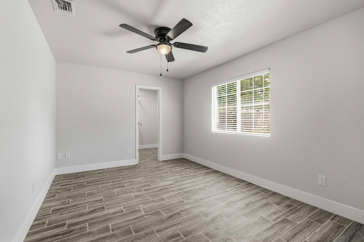
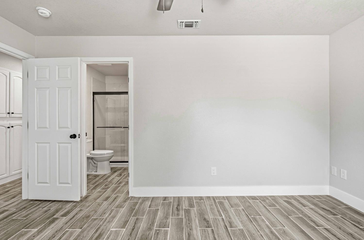
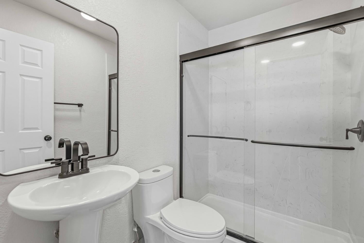
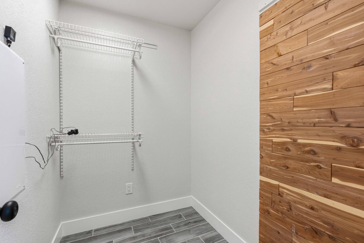
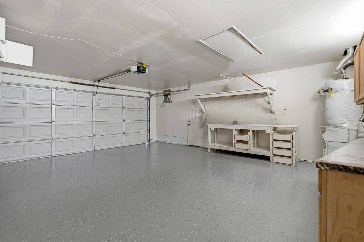
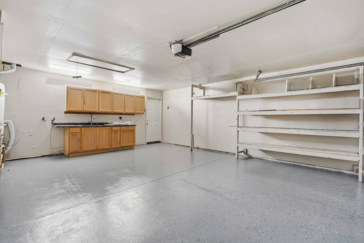
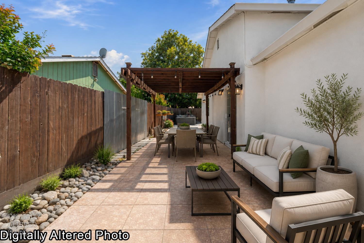
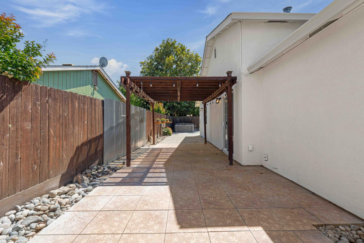
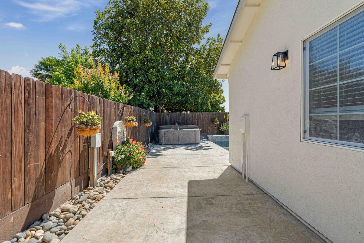
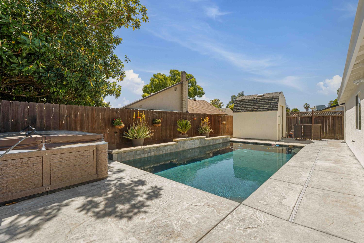
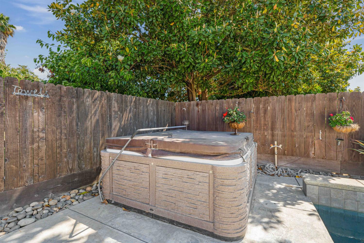
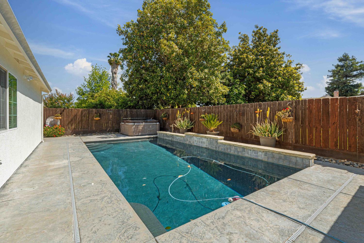
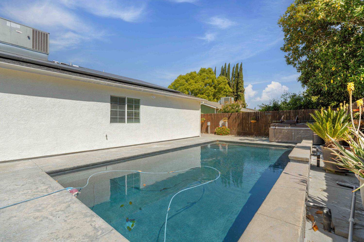
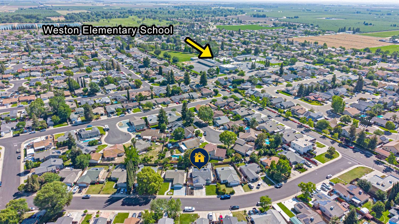
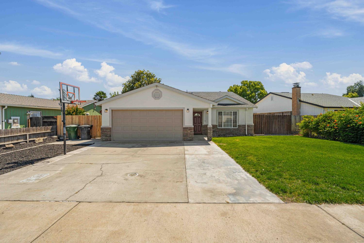
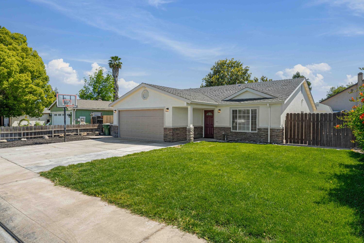
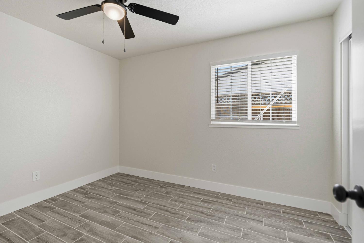
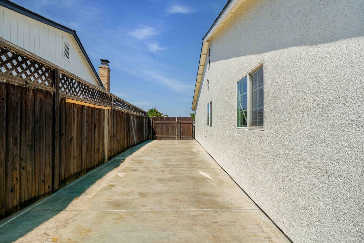
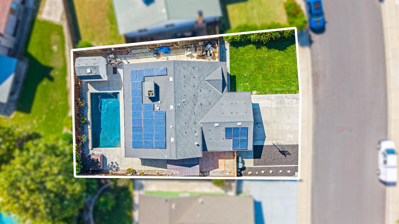
Welcome to this beautifully updated single-story home in one of Ripon's most desirable neighborhoods! Ideally located within walking distance to Weston Elementary School, this 4-bedroom, 2-bath home offers the perfect blend of comfort, style, and functionality. Step inside to discover sleek gray wood-look tile flooring throughout, soft two-tone interior paint, updated LED lighting, and modern light fixtures that create a warm and inviting atmosphere. The spacious formal dining room is perfect for entertaining, while the stylish kitchen features chic white cabinetry, modern tile backsplash, and stainless steel appliances. The primary suite offers two closets, including a walk-in closet, along with an updated bathroom featuring new quartz shower surrounds and a walk-in shower. Both bathrooms have been tastefully refreshed with modern finishes. Enjoy outdoor living with a sparkling pool and spa, low-maintenance landscaping, RV access, and a built-in shed for additional storage. The freshly painted exterior adds to the home's curb appeal, while the owned 29-panel solar system adds tremendous value, generating approximately 11,000 kWh annually and delivering an estimated $4,000+ in yearly electricity savings. The garage is ready for all your tools and toys with fresh epoxy flooring, built-in shelving, and a utility sink. This move-in ready Ripon gem truly checks all the boxes!
Show MoreShow Less
Alexander Levy

Alexander Levy

Realtor®, Lead Agent

FEATURES & AMENITIES

Interior

  • Total Bedrooms4
  • Total Bathrooms2
  • Full Bathrooms2
  • Laundry roomSink, In Garage
  • FlooringTile
  • APPLIANCESDishwasher, Disposal, Microwave, Electric Cooktop, Free-Standing Electric Range
  • other interior FeaturesWalk-In Closet(s), Granite Counters

Area & Lot

  • Status Sold
  • Living Area1,584 Sq.Ft.
  • Lot Area6,364 Sq.Ft.
  • MLS® ID226060486
  • TypeResidential
  • YEAR BUILT1984
  • neighborhoodLevy Real Estate Group
  • School DistrictSan Joaquin

Exterior

  • STORIES1
  • Garage Spaces2.0
  • Water SourcePublic
  • PoolGunite, Black Bottom, Private
  • roofComposition
  • lot featuresSprinklers In Front
  • parkingGarage Door Opener, Garage Faces Front
  • HEAT TYPECentral
  • AIR CONDITIONINGCeiling Fan(s), Whole House Fan, Central Air
  • sewerPublic Sewer
  • SubstructureSlab
  • security FeaturesSmoke Detector(s), Carbon Monoxide Detector(s)

Financial

  • Sales Price$600,000
  • Zoning R1
View Virtual Tour

WORK WITH US

We have over 20 years of combined experience in Central Valley real estate. Day or night, with our team, our clients receive around the clock care, attending to all of your needs. Not only do we make the buying and selling process smooth, stress-free, and enjoyable as possible but we also get results! We care about our clients and work around the clock to get them the results they deserve. Contact us to ask any questions and get started. Who You Hire Matters!
Contact Us