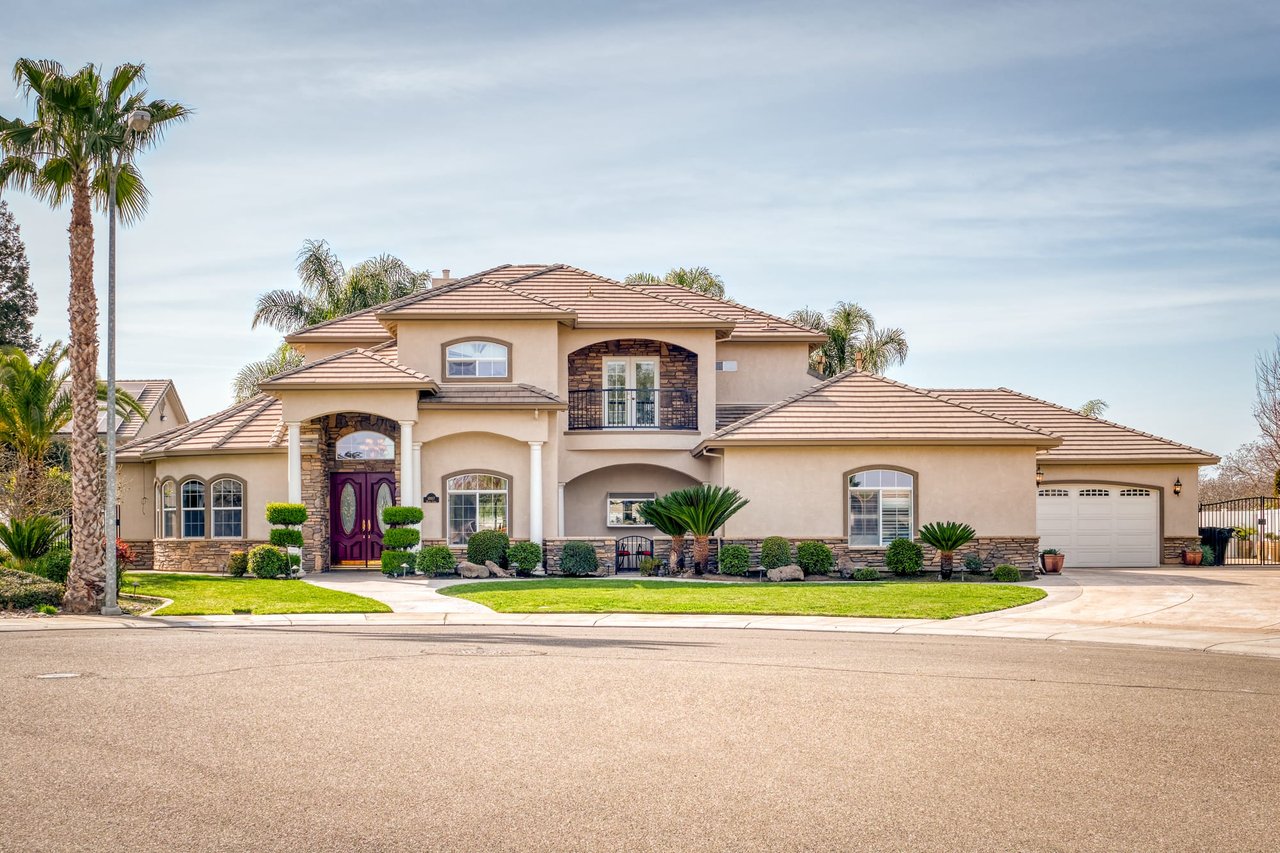
1842 Flagstone Drive, Ripon, CA 95366
1842 Flagstone Drive
Single-story home with stone accents, landscaped garden beds, and a walkway to the front entrance.
Single-story stucco home with stone accents, tiled roof, and a landscaped lawn shaded by mature trees.
Single-story home with stone-accented facade, landscaped garden, and broad front lawn.
Single-story stucco home with stone accents, landscaped beds, and a broad front lawn.
Single-story taupe home with two garage doors, stone veneer, and a wide concrete driveway.
Single-story home with a tiled roof, garage, and landscaped front garden behind a curved sidewalk.
Open front door reveals a hallway, with a welcome mat on the tiled porch.
Hallway with white sliding closet doors, a patterned runner, and a sitting area beyond.
Dining room with a dark wood table and chairs, patterned rug, shuttered windows, and chandelier.
Dining room with a dark wood table, matching chairs, and a chandelier.
Kitchen with dark wood cabinets, a granite island with bar seating, and hardwood floors.
Kitchen with dark wood cabinets, granite breakfast bar, tiled backsplash, and hardwood floors.
Kitchen with dark wood cabinets, granite counters, diamond-accent tile backsplash, and a sink beneath shuttered window.
Kitchen with dark wood cabinets, granite counters, a sink beneath plantation shutters, and a gas cooktop.
Kitchen with dark wood cabinets, stainless steel appliances, granite counters, and wood-look flooring.
Kitchen with dark wood cabinets, granite island, stainless steel appliances, and plantation shutters.
Dining area with glass-top table, dark chairs, plantation shutters, and hardwood floors.
Living room with a stone fireplace, shuttered windows, and a ceiling fan.
Living room with a stone fireplace, plantation shutters, and beige seating.
Living room with a stone fireplace wall, plantation shutters, wood floors, and a ceiling fan.
Bathroom with a double-sink vanity, dark wood cabinets, large mirror, and glass-enclosed shower.
Bathroom shower with a glass enclosure, built-in bench, and mosaic tile accent band.
Laundry room with dark wood cabinets, a utility sink, and side-by-side washer and dryer.
Furnished bedroom with a dark wood bed, leather bench, and white plantation shutters.
Furnished bedroom with a king-size bed, dark wood furniture, and a leather bench at the foot.
Furnished bedroom with plantation-shuttered window, dark wood dresser and mirror, and ceiling fan.
Bathroom with a double-sink vanity, large mirror, and glass-enclosed shower.
Bedroom with a blue striped bed, dark wood nightstand, and white plantation shutters.
Bedroom with navy striped bedding, white paneled closet doors, and an open doorway.
Furnished bedroom office with a desk beneath shuttered windows and a leather recliner.
Home office with a leather recliner, plantation-shuttered window, and wooden desk.
Home’s covered backyard patio with a pergola, manicured putting green, and golf practice net.
Backyard putting green beside a covered patio with a white pergola and picnic table.
Backyard patio beneath a white pergola, with striped shadows, a raised planter, and lawn.
Backyard putting green bordered by artificial turf, shrubs, and a wooden fence.
Backyard putting green with practice flags beside a covered pergola patio.
Backyard patio beneath a white pergola, with a raised brick planter and neatly trimmed lawn.
Backyard putting green with a golf practice net beside a covered pergola patio.

1842 Flagstone Drive

1842 Flagstone Drive, Ripon, CA

$825,000

HIGHLIGHTS
  • 3 Beds
  • 2 Full Baths
  • 9,932 Sq.Ft. Lot
  • 2,255 Sq.Ft. Living
  • 2017 Year Built
  • Coming Soon Status
  • 223068892 MLS® ID
Exceptionally maintained Cornerstone 2 home with an amazing backyard complete with your very own putting green. This home boasts 3 large bedrooms, 2 bathrooms each with a double vanity. Kitchen opens to dining nook and family room, perfect for entertaining. Separate area currently used as a dining room but would also be an ideal space for a home office or play room. Spacious 3 car garage large enough for your vehicles and toys. Easy freeway access and located near Mistlin Park and Terrazza Shopping Center.
Show MoreShow Less

FEATURES & AMENITIES

Interior

  • Total Bedrooms3
  • Total Bathrooms2
  • Full Bathrooms2
  • FlooringCarpet, Wood
  • FireplaceGas Log, Living Room
  • APPLIANCESIce Maker, Microwave
  • other interior FeaturesCarpet, Wood

Area & Lot

  • Status Coming Soon
  • Living Area2,255 Sq.Ft.
  • Lot Area9,932 Sq.Ft.
  • MLS® ID223068892
  • TypeResidential
  • YEAR BUILT2017
  • neighborhoodRipon
  • School DistrictSan Joaquin

Exterior

  • STORIES1
  • Garage Spaces3.0
  • Water SourcePublic
  • utilitiesSewer Connected, Natural Gas Available
  • roofTile
  • lot featuresCorner Lot
  • parkingGarage Door Opener, Attached
  • HEAT TYPECentral
  • AIR CONDITIONINGCeiling Fan(s), Central Air
  • SubstructureSlab

Financial

  • Sales Price$825,000
  • Zoning Residential

Mortgage Calculator

Estimate your monthly mortgage payment, including the principal and interest, property taxes, and HOA. Adjust the values to generate a more accurate rate.
All estimates are provided for informational purposes only. Actual amounts may vary.
$0,000 Your Payment 20 15 65
$0,000 Your Payment
Ripon

WORK WITH US

We have over 20 years of combined experience in Central Valley real estate. Day or night, with our team, our clients receive around the clock care, attending to all of your needs. Not only do we make the buying and selling process smooth, stress-free, and enjoyable as possible but we also get results! We care about our clients and work around the clock to get them the results they deserve. Contact us to ask any questions and get started. Who You Hire Matters!

Contact Us