565 Sepp Ct., Ripon, CA 95366
565 Sepp Ct.
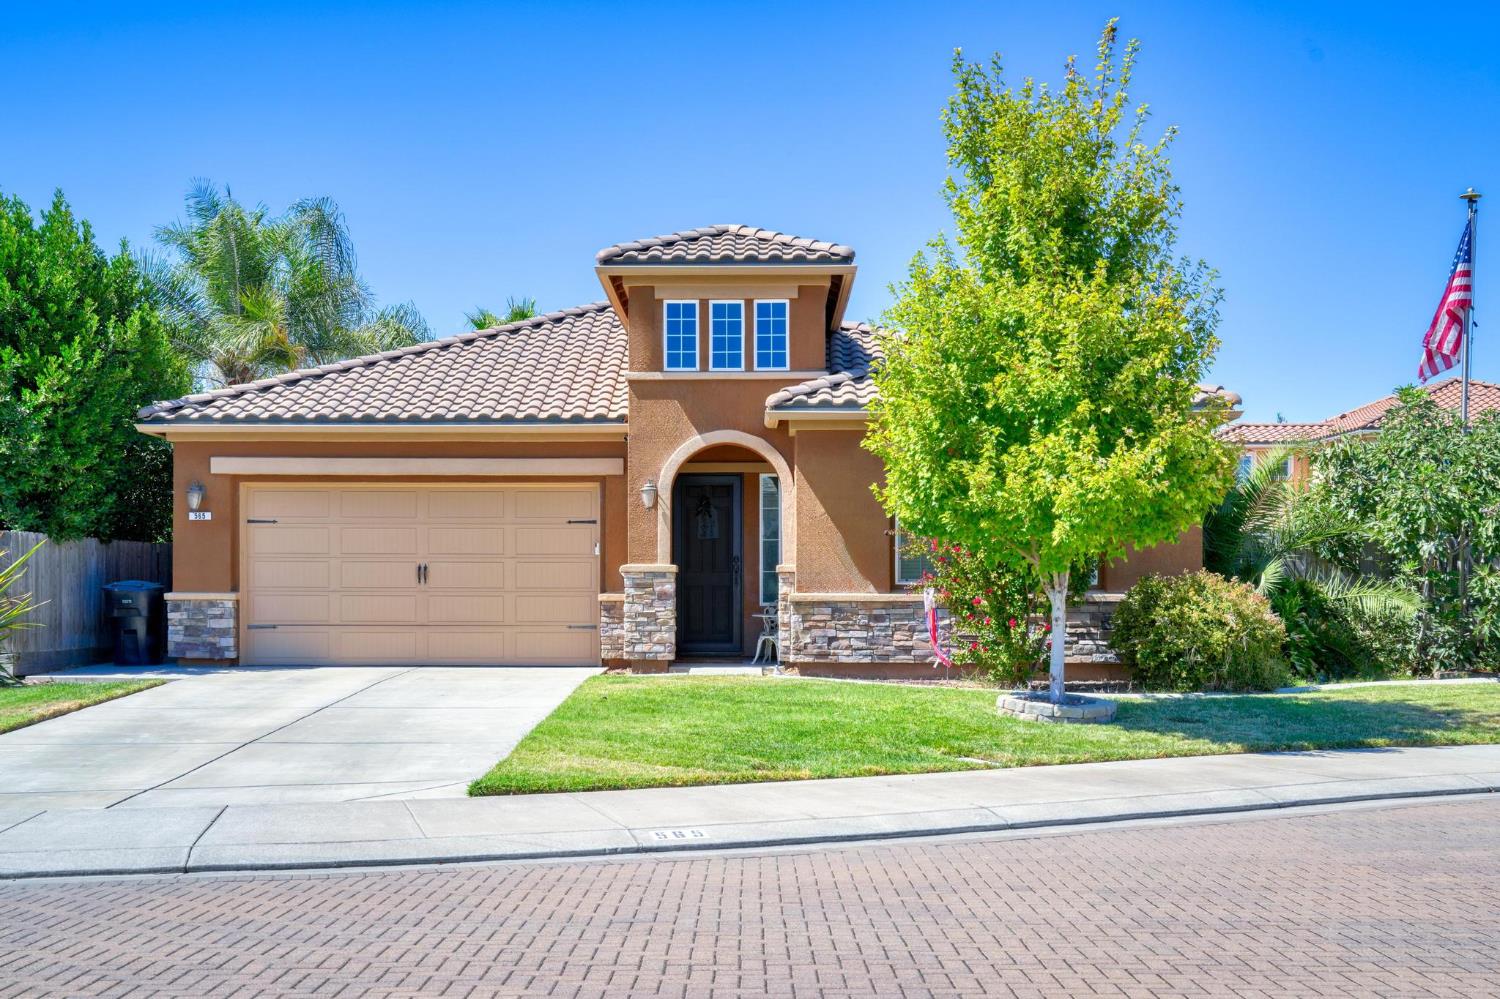
Two-story tan stucco home with a tile roof, double garage, stone accents, and a mature front-yard tree.
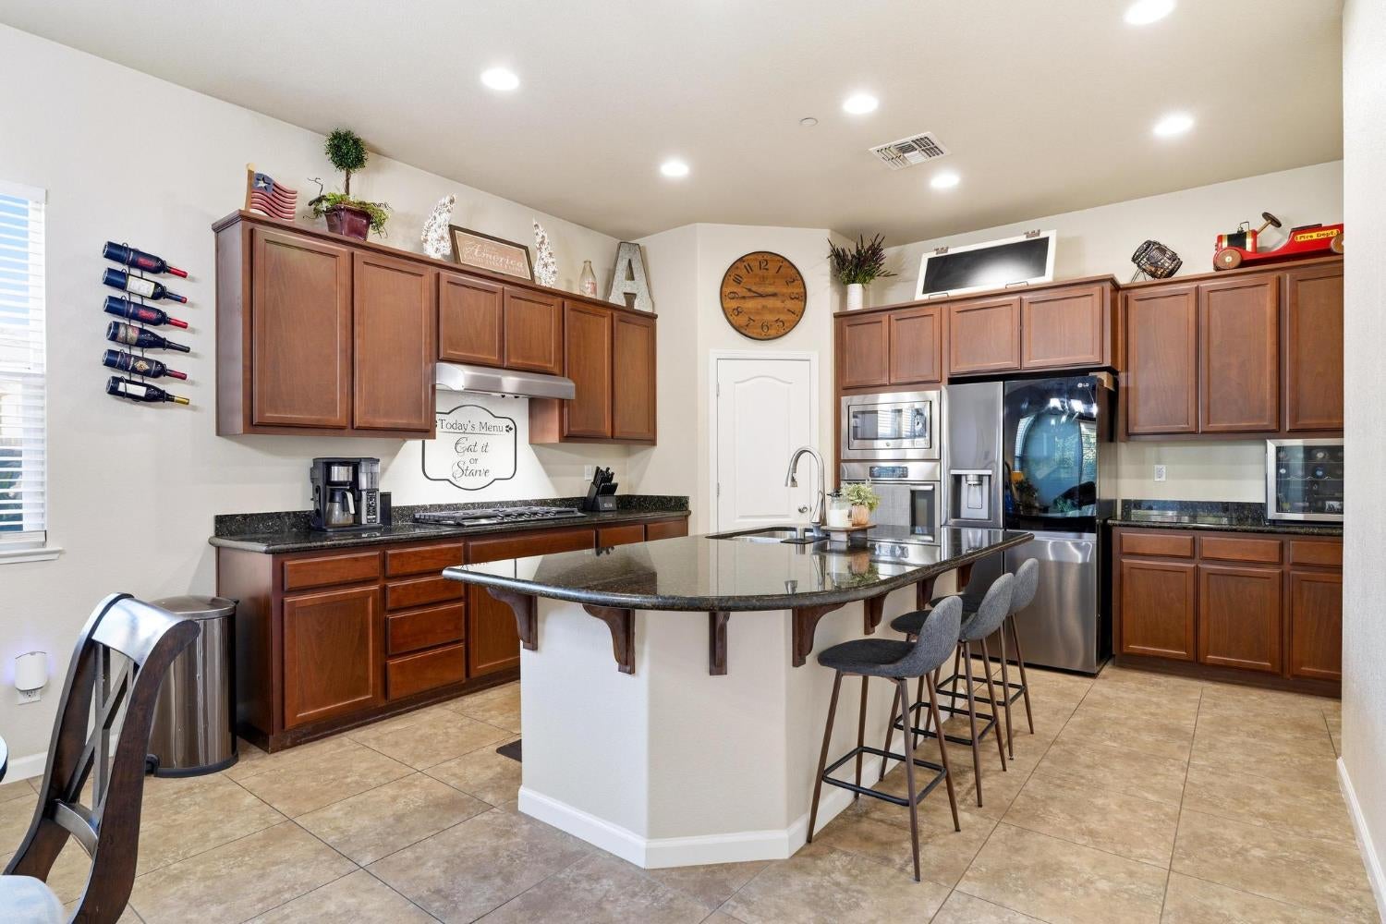
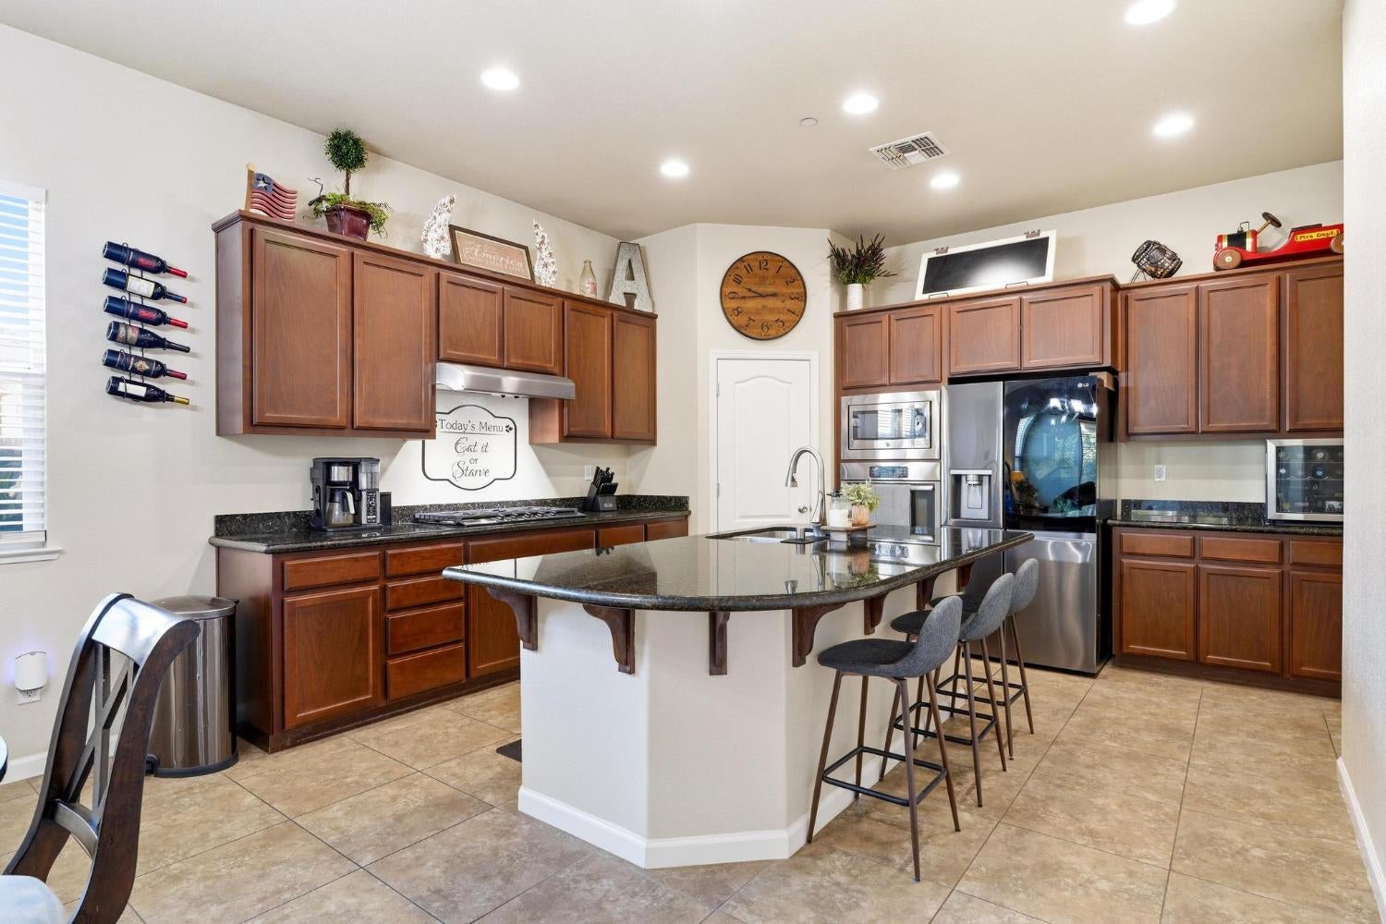
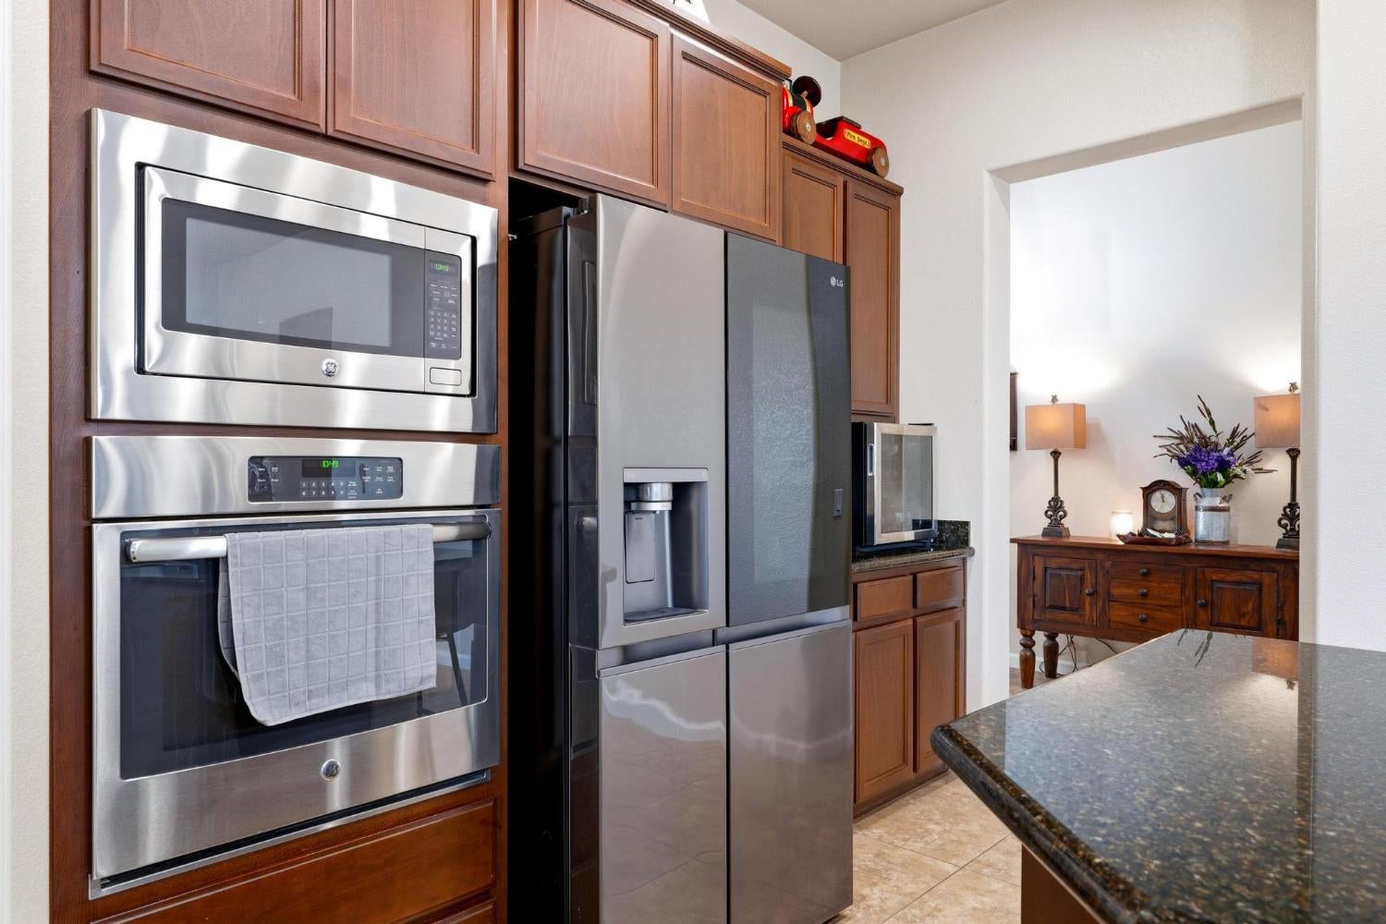
Kitchen with dark wood cabinetry, granite island, bar stools, and stainless steel appliances.
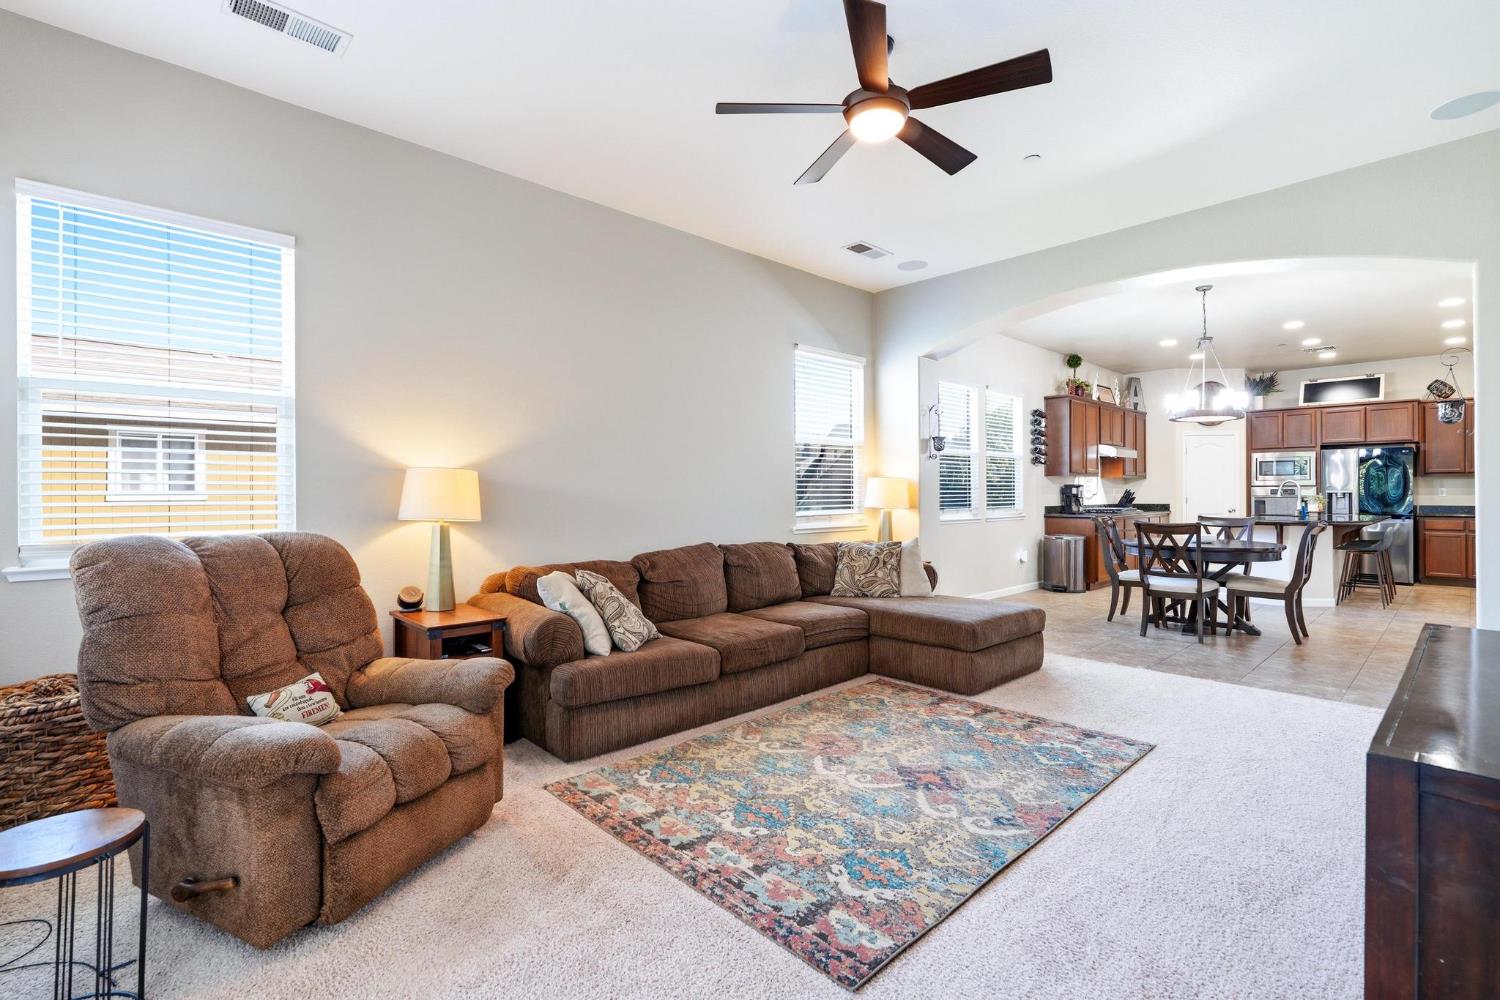
Living room with brown sectional seating, patterned rug, and open dining area and kitchen.
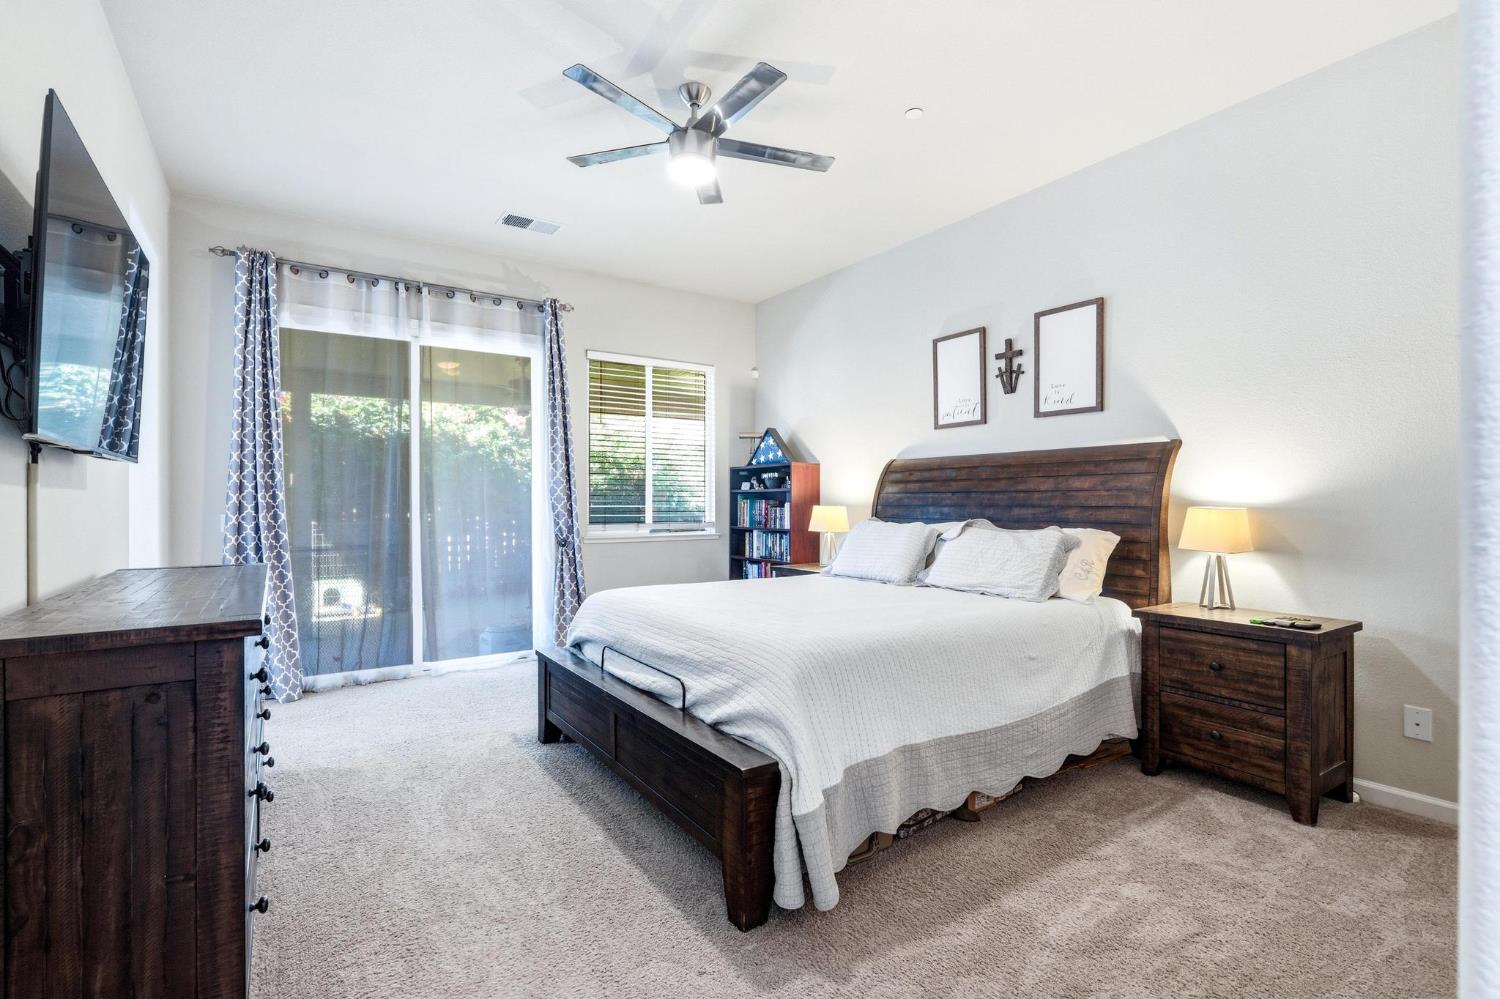
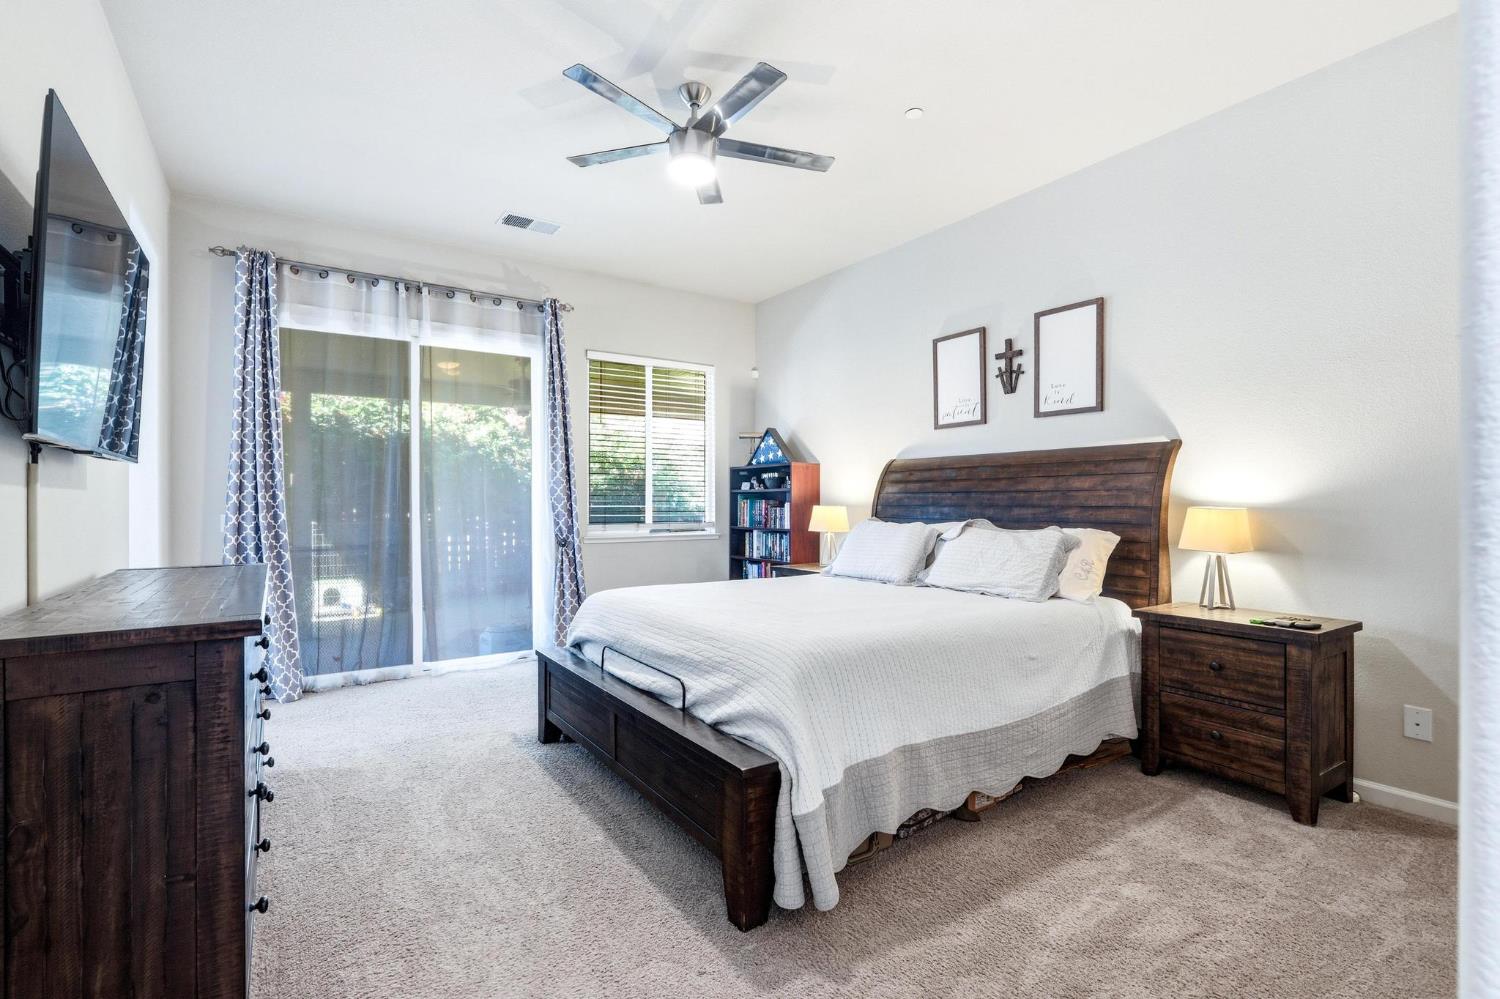
Bedroom with a dark wood bed, white bedding, and sliding glass doors to a patio.
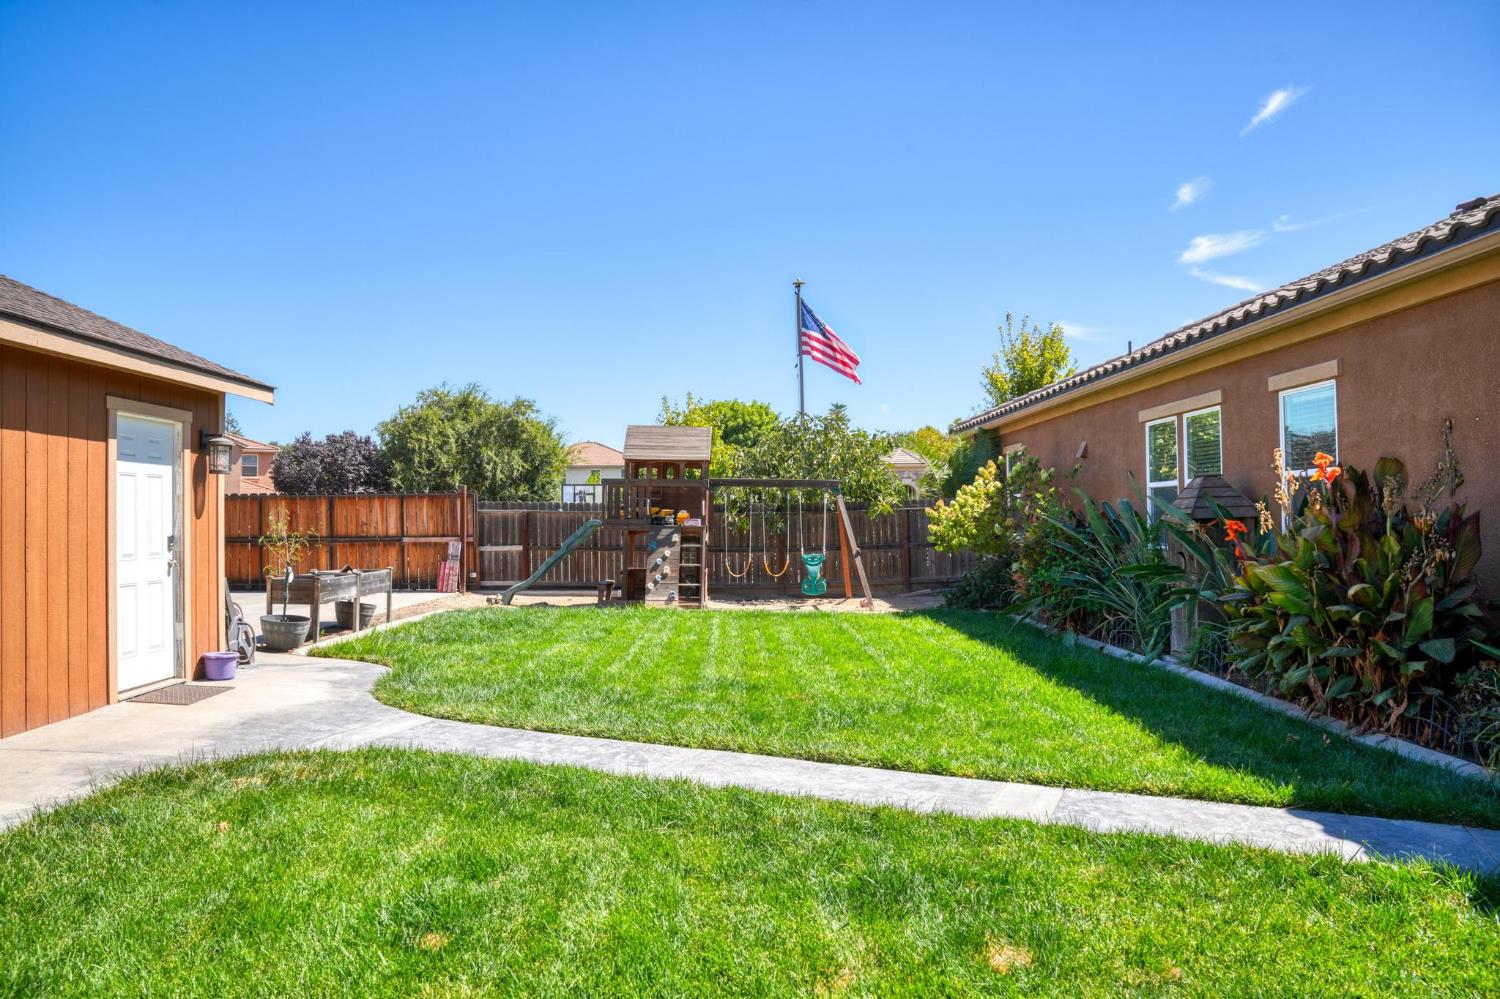
Fenced backyard with a large lawn, wooden playset, and concrete patio.
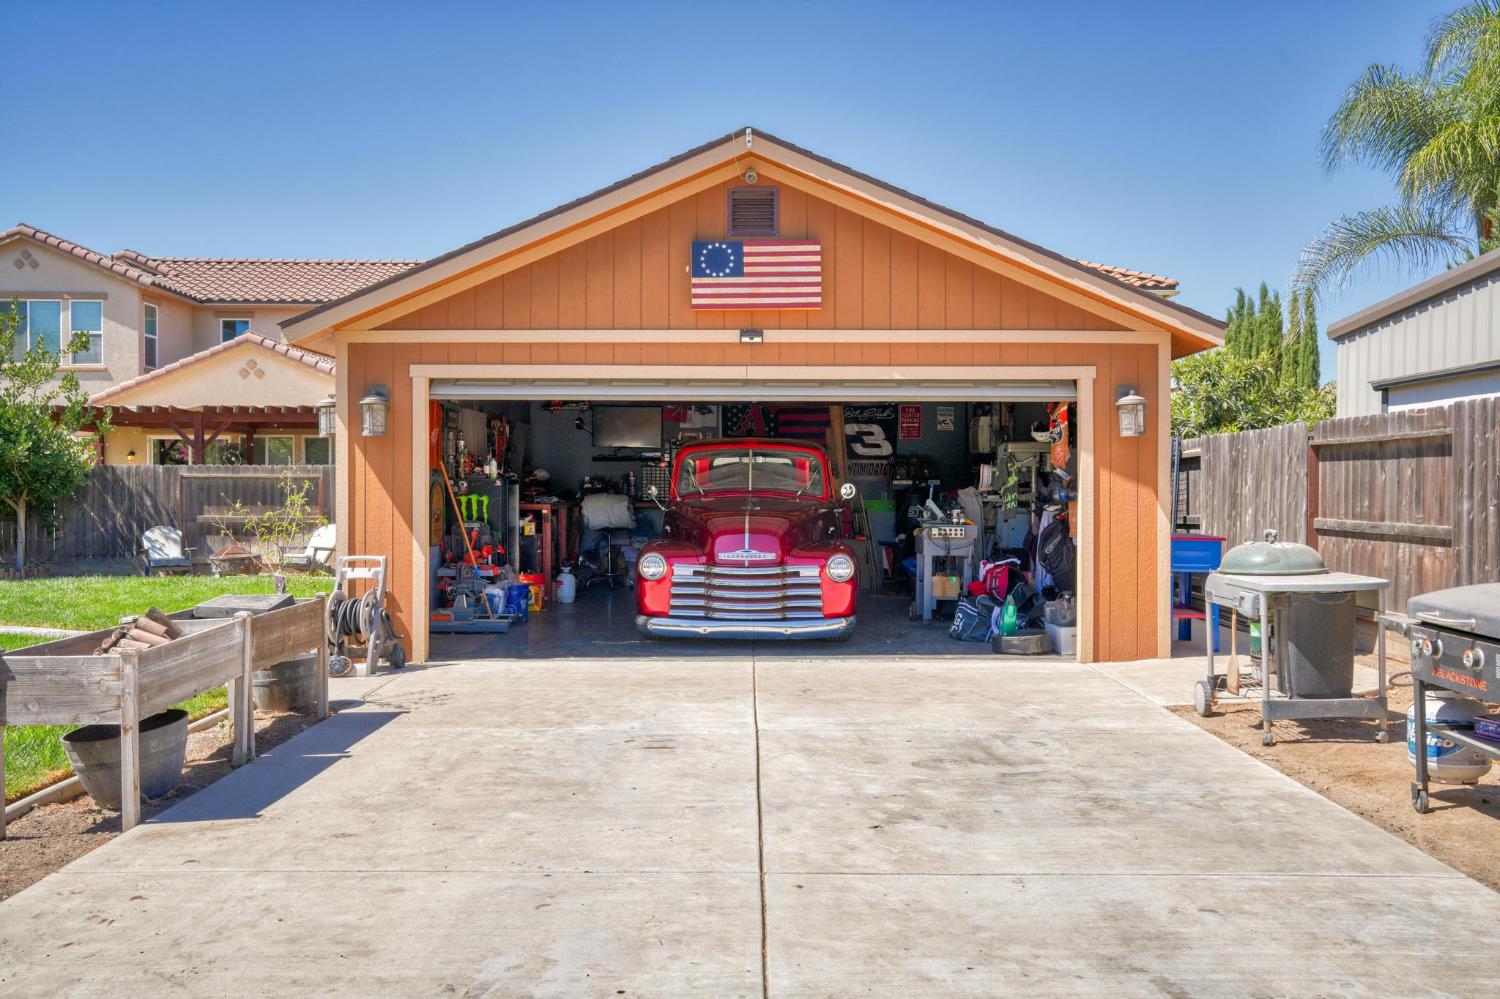
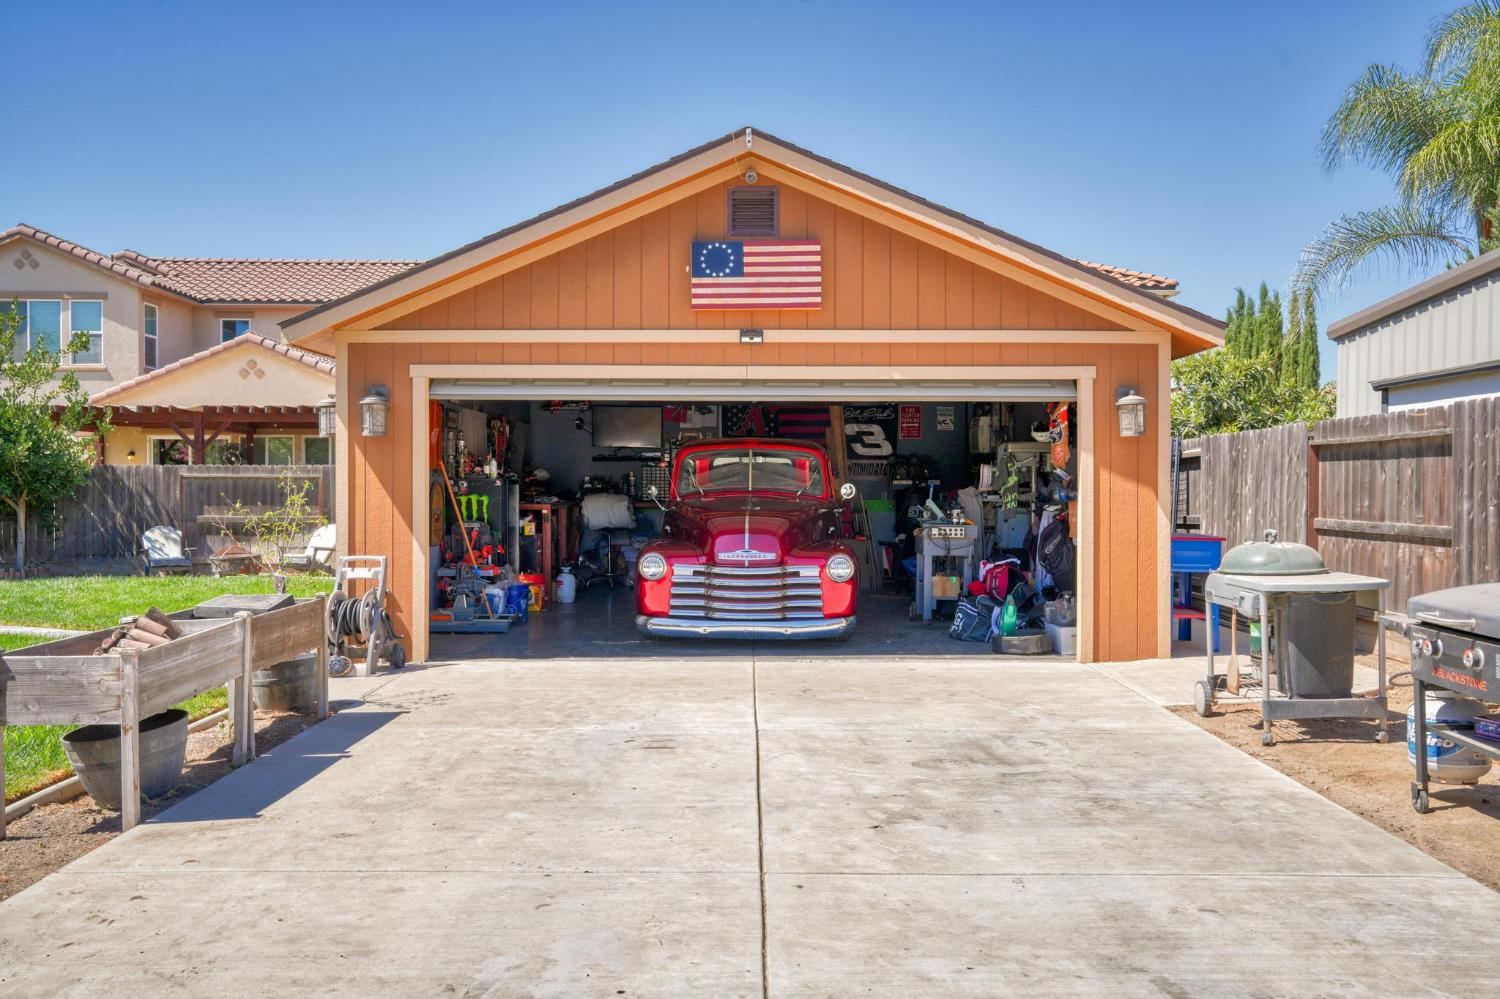
Detached garage with an open workshop and red vintage pickup truck inside.
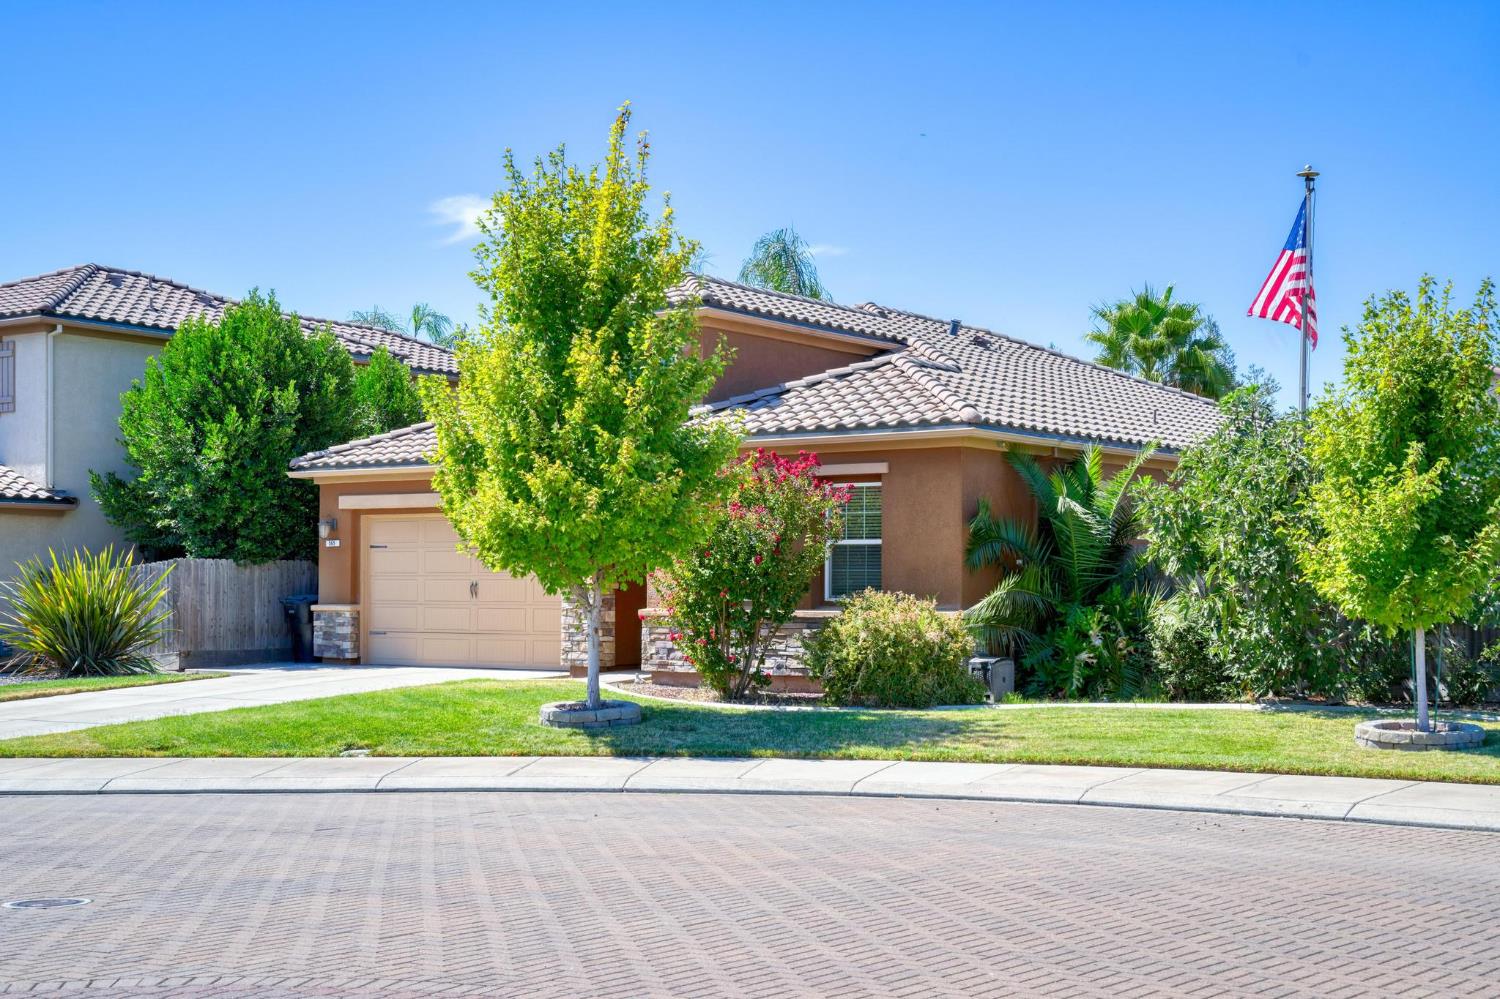
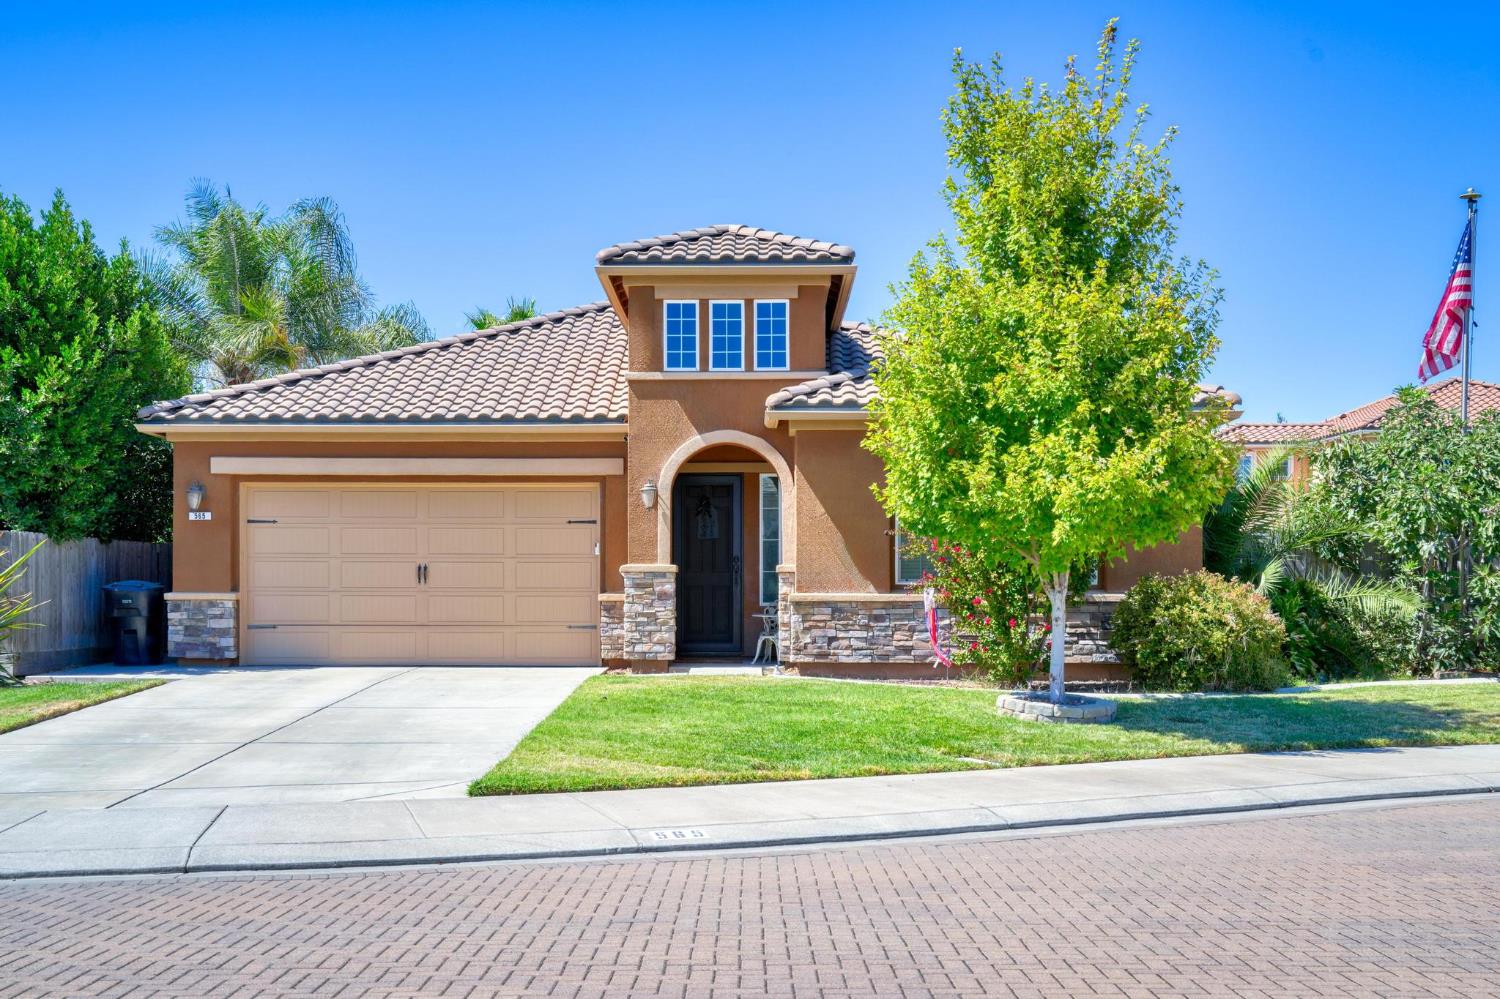
Tan stucco home with a tiled roof, arched entry, two-car garage, and leafy front-yard tree.
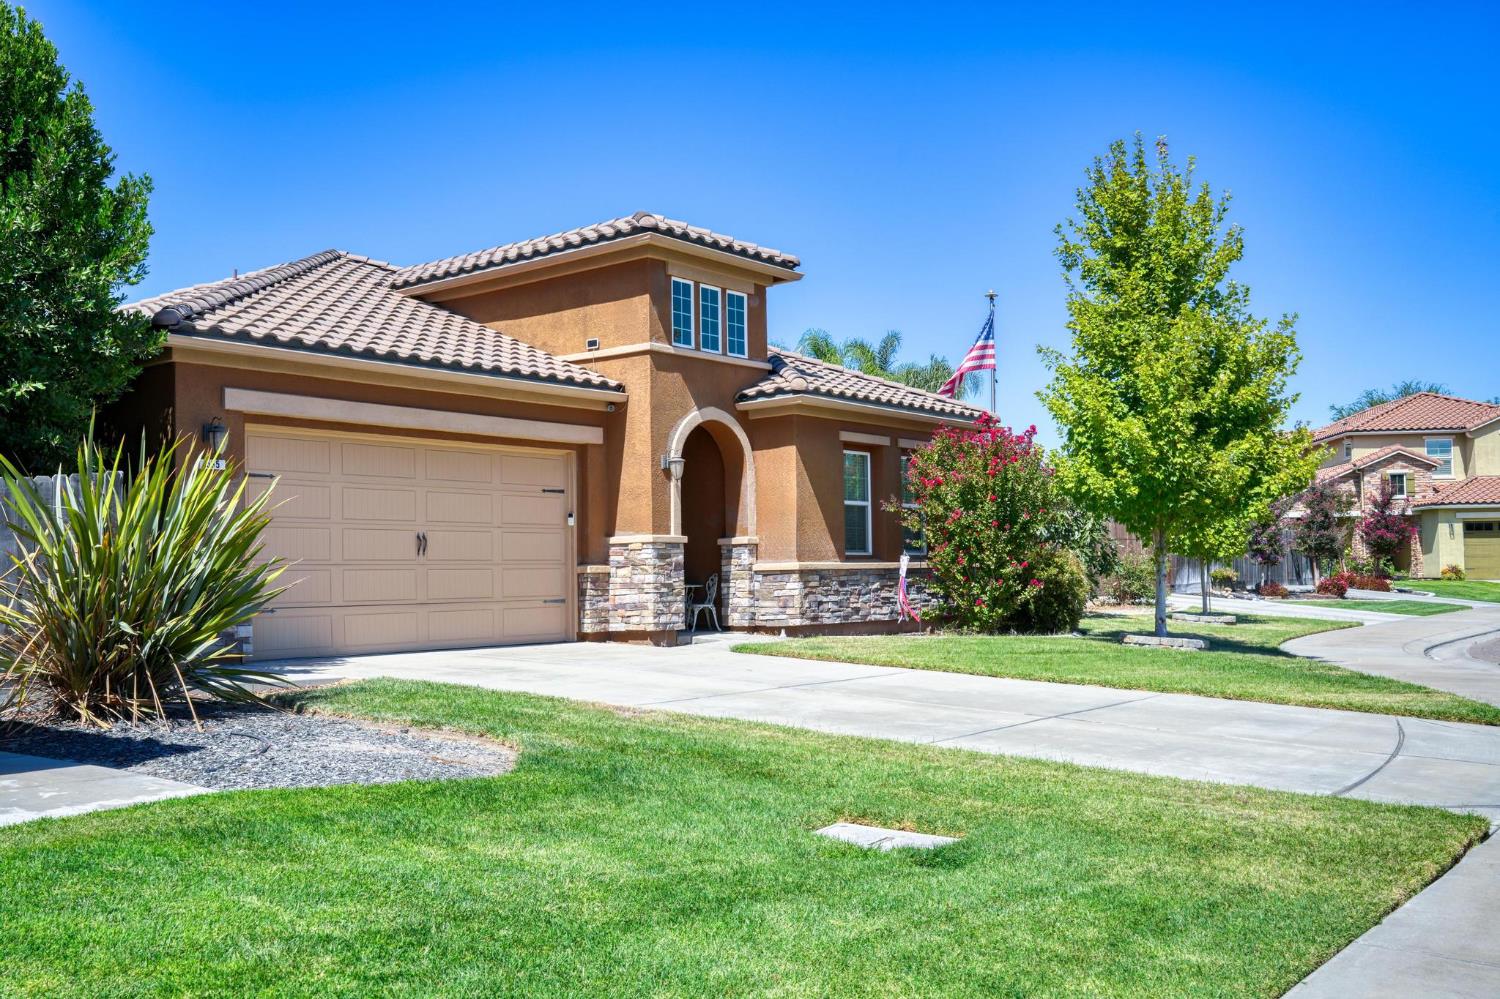
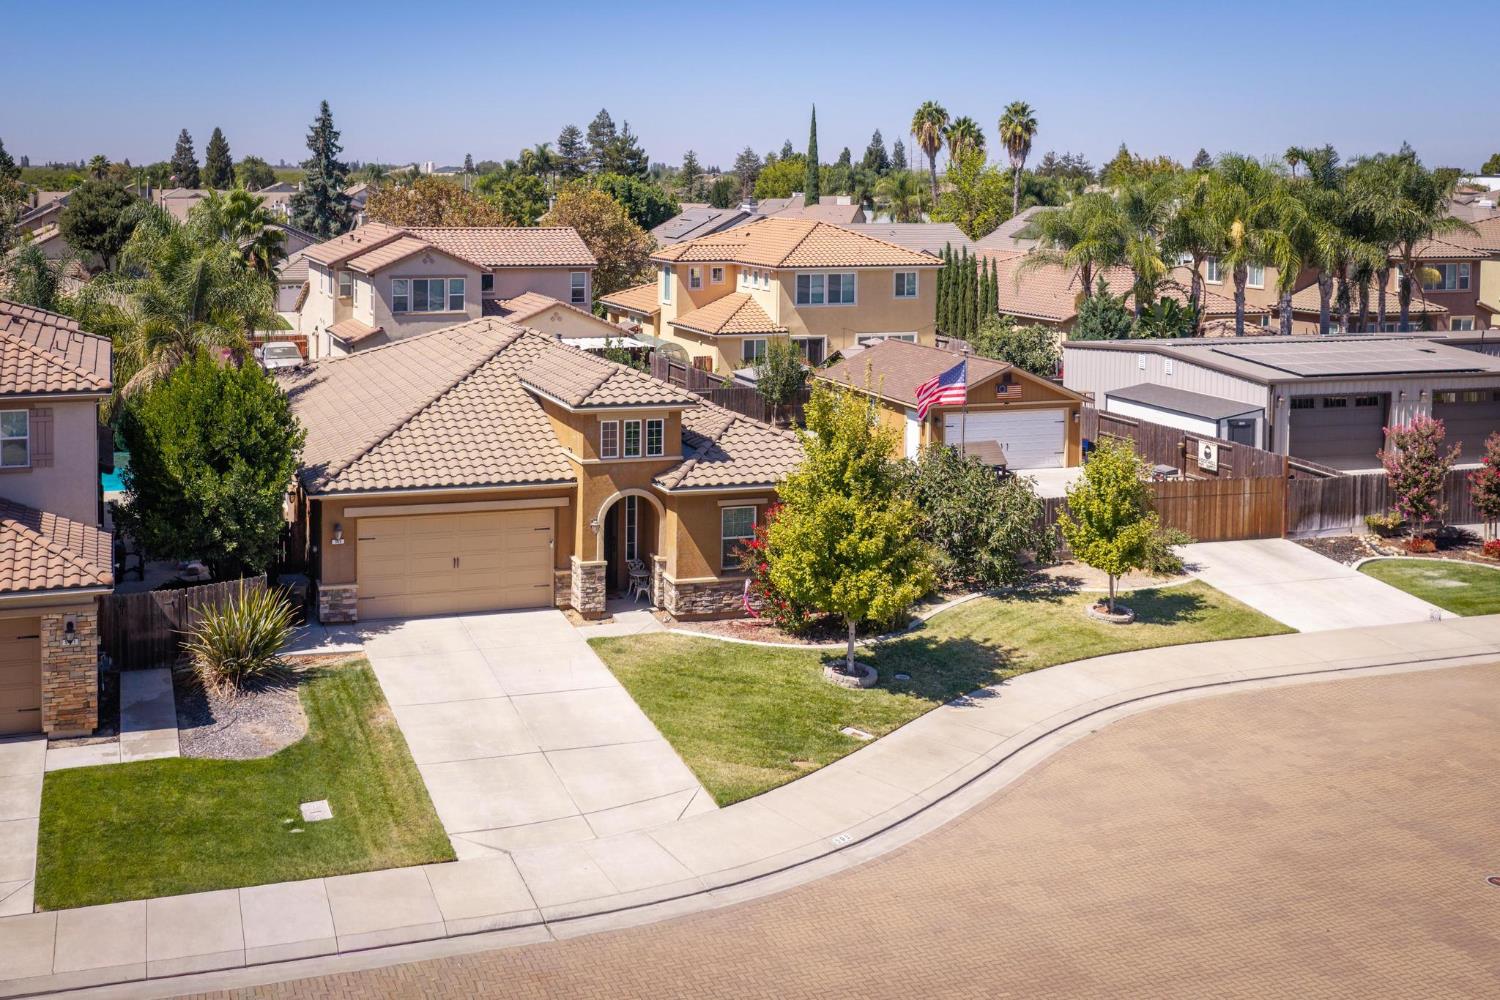
Two-story tan stucco home with tiled roof, arched entry, stone accents, and landscaped front yard.
Single-story stucco home with a tile roof, landscaped front yard, and American flag.
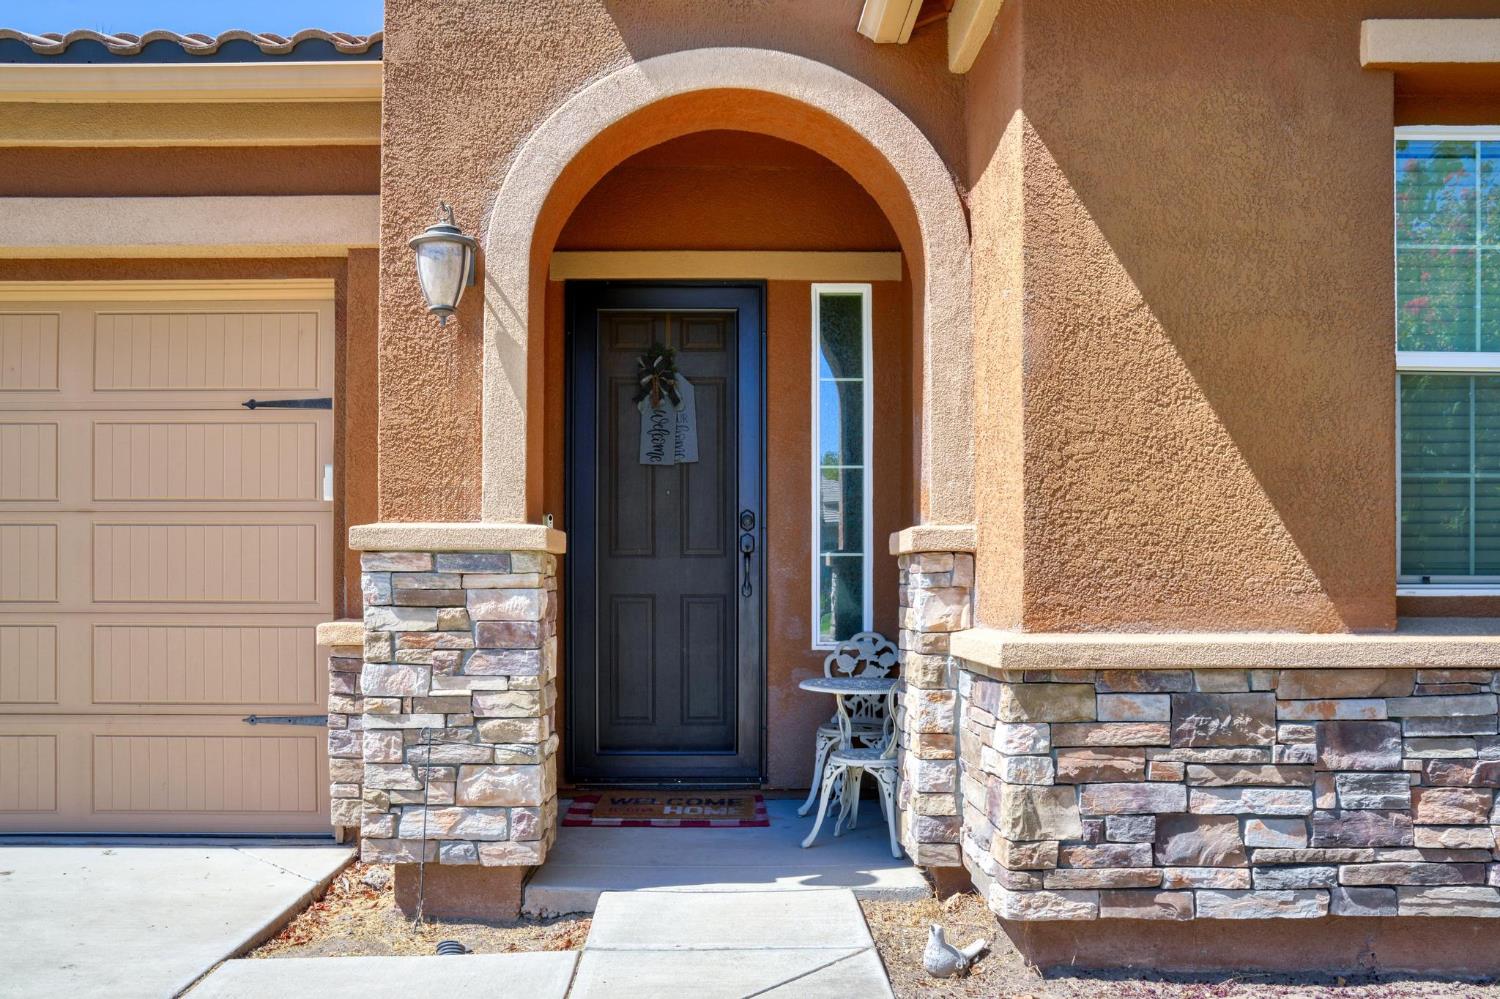
Home entry with a large arched porch, stone columns, and dark front door.
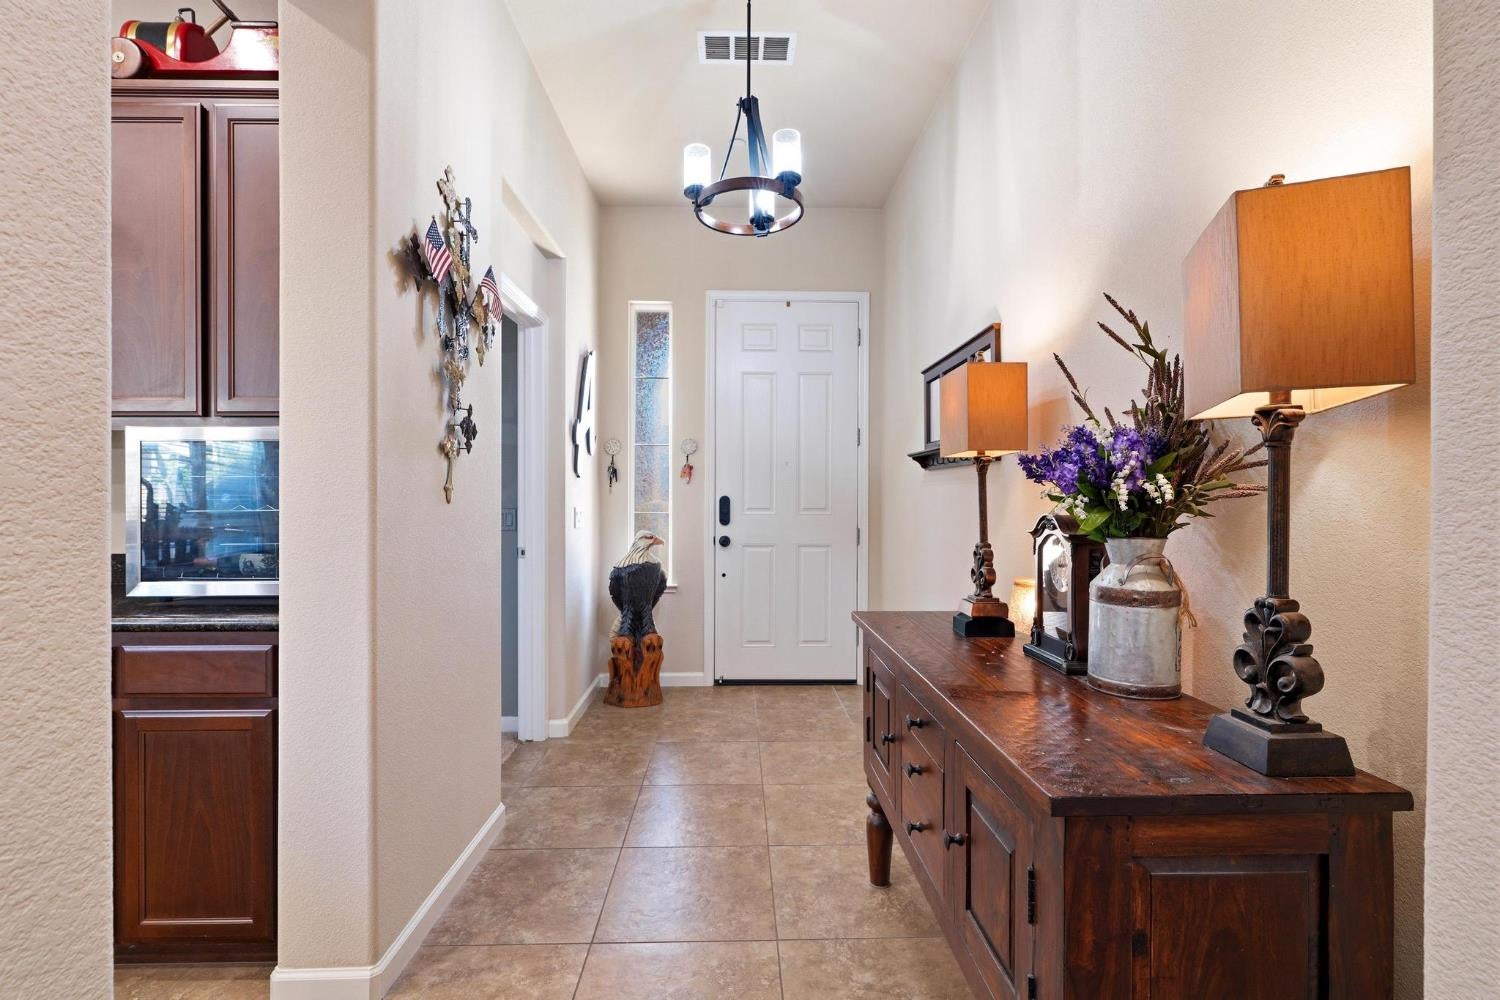
Entry foyer with tiled floors, a white front door, and a dark wood console decorated with flowers and lamps.
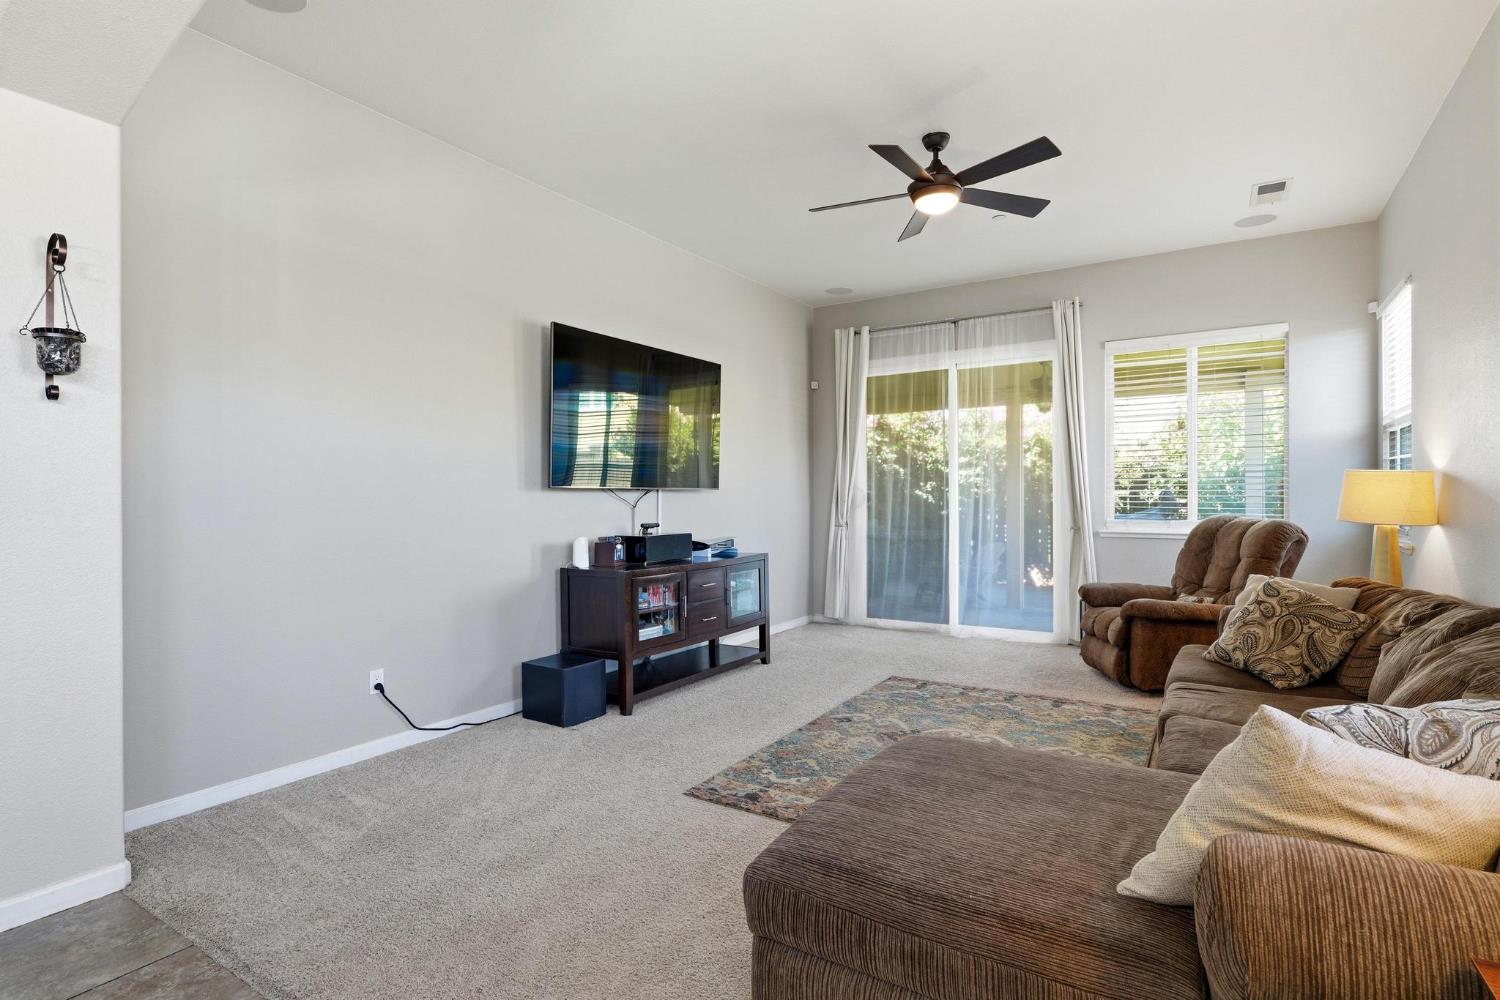
Furnished living room with a sectional sofa, recliner, and sliding doors to a patio.
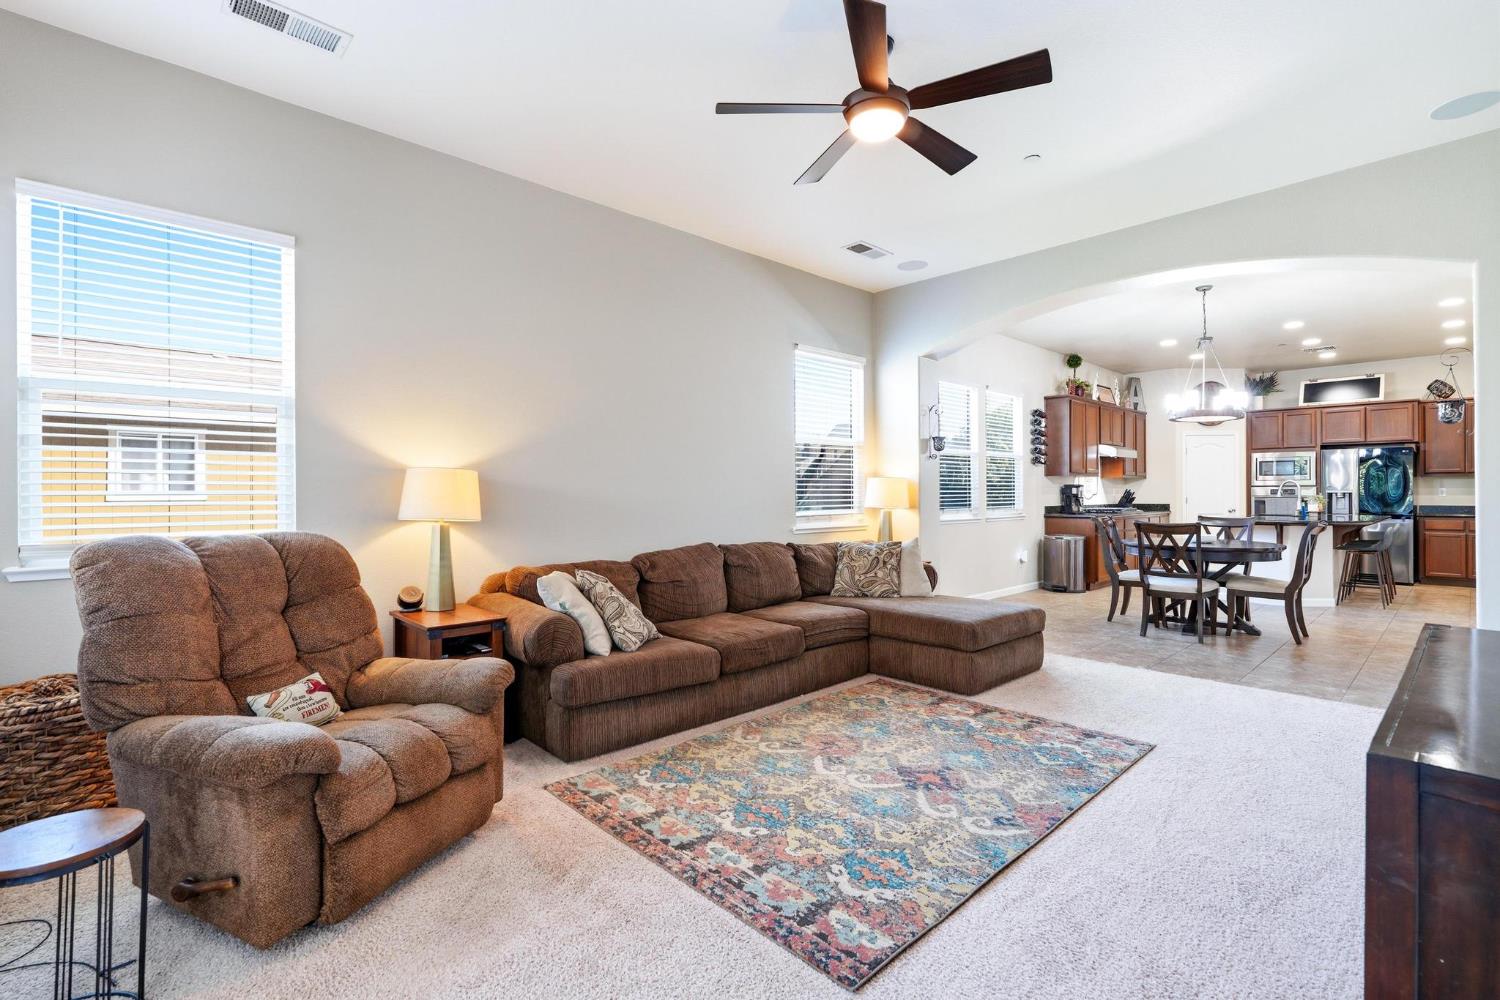
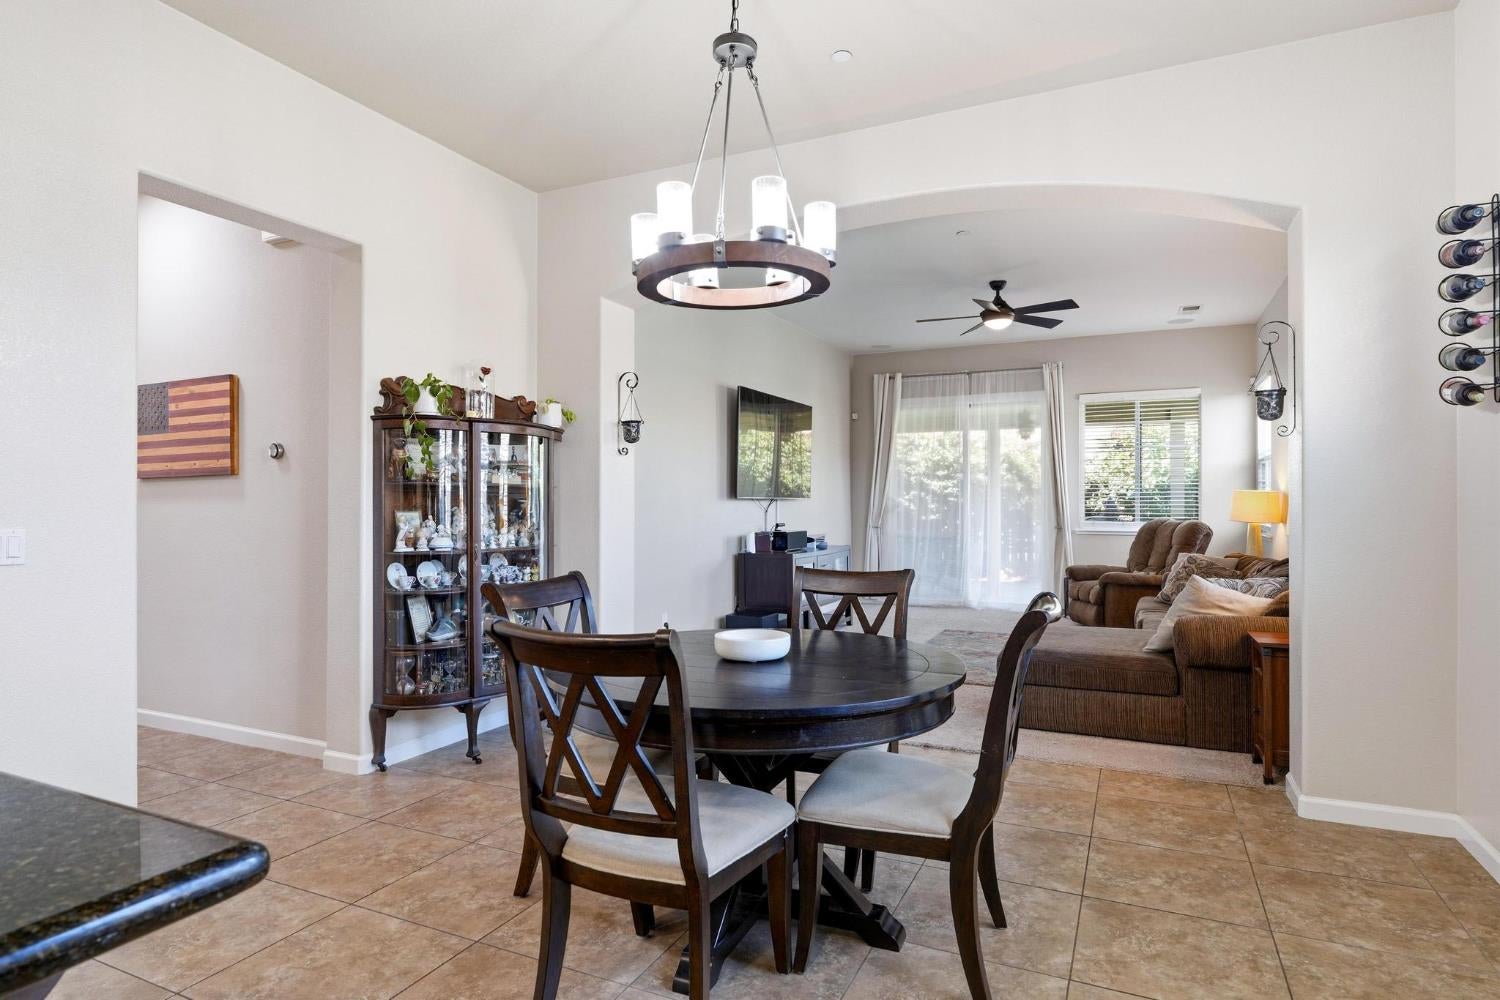
Furnished living room with brown sectional and recliner opening to a dining area and kitchen.
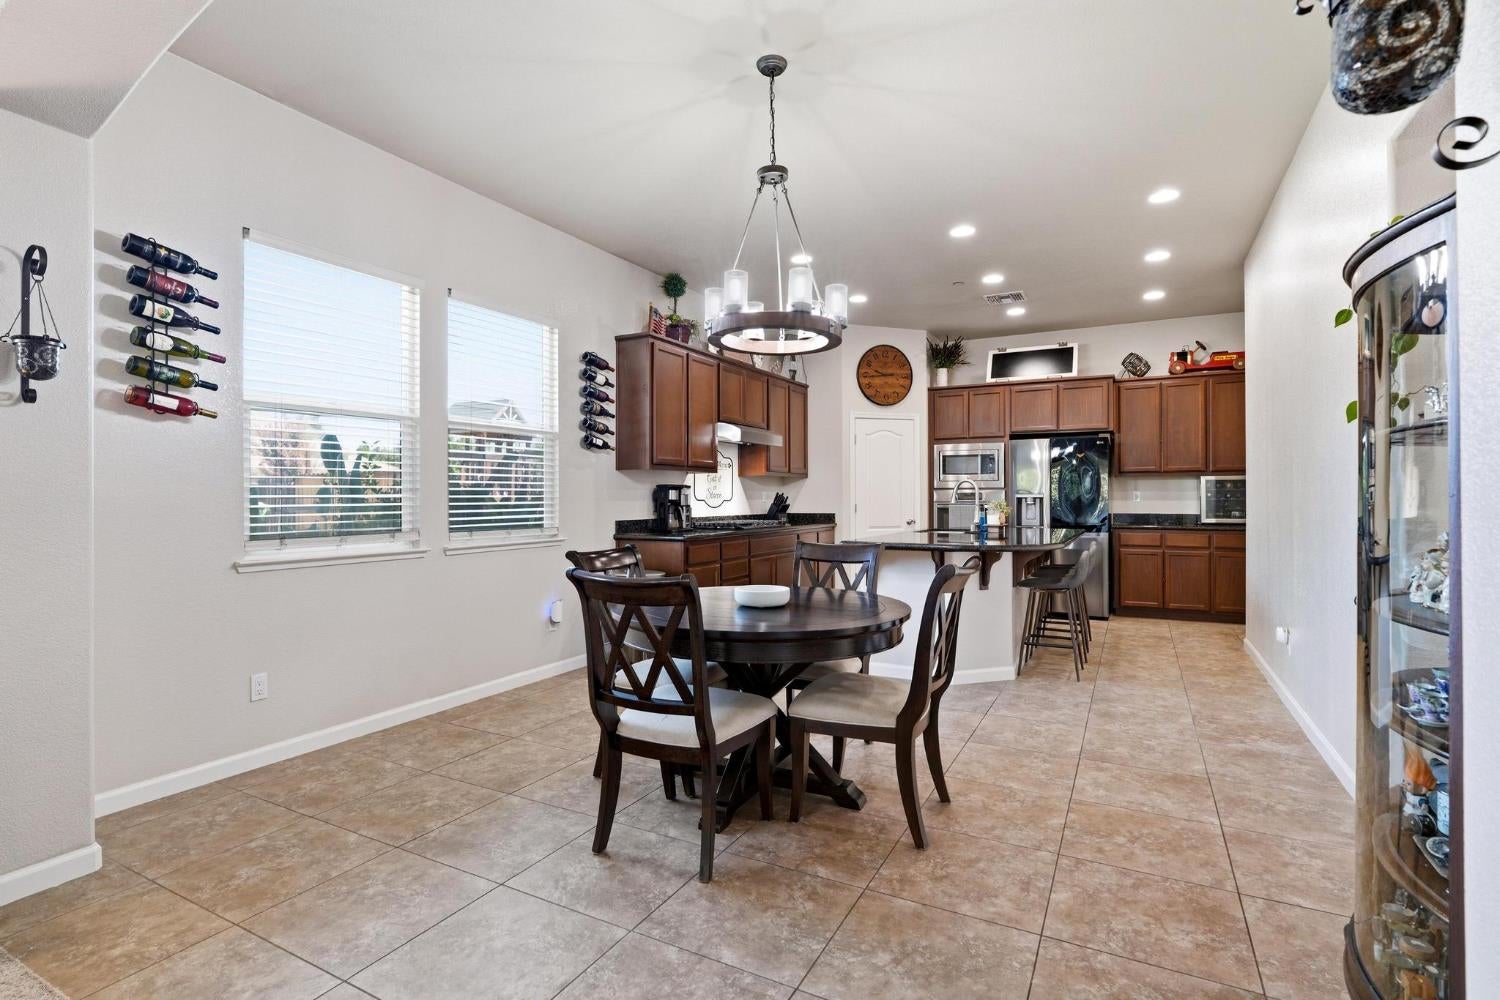
Kitchen with dark wood cabinetry, granite island, breakfast stools and stainless steel appliances.
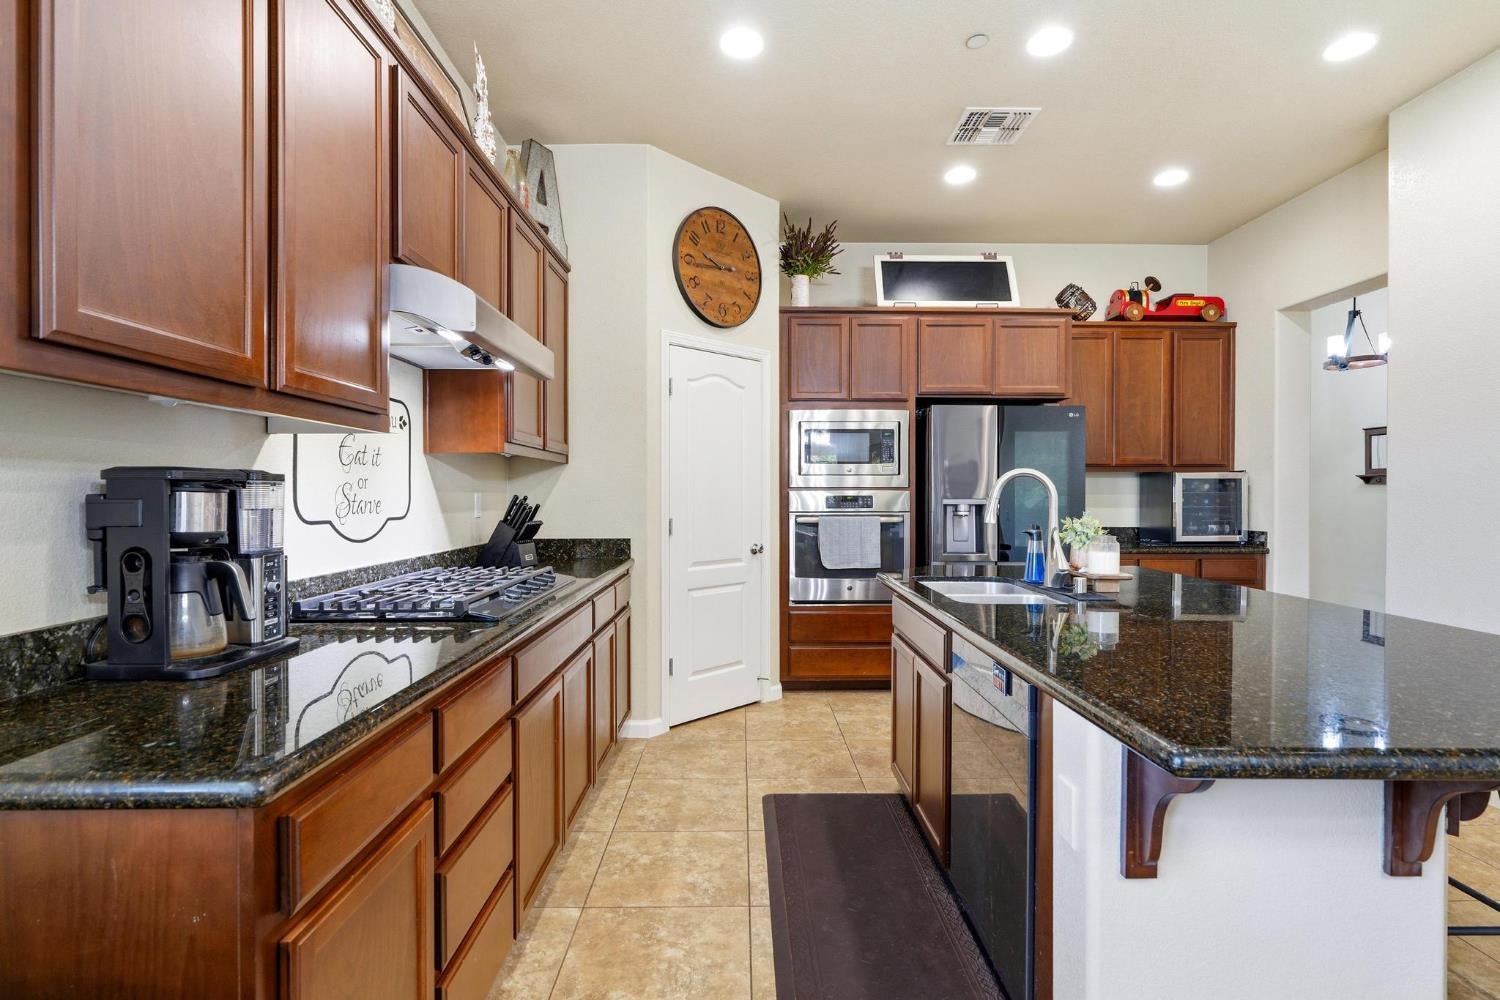
Kitchen with wood cabinets, dark granite counters, a large island, and stainless steel appliances.
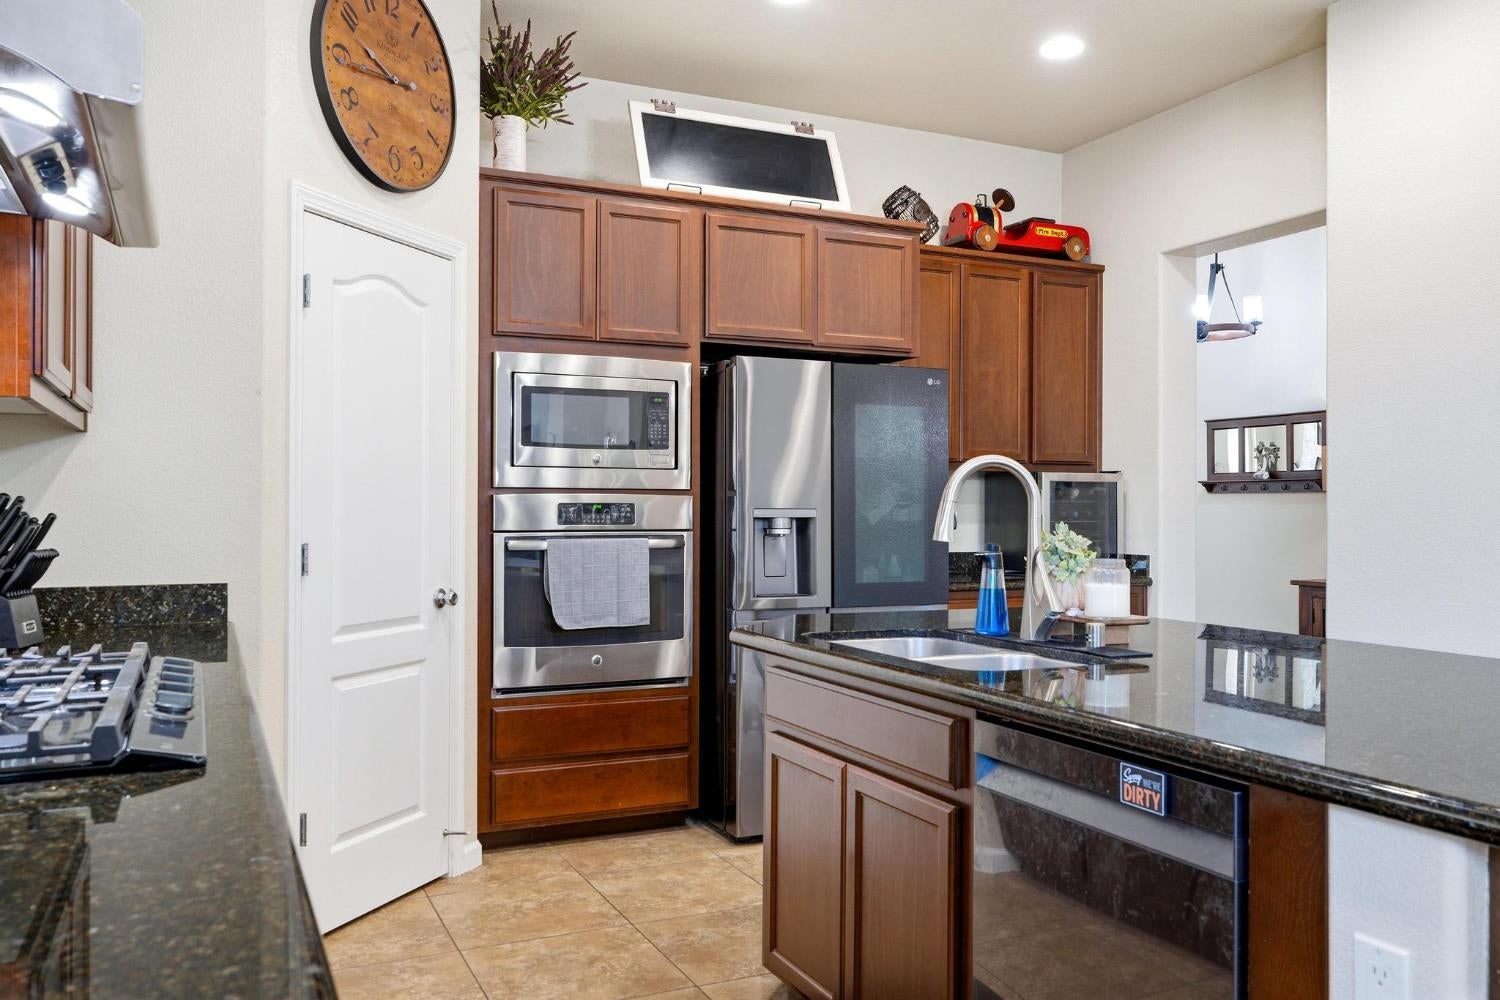
Kitchen with dark wood cabinets, granite counters, a large sink island, and stainless steel appliances.
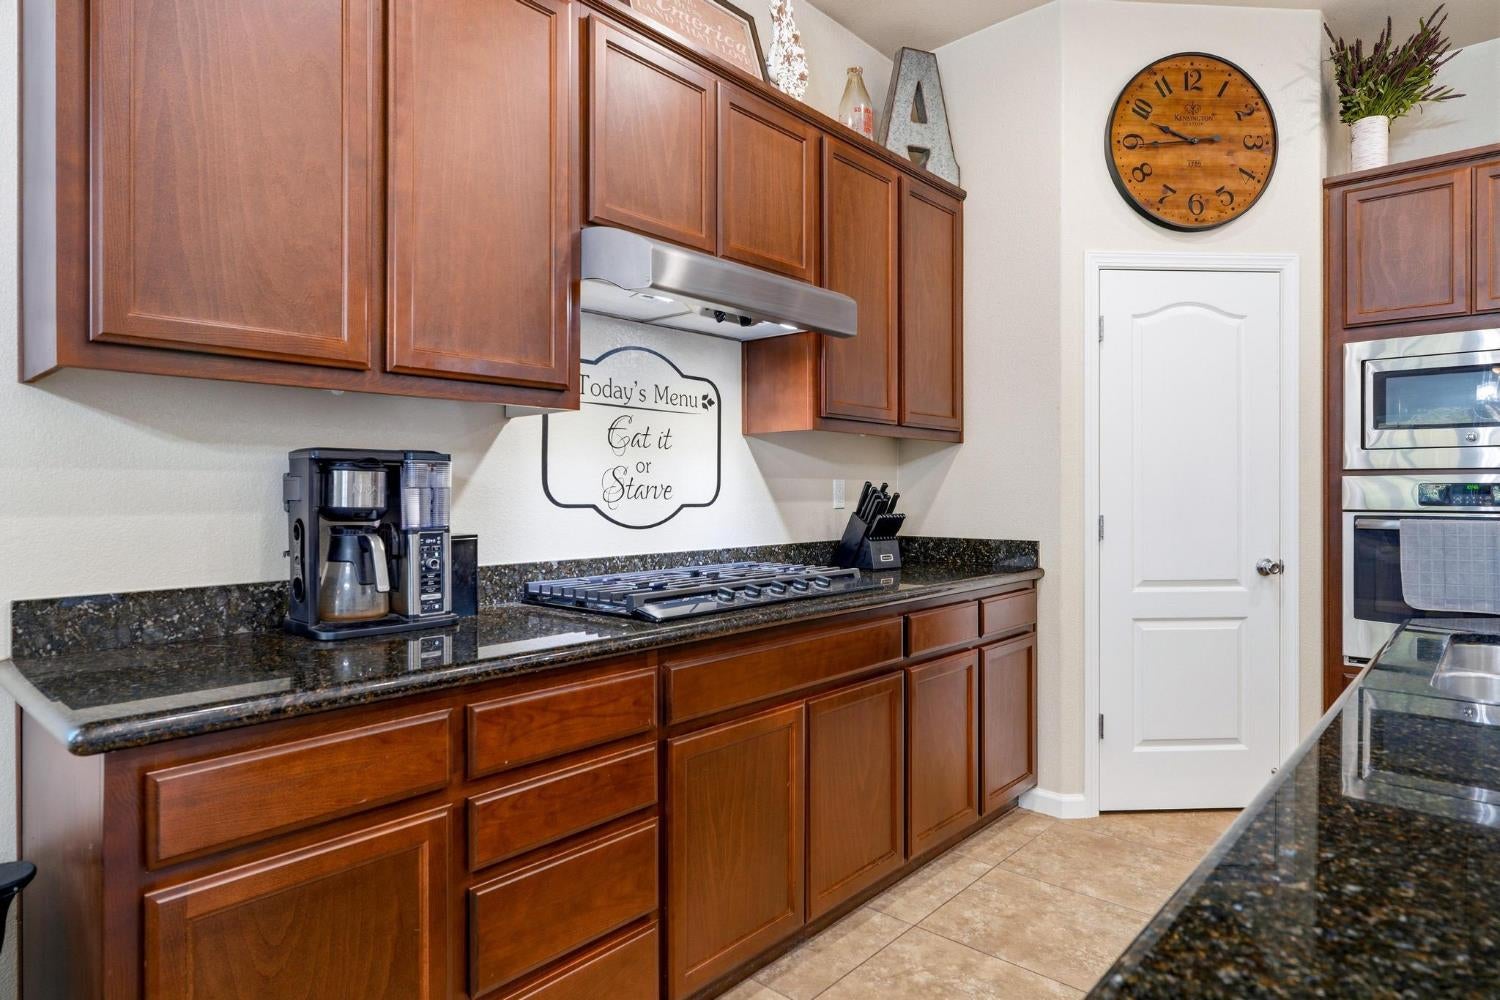
Kitchen with reddish-brown cabinets, dark granite counters, a gas cooktop, and stacked double ovens.
Kitchen with wood cabinetry, stainless steel appliances, and a dark stone countertop.
Dining area opening into a kitchen with dark wood cabinets, stainless steel appliances, and tan tile floors.
Dining room with a round dark table and chandelier opening into a furnished living room.
Bedroom with a dark wood bed, white bedding, matching nightstands, and sliding glass doors.
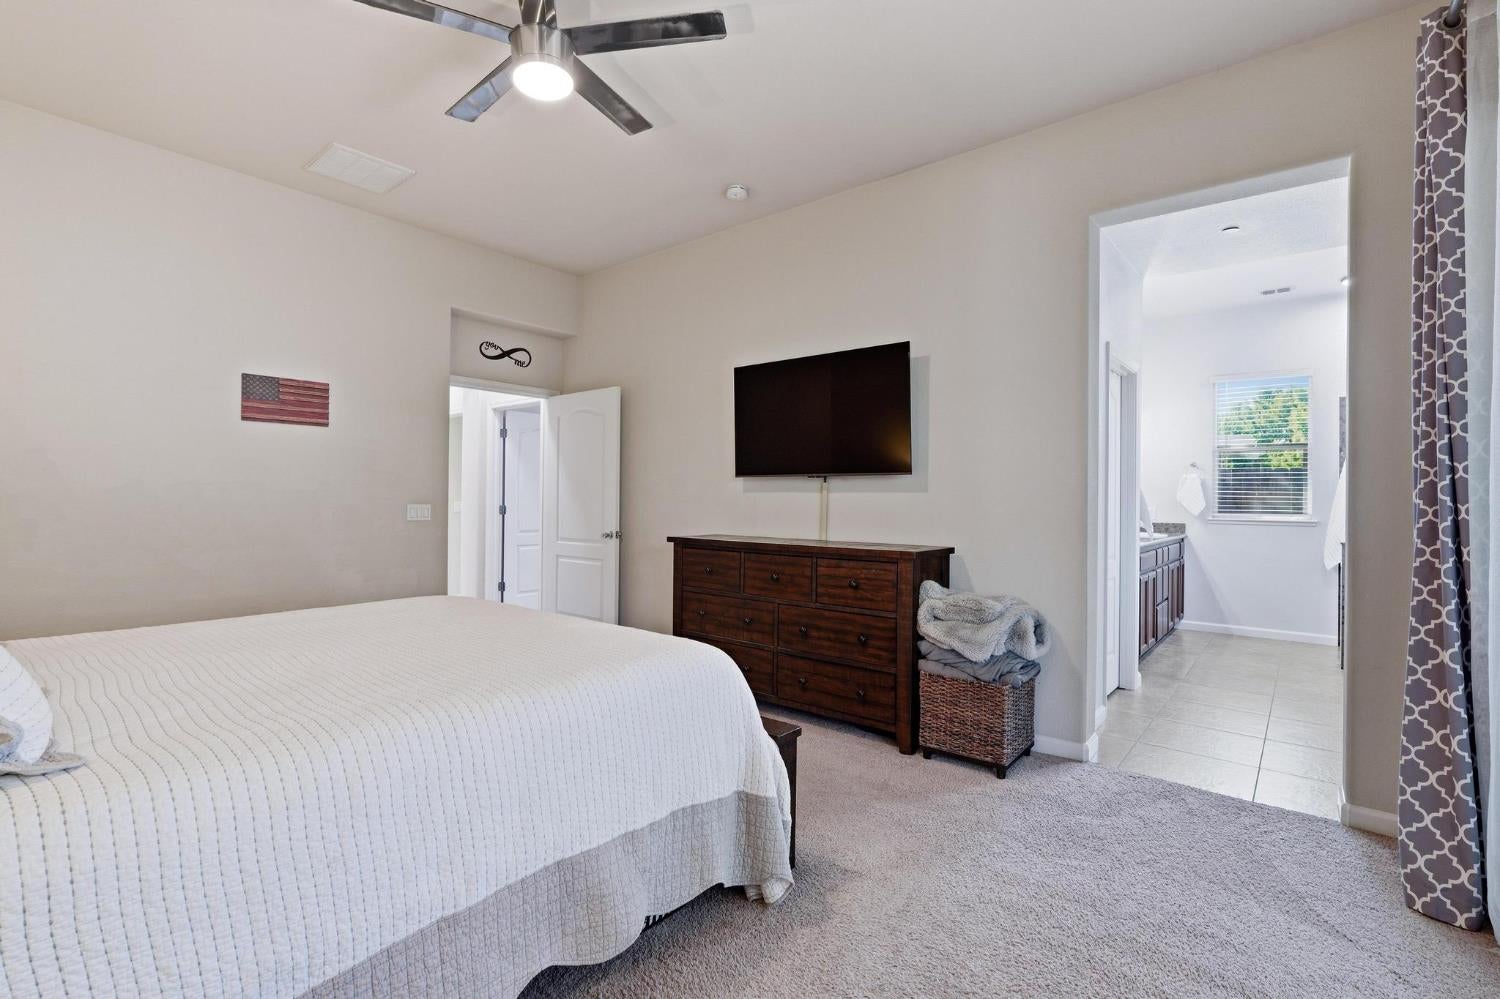
Bedroom with a white-covered bed, dark wood dresser, wall-mounted television, and open ensuite bathroom.
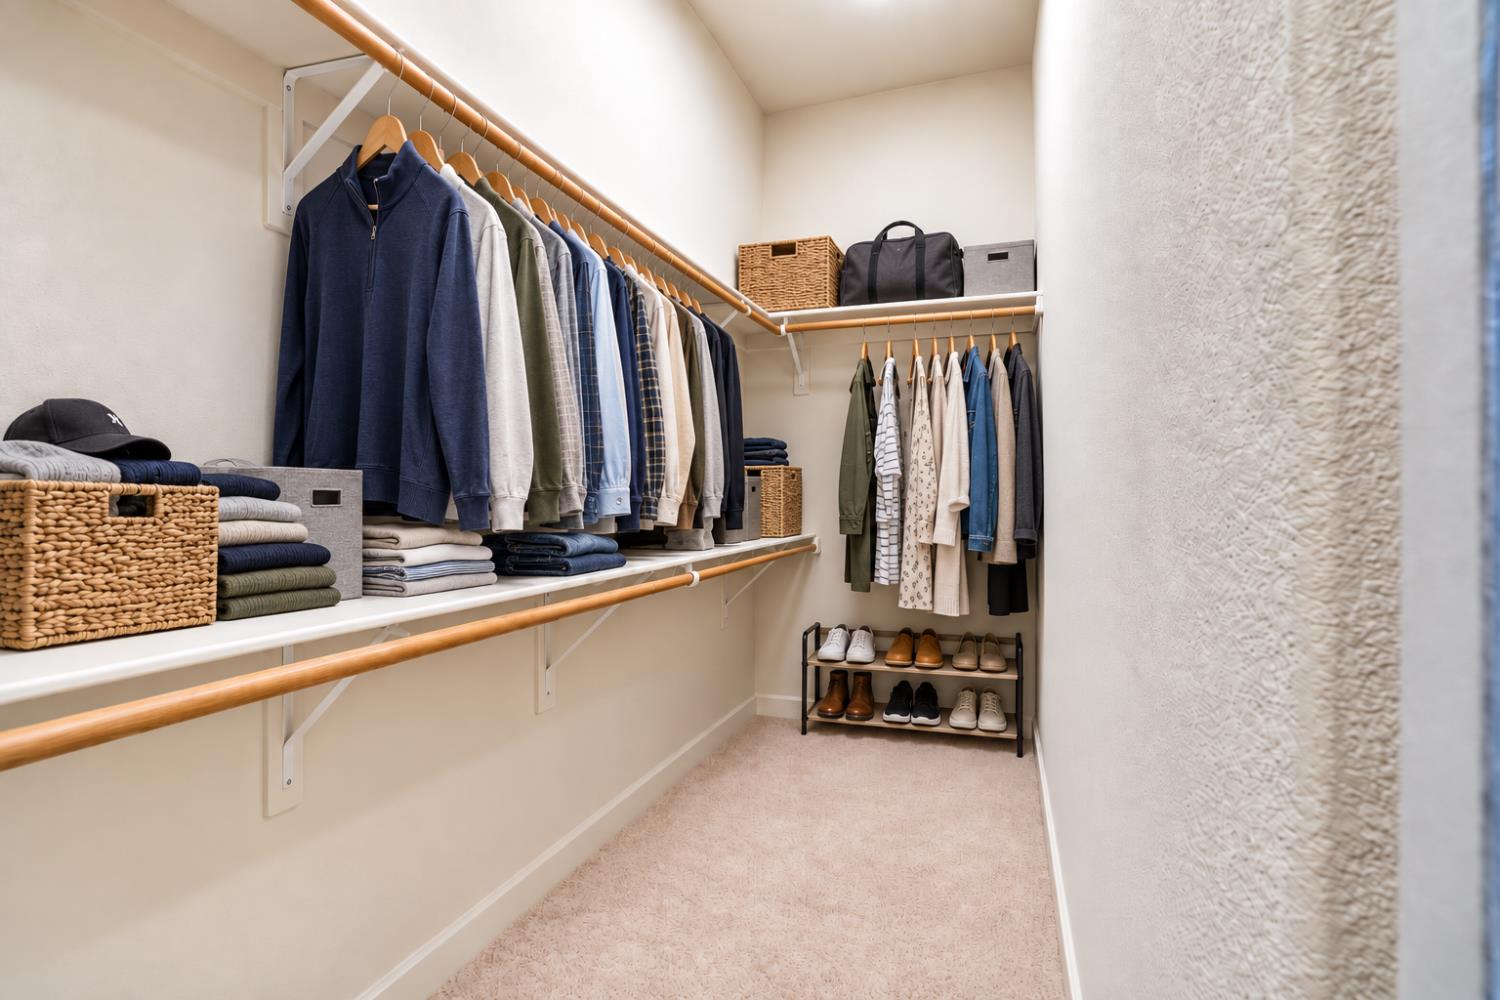
Walk-in closet with wooden hanging rails, organized clothing, storage baskets, and a shoe rack.
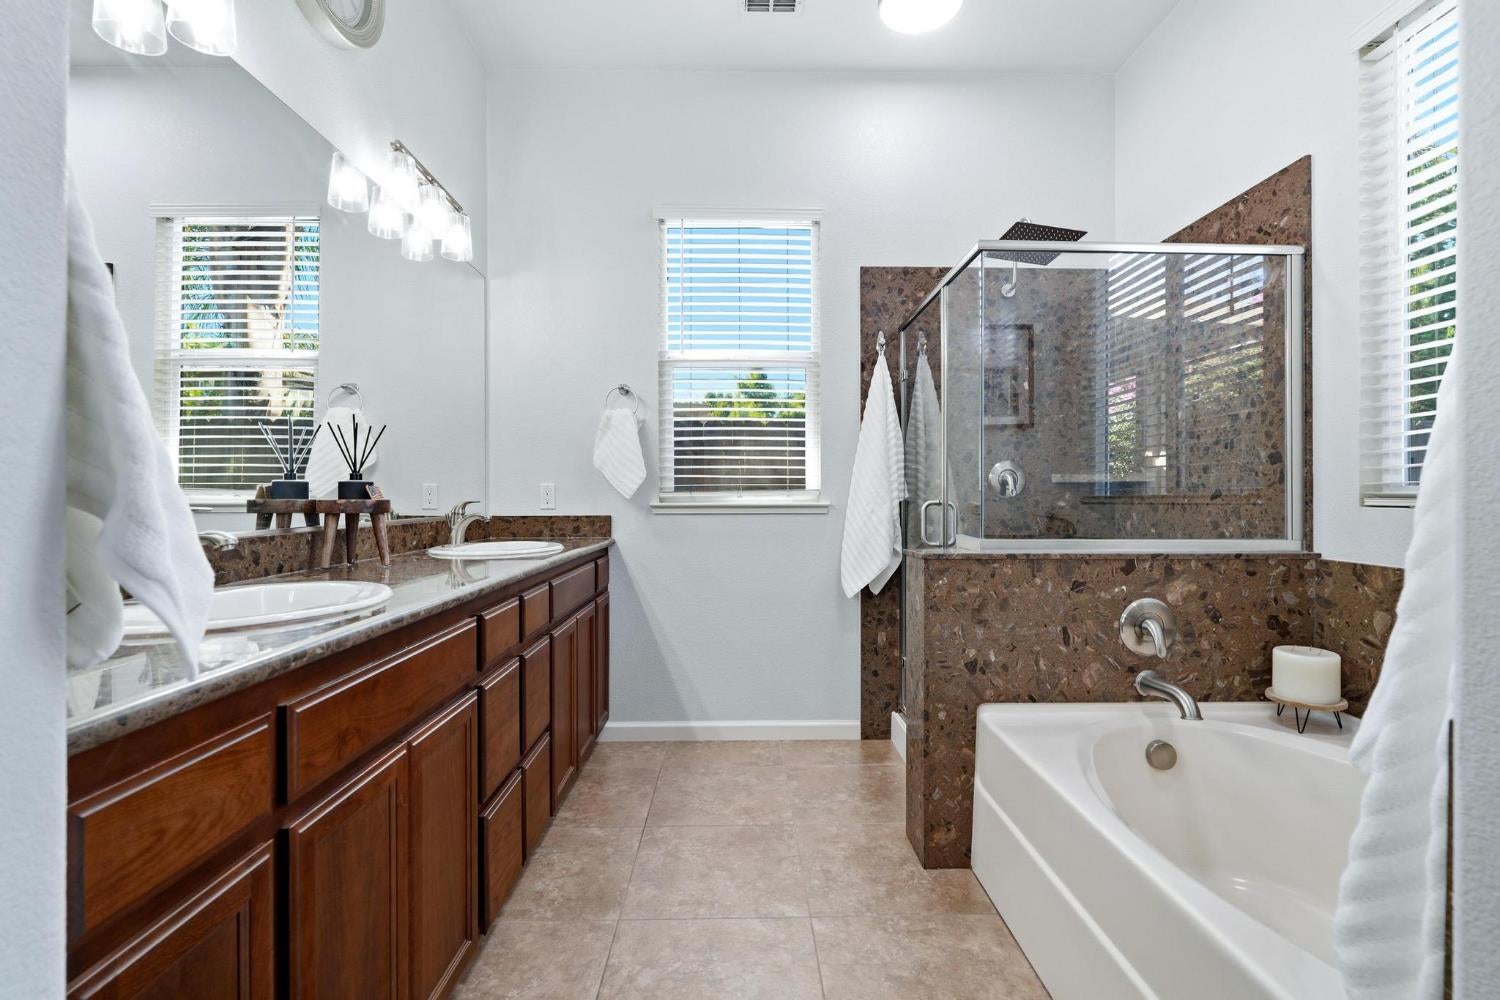
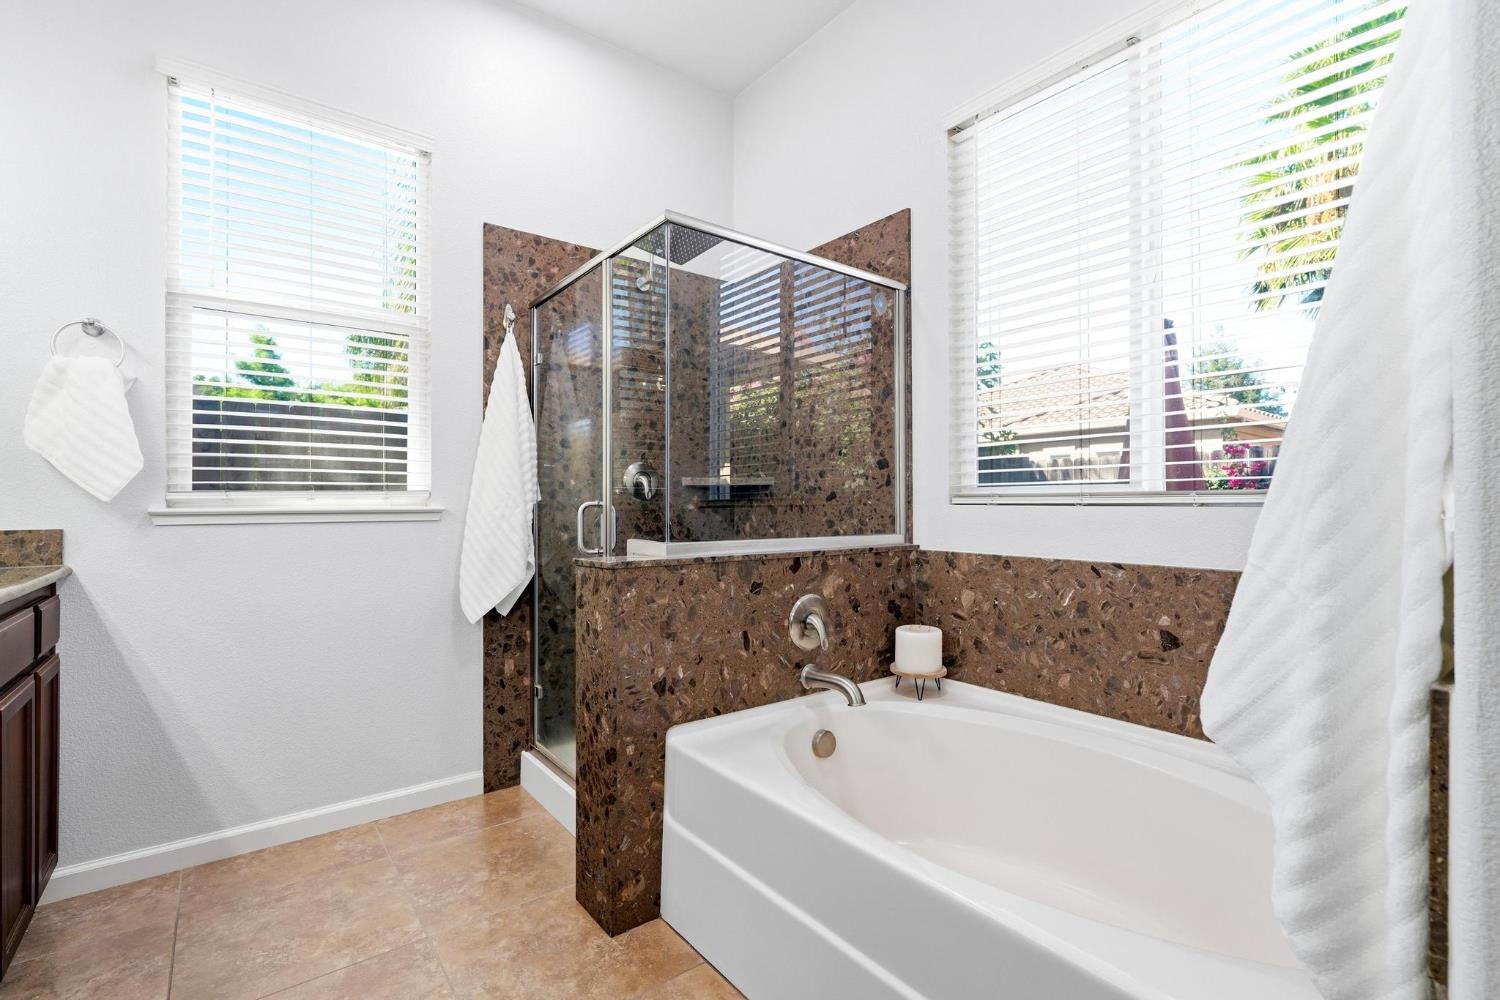
Bright bathroom with a double wood vanity, glass shower, stone tile, and bathtub.
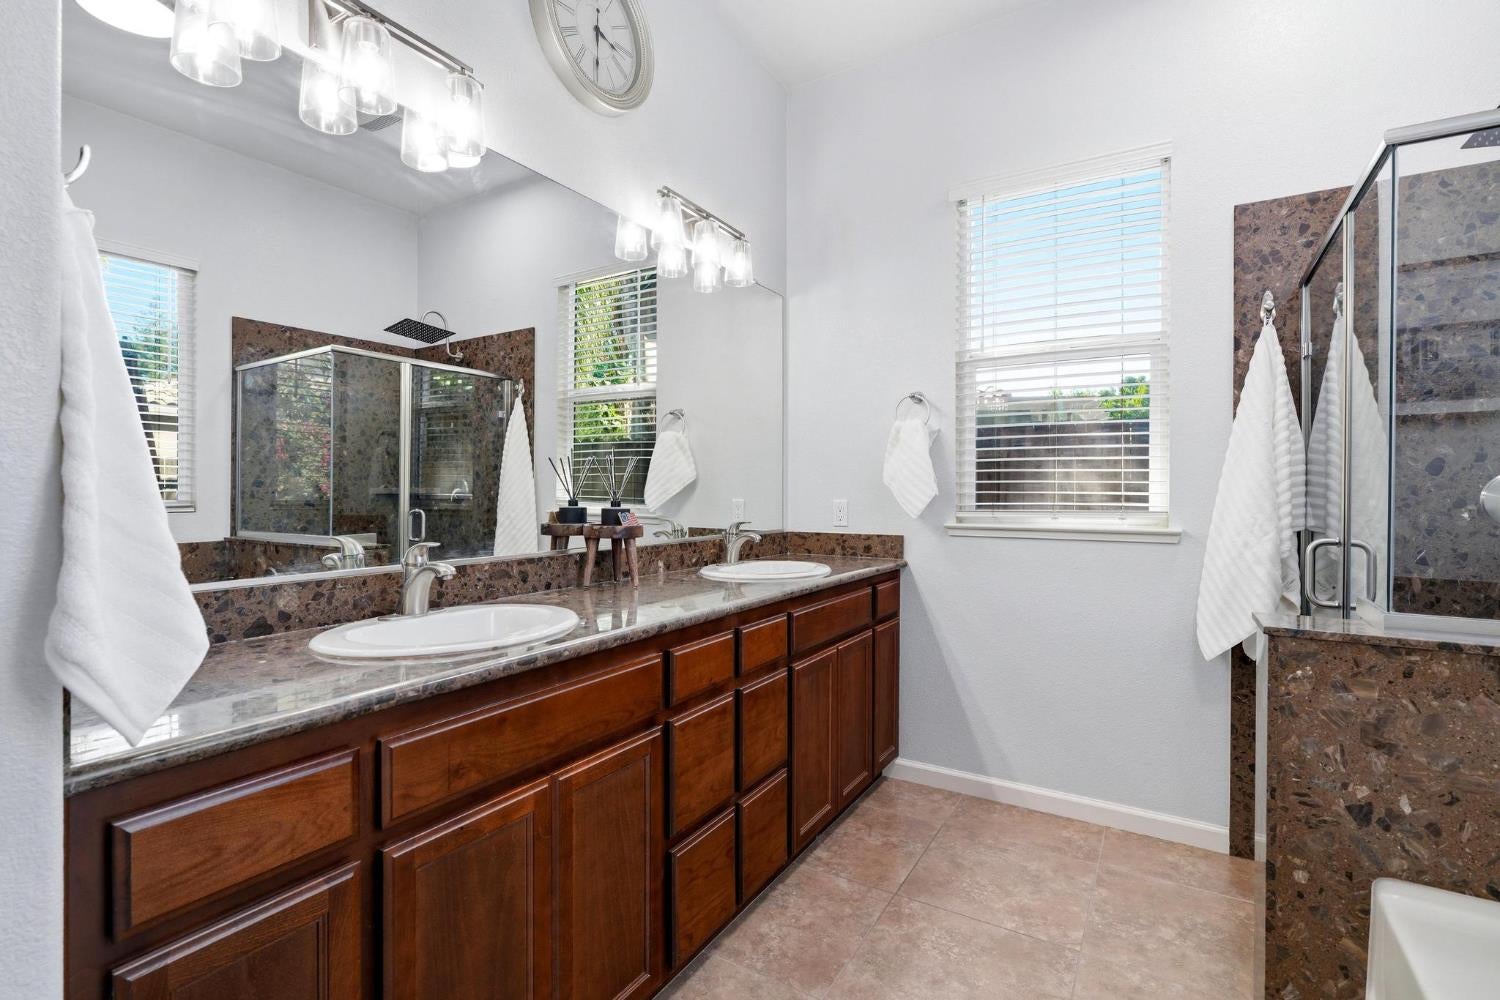
Bright bathroom with a double-sink vanity, dark wood cabinets, and a glass-enclosed shower.
Bathroom with a white soaking tub, glass-enclosed shower, and brown stone-look tile.
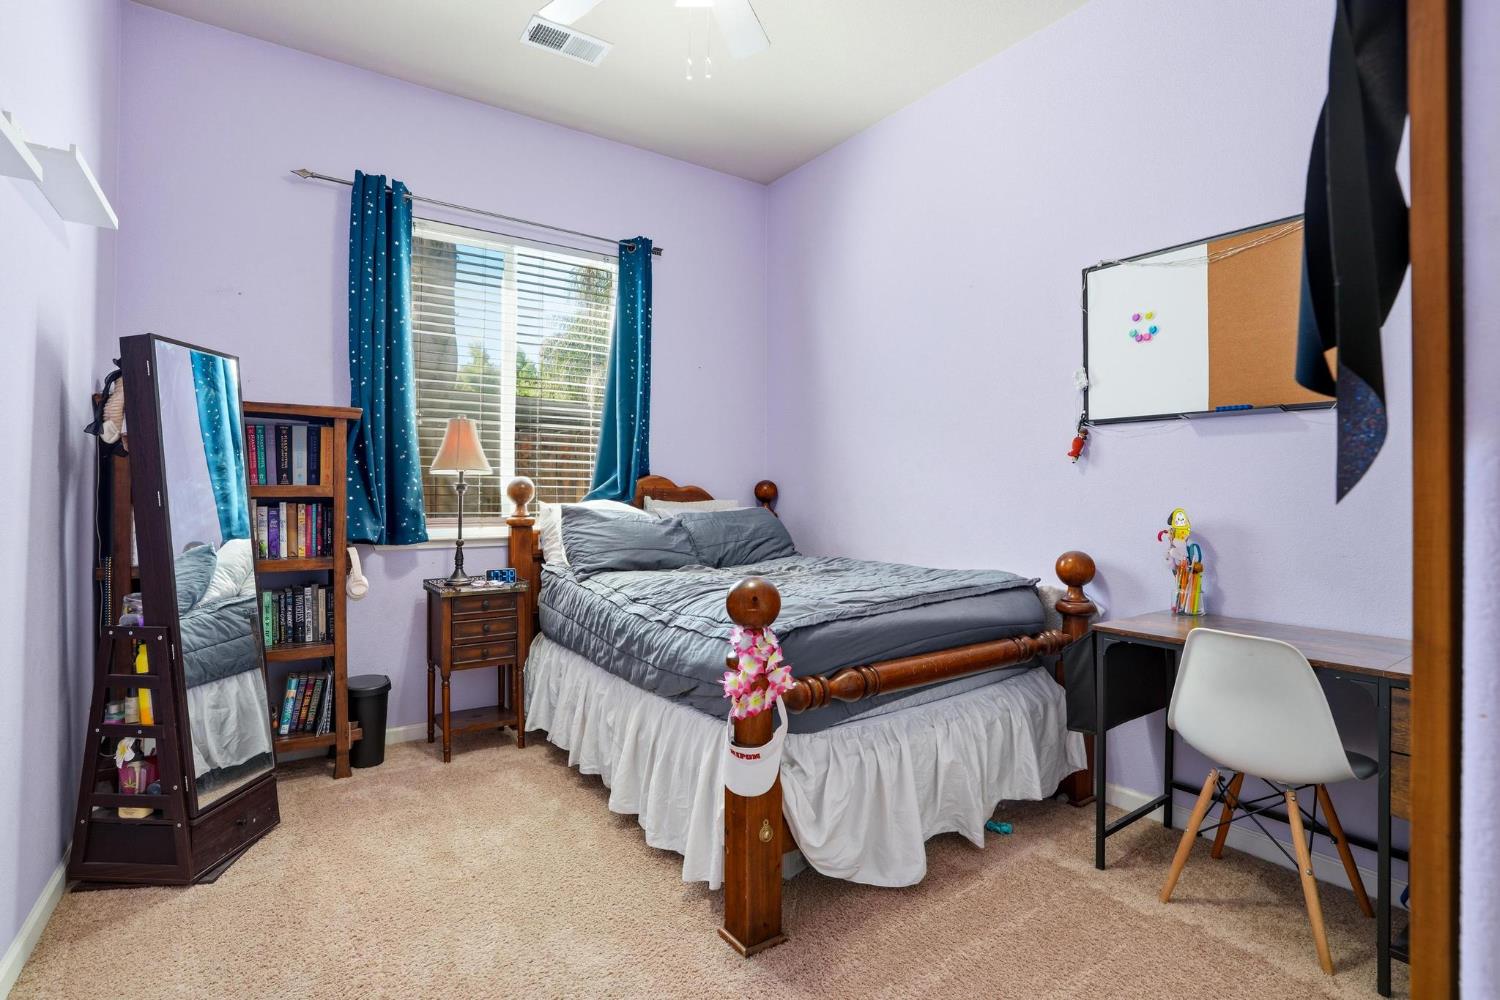
Bedroom with a wooden bed, gray bedding, blue curtains, and a desk with whiteboard.
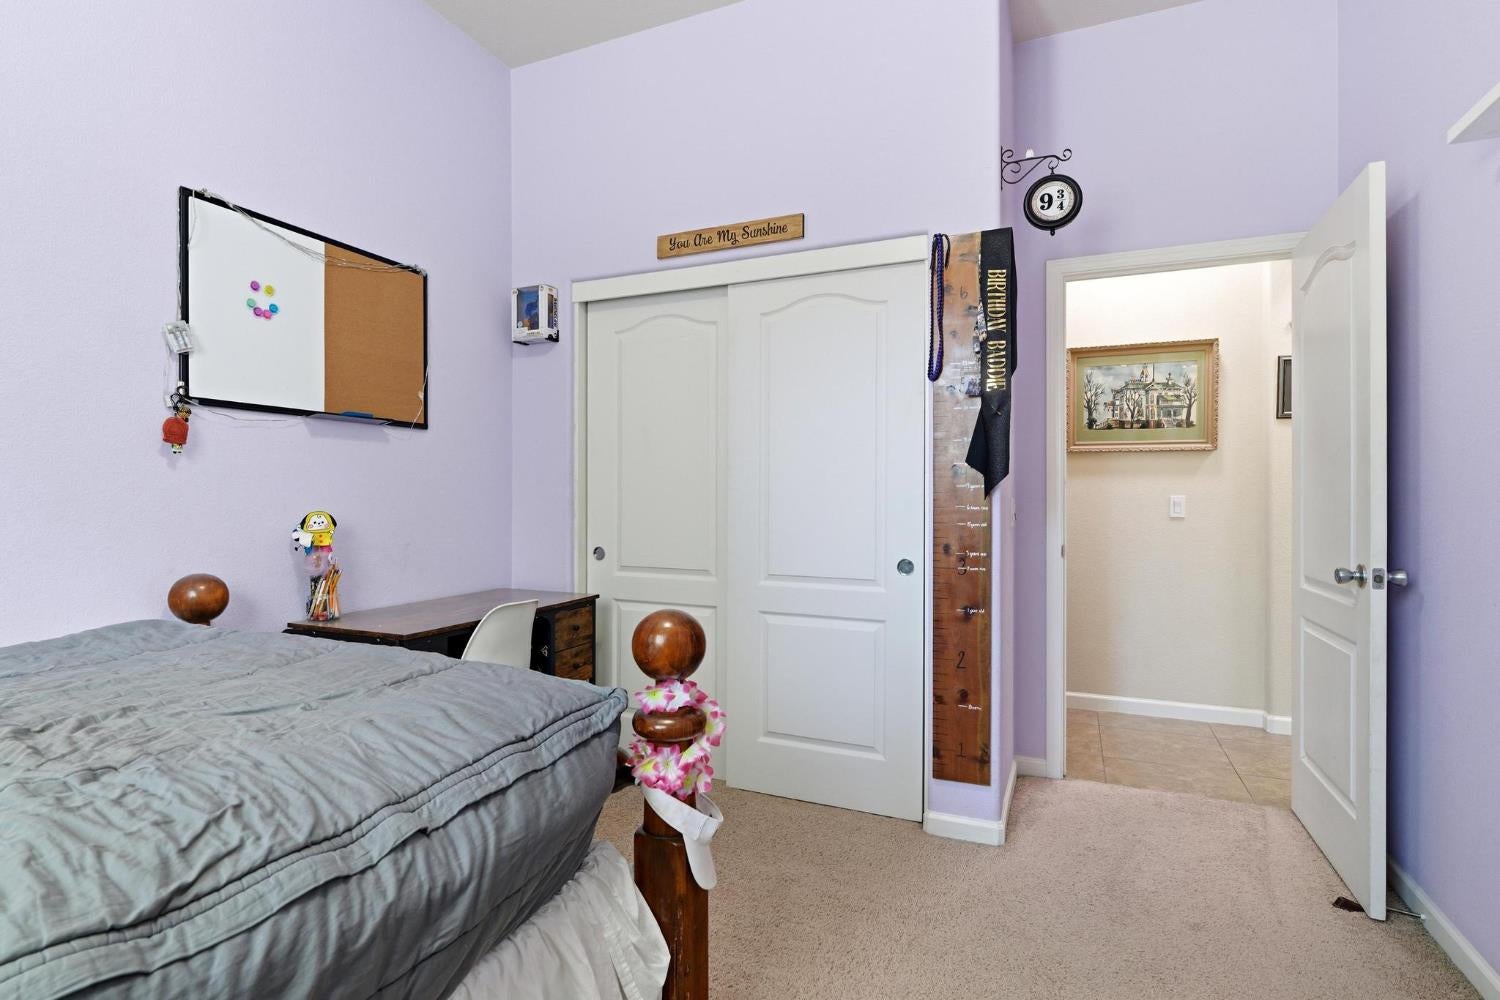
Bedroom with lavender walls, a gray bed, and white sliding closet doors beside an open doorway.
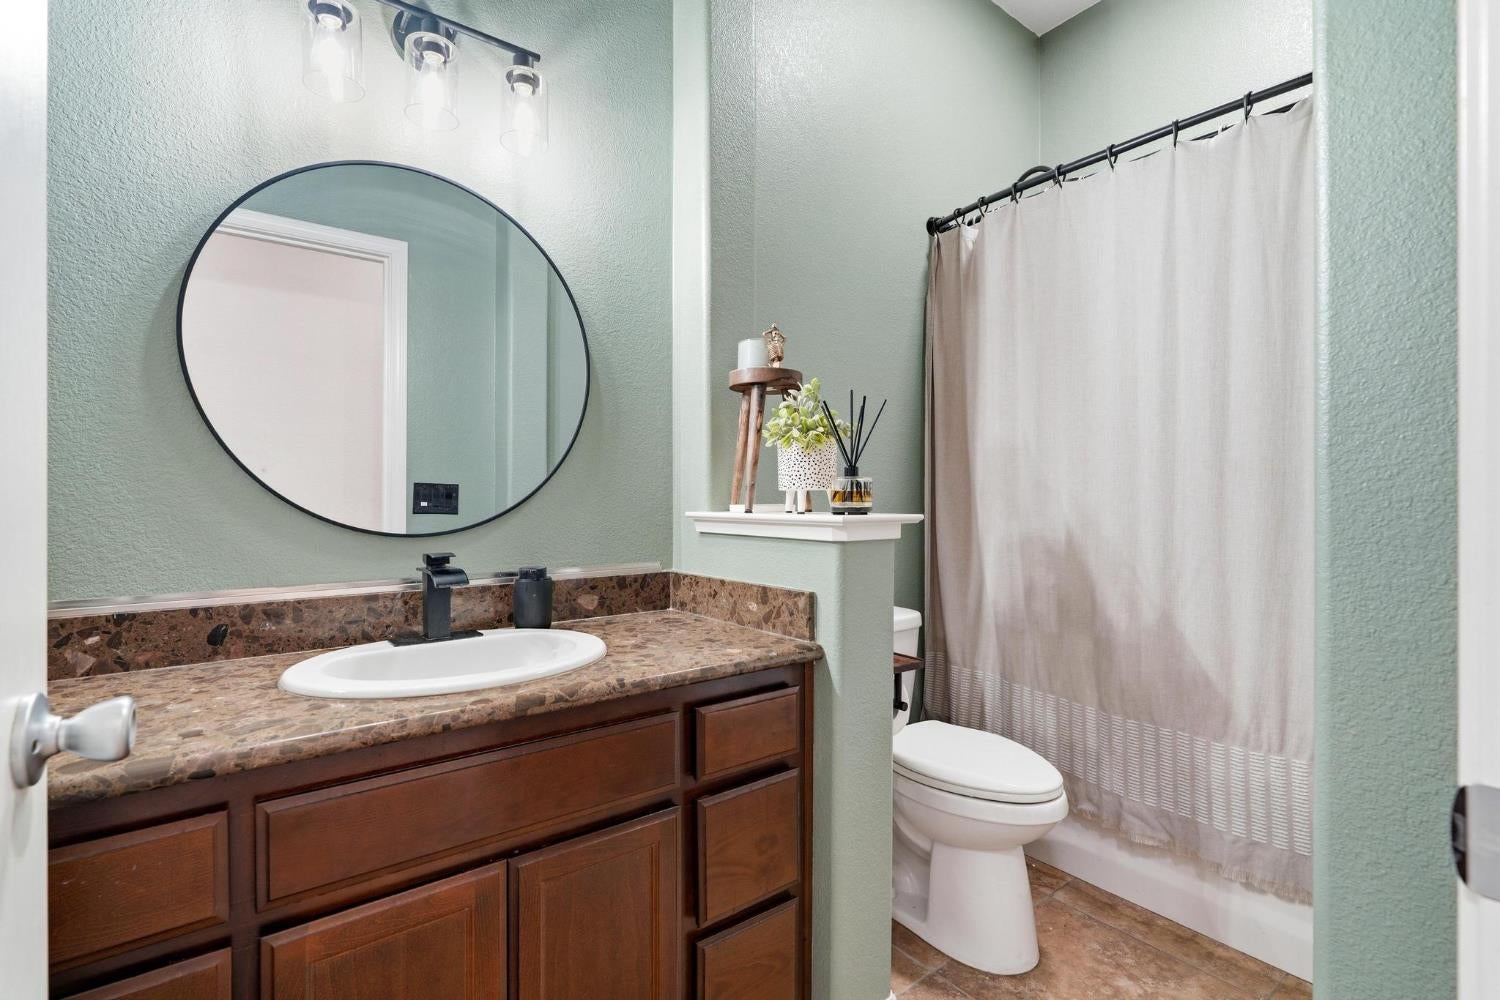
Bathroom with a dark wood vanity, brown stone counter, oval mirror, and curtained tub or shower.
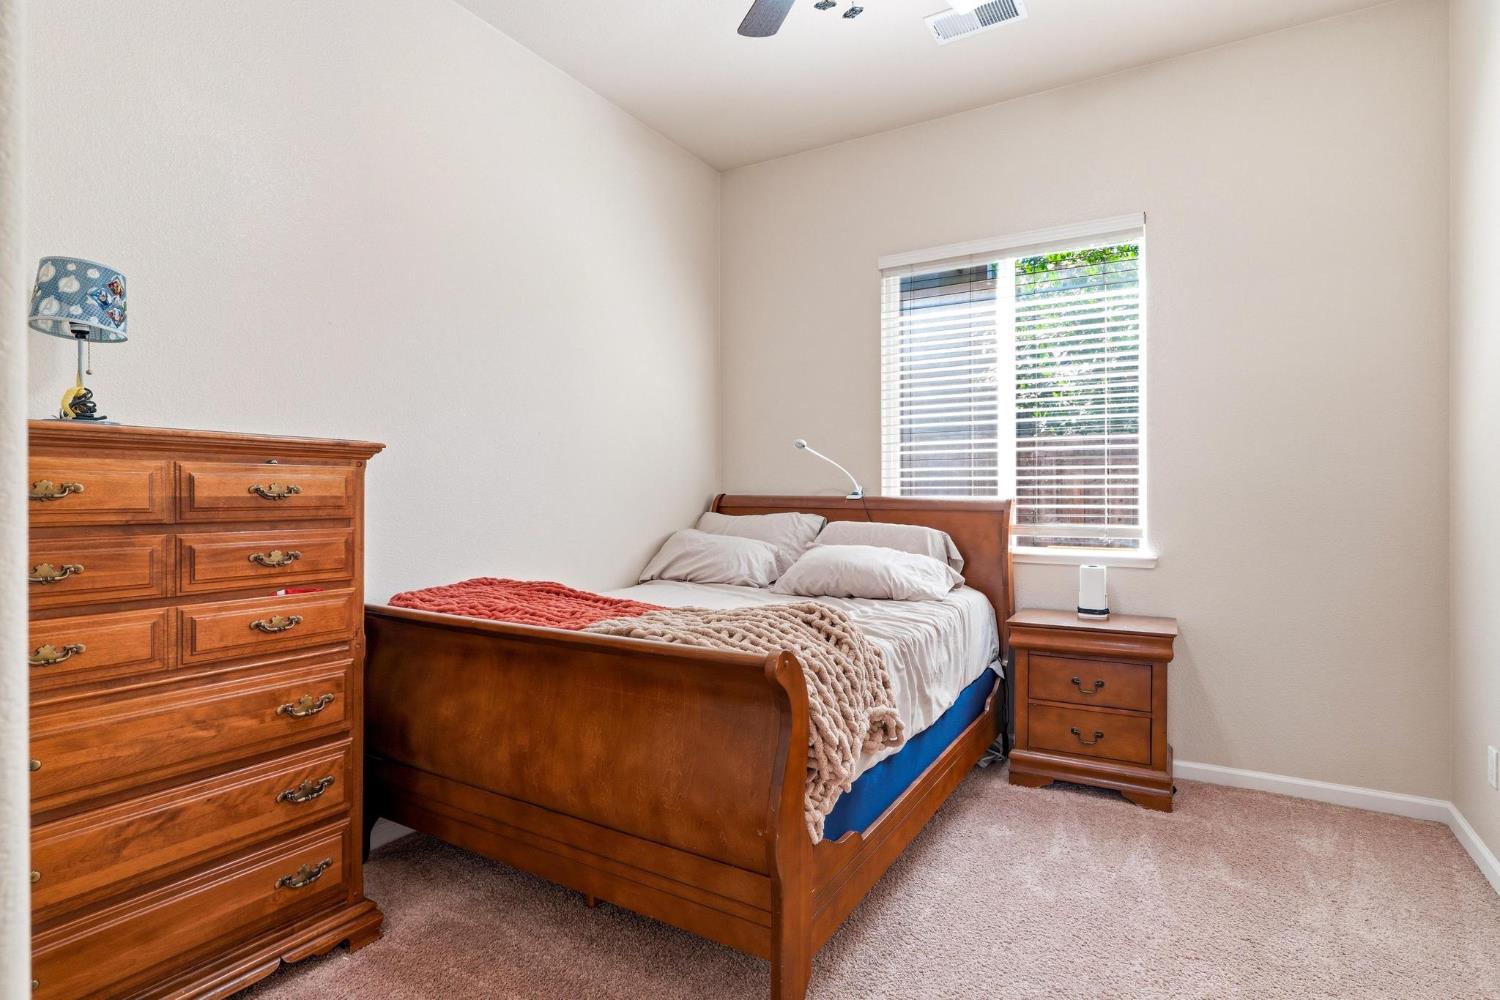
Bedroom with wooden bed and matching furniture beside a window with blinds.
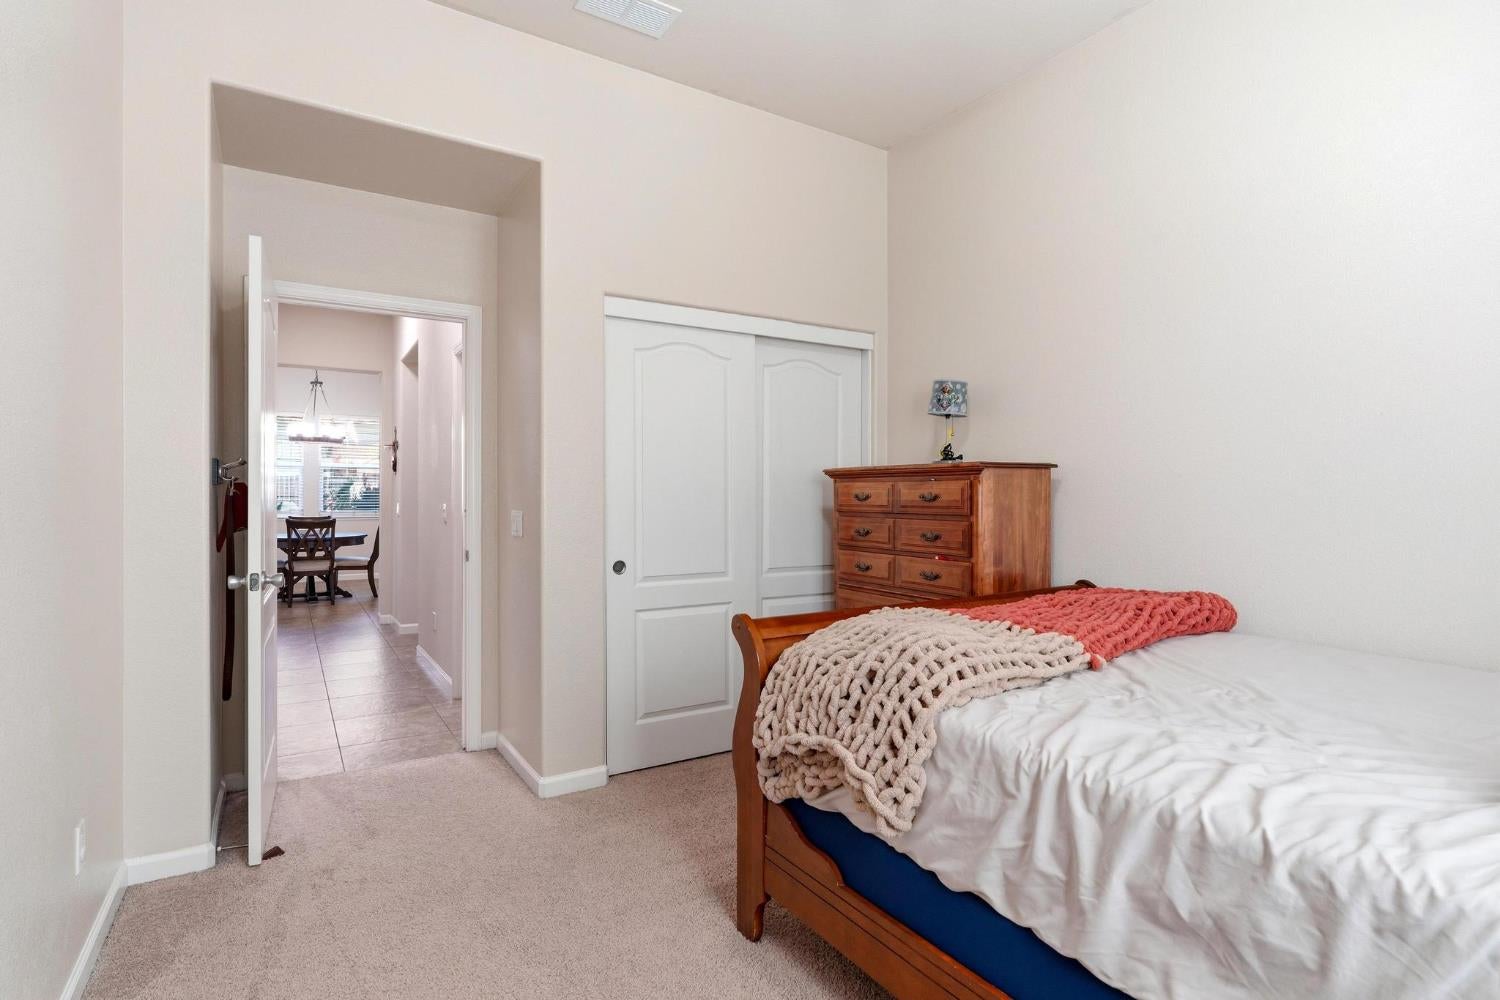
Bedroom with a wooden bed, coral and cream throws, dresser, and sliding closet doors.
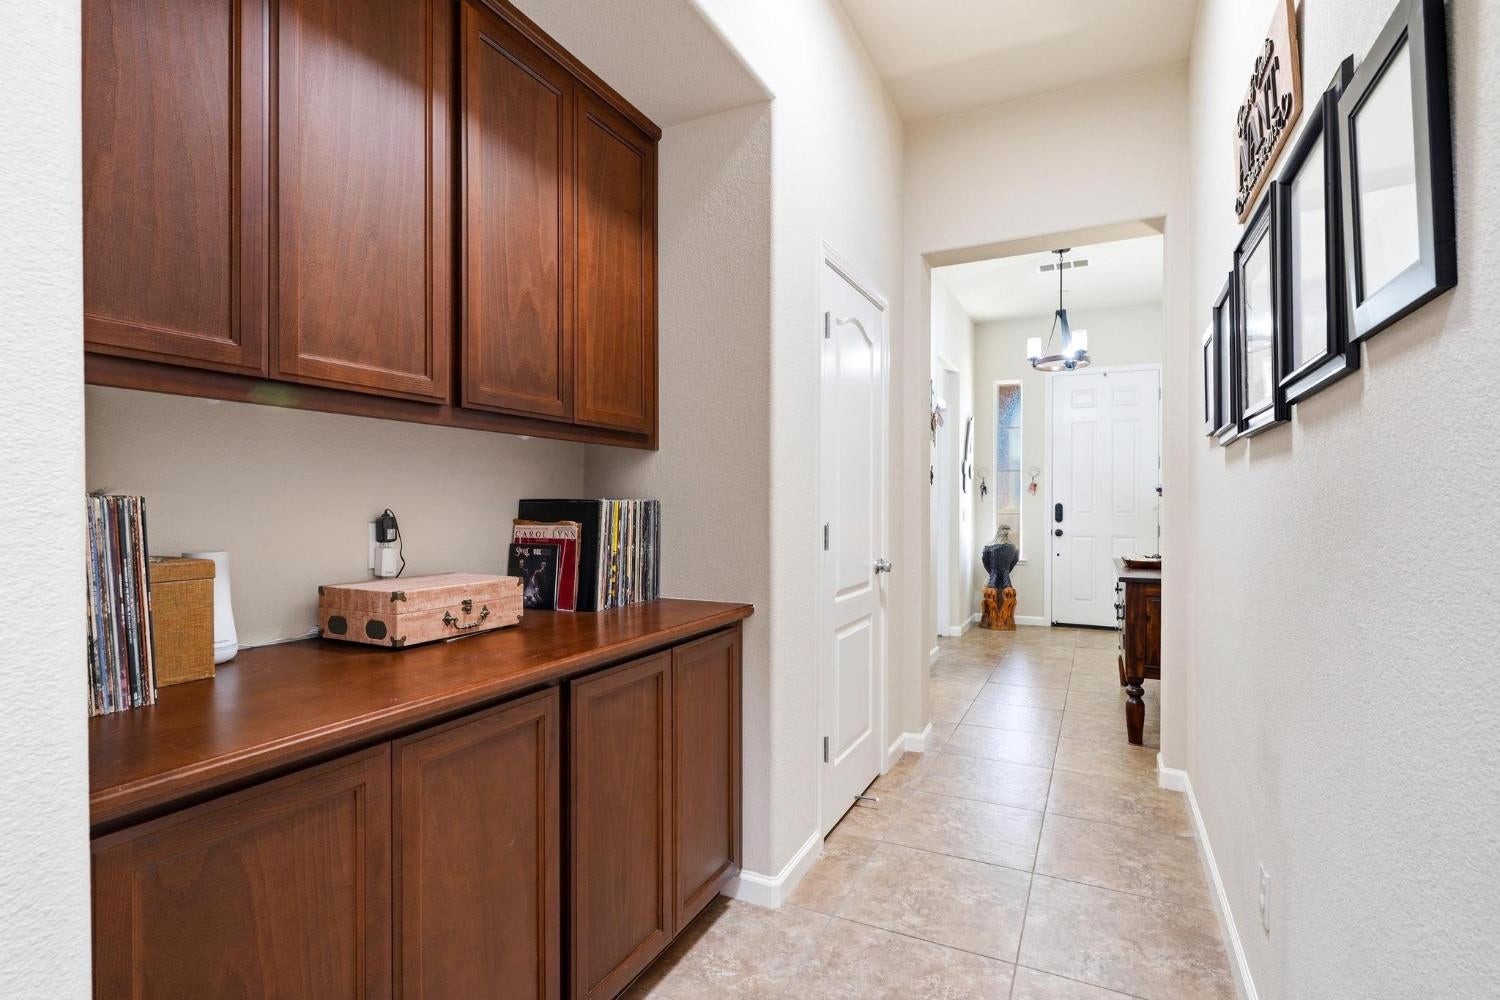
Hallway with dark wood built-in cabinets, framed wall art, and tile flooring leading to the front door.
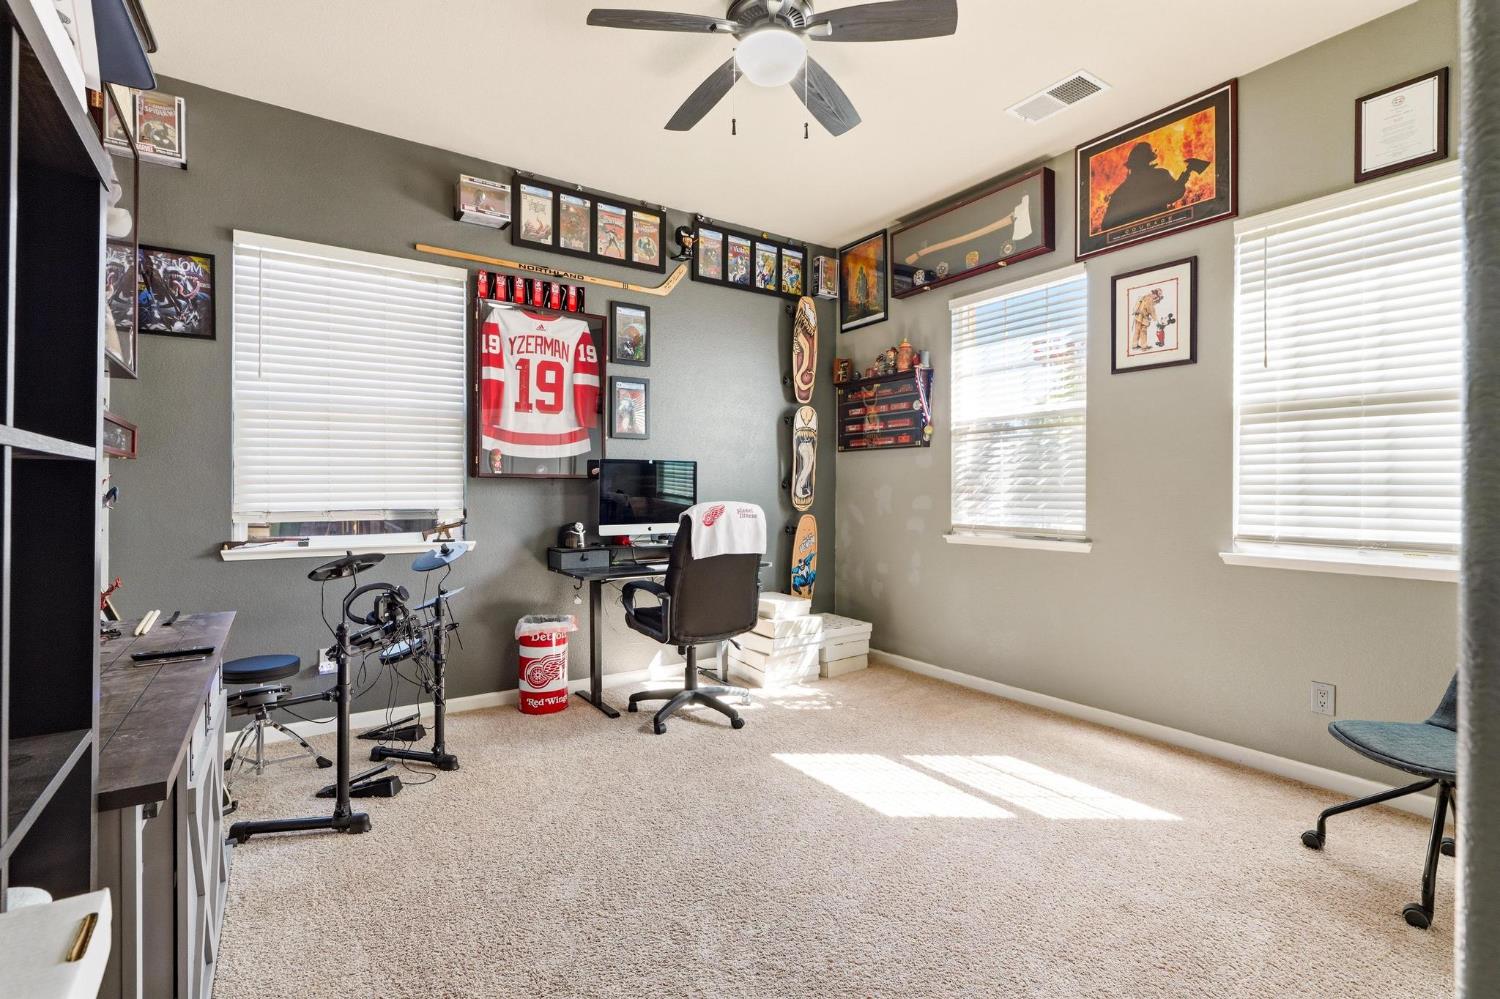
Home office with a computer desk, electronic drum kit, and hockey memorabilia displayed on the walls.
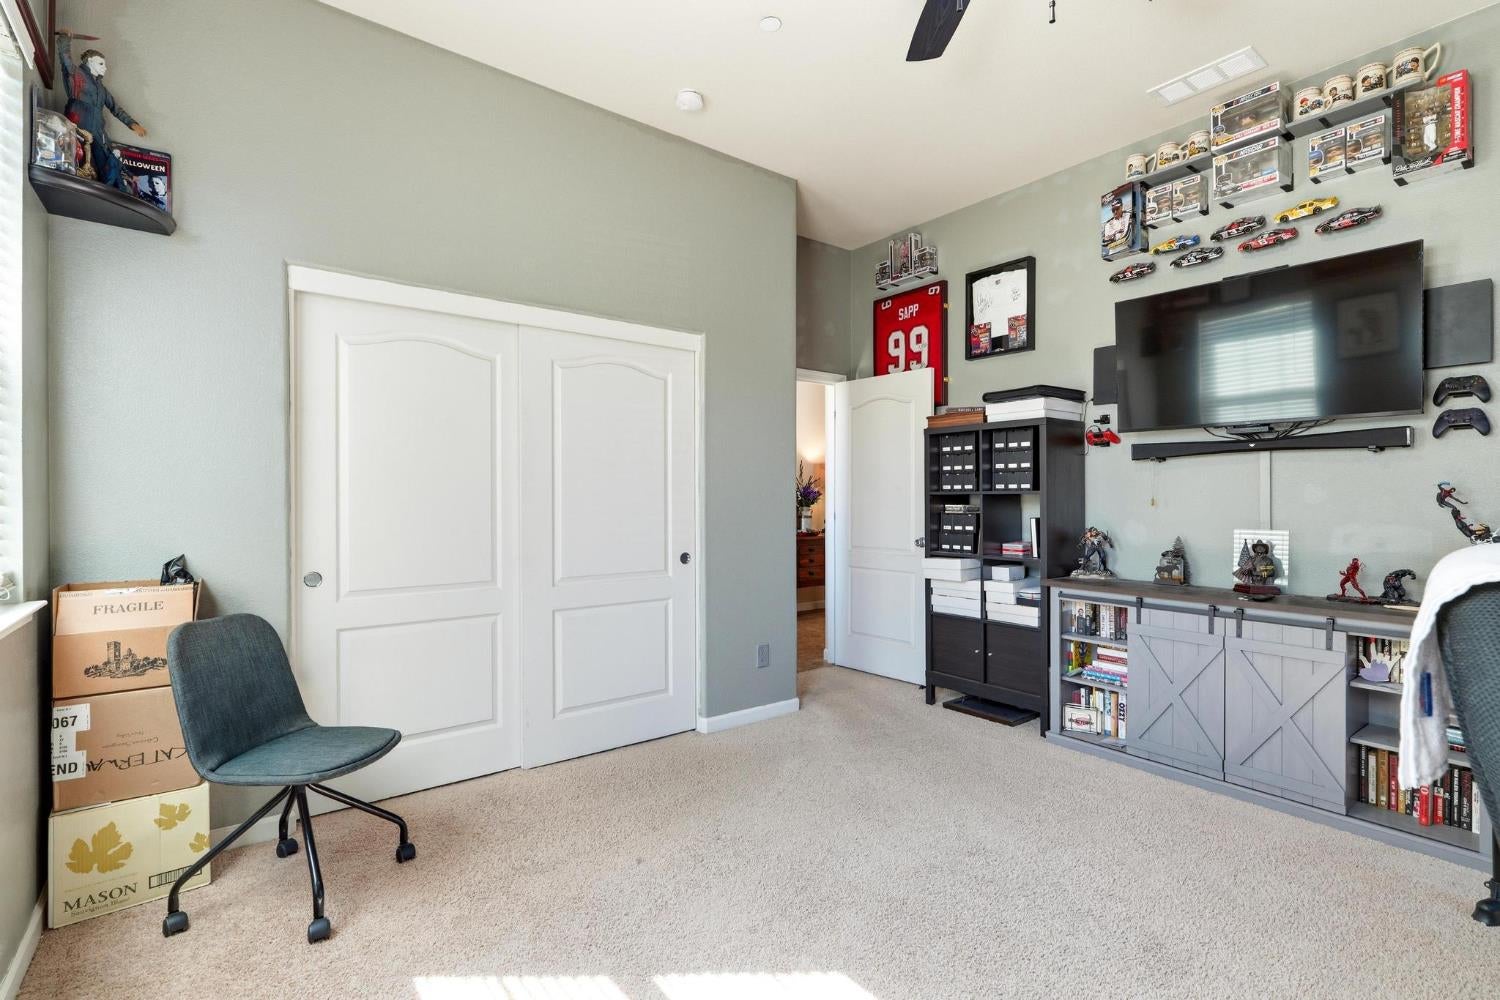
Bedroom with white closet doors, a wall-mounted TV, and shelves displaying sports memorabilia and collectibles.
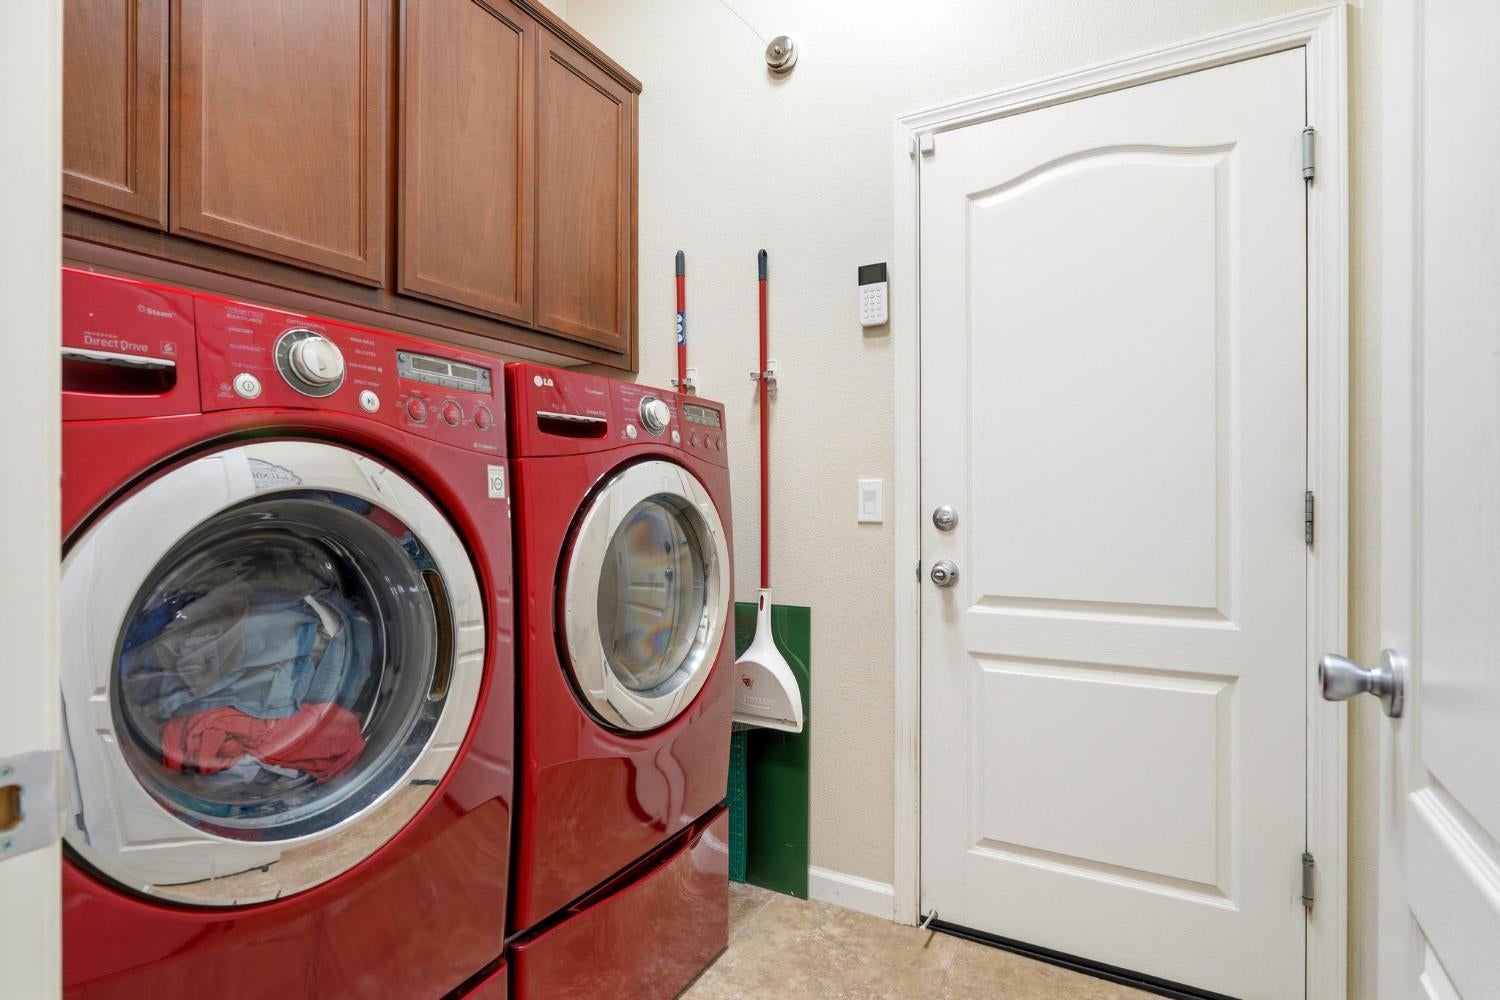
Laundry room with red front-loading washer and dryer beneath dark wood cabinets, beside a white paneled door.
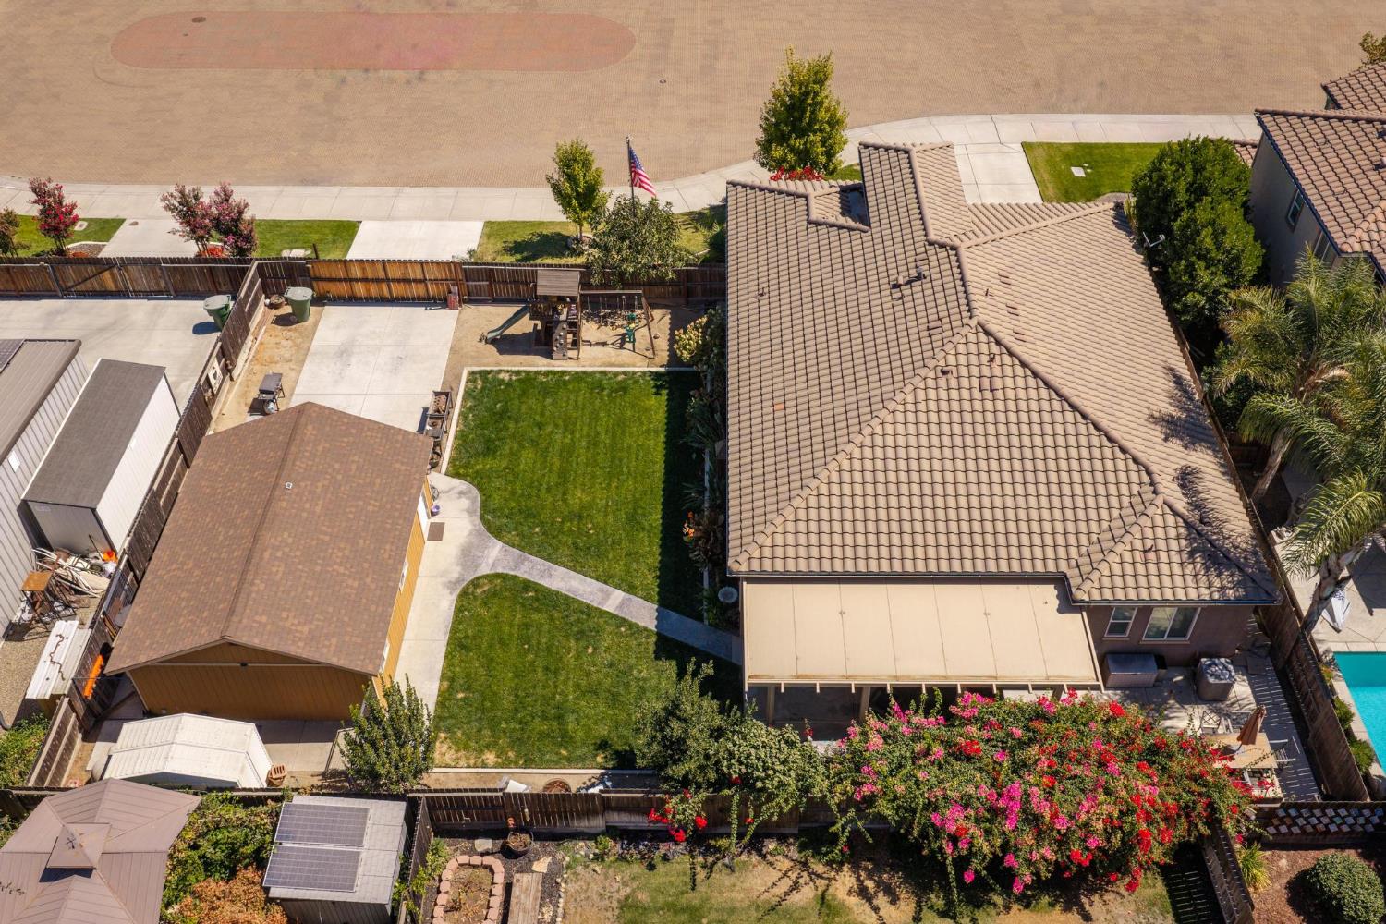
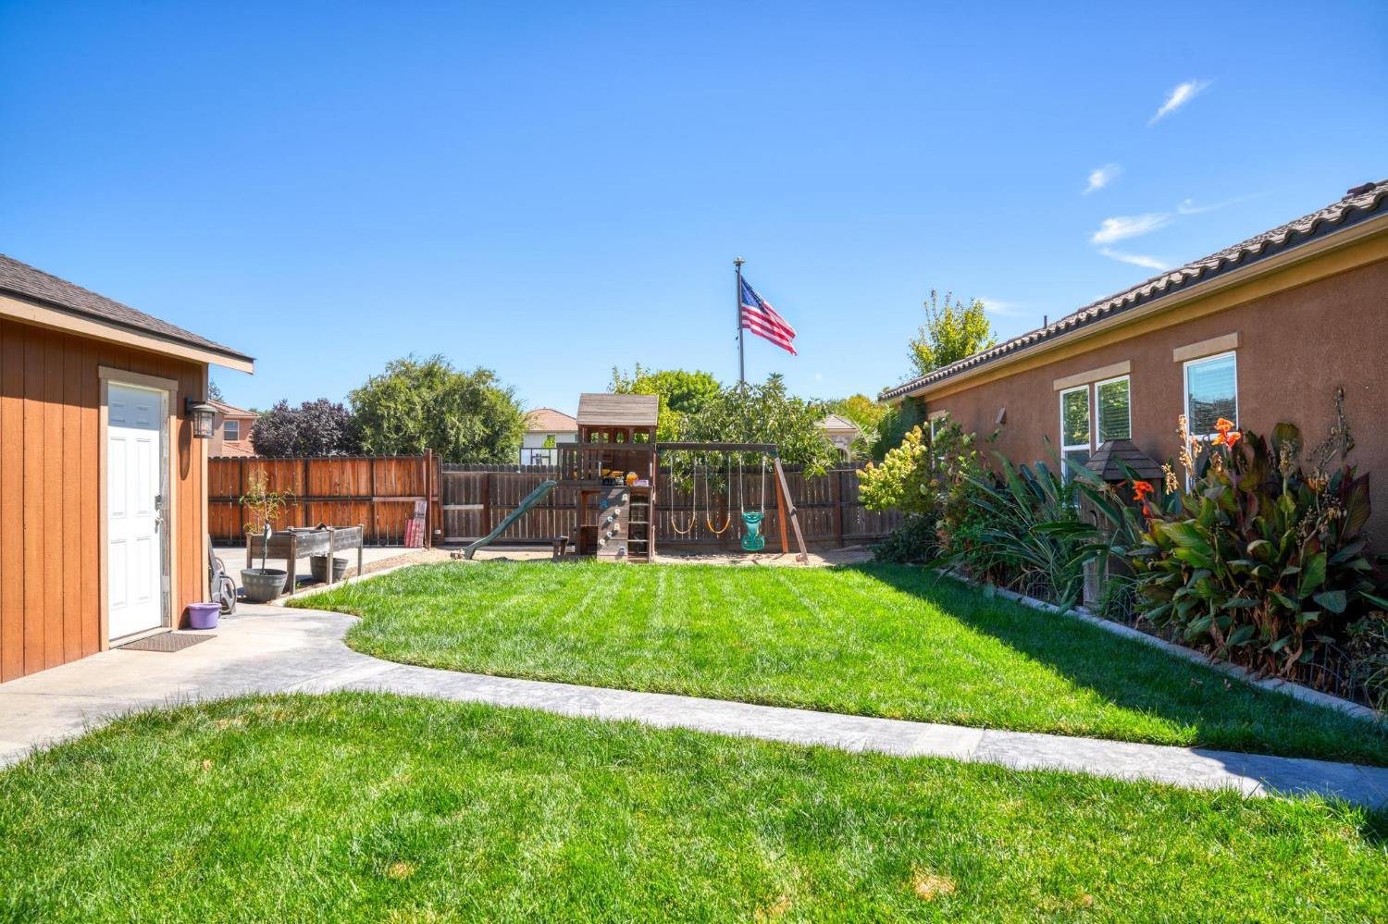
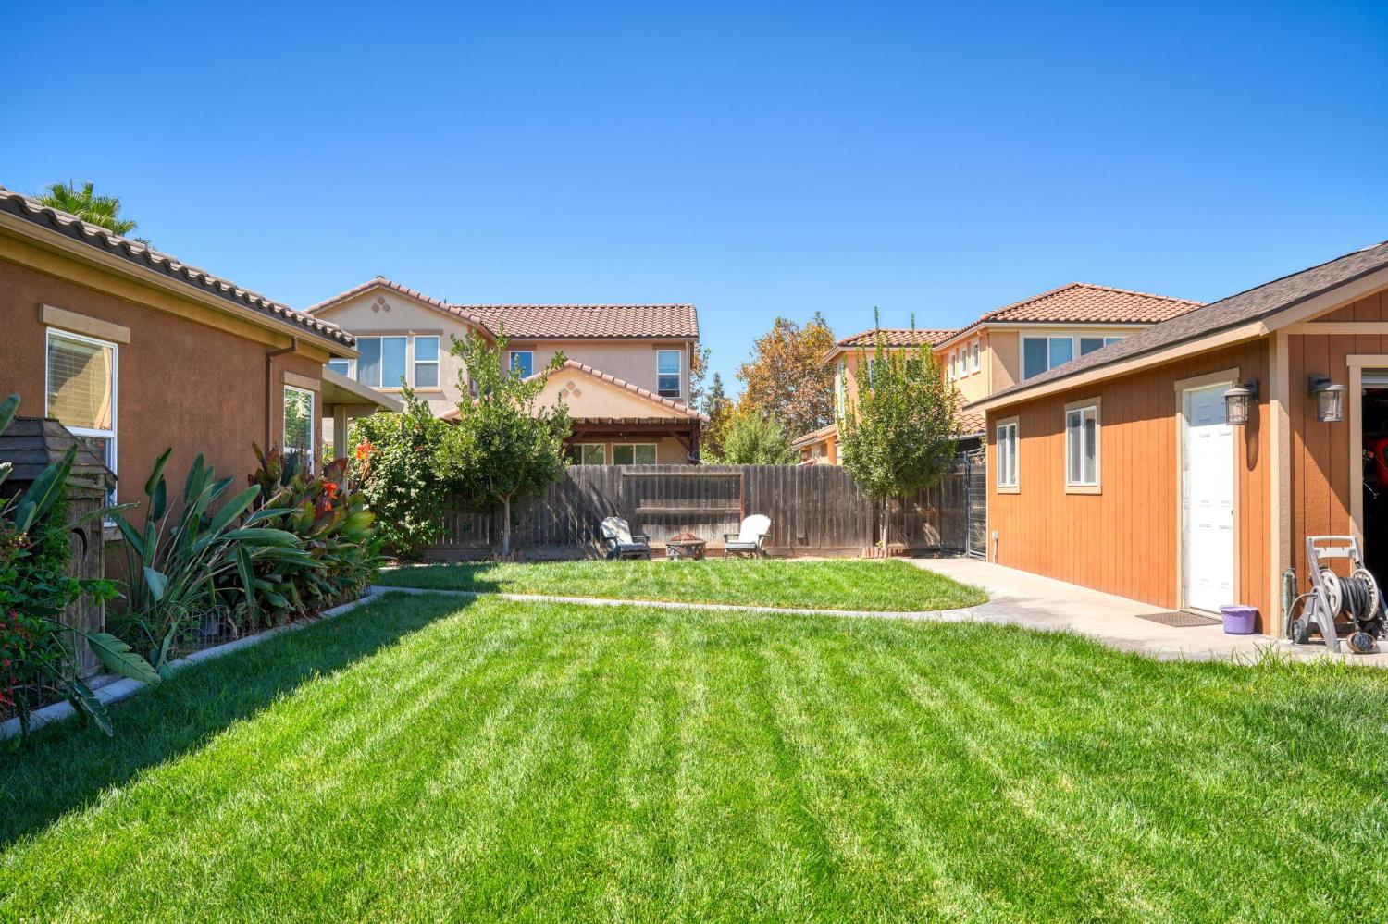
Fenced backyard with a large lawn, concrete patio, detached shed, and play area.
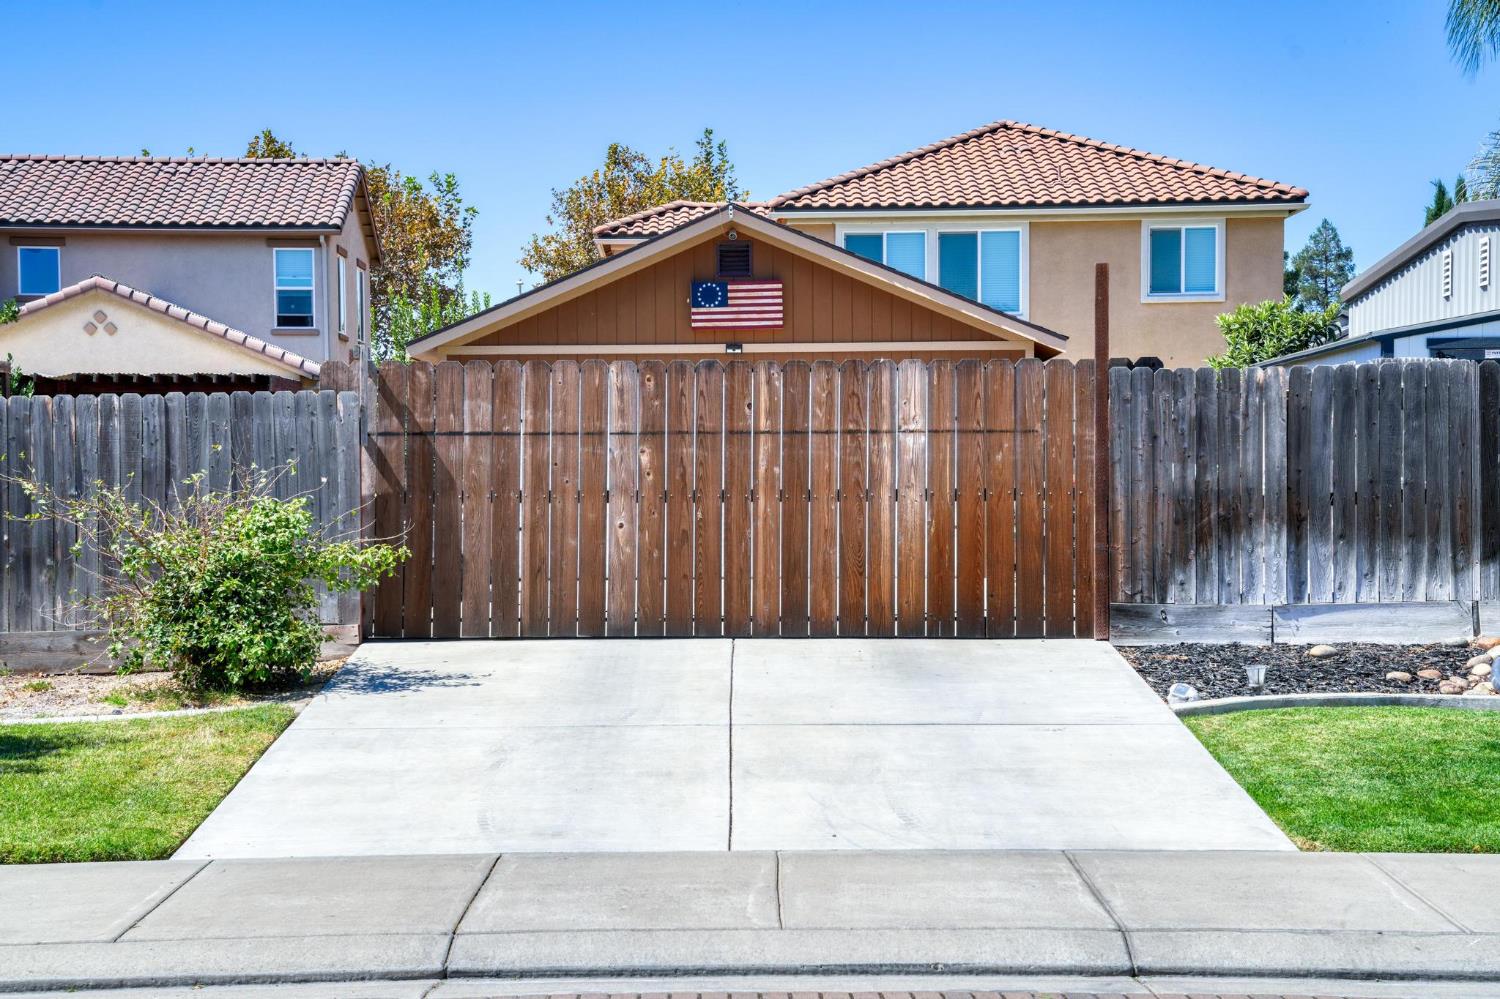
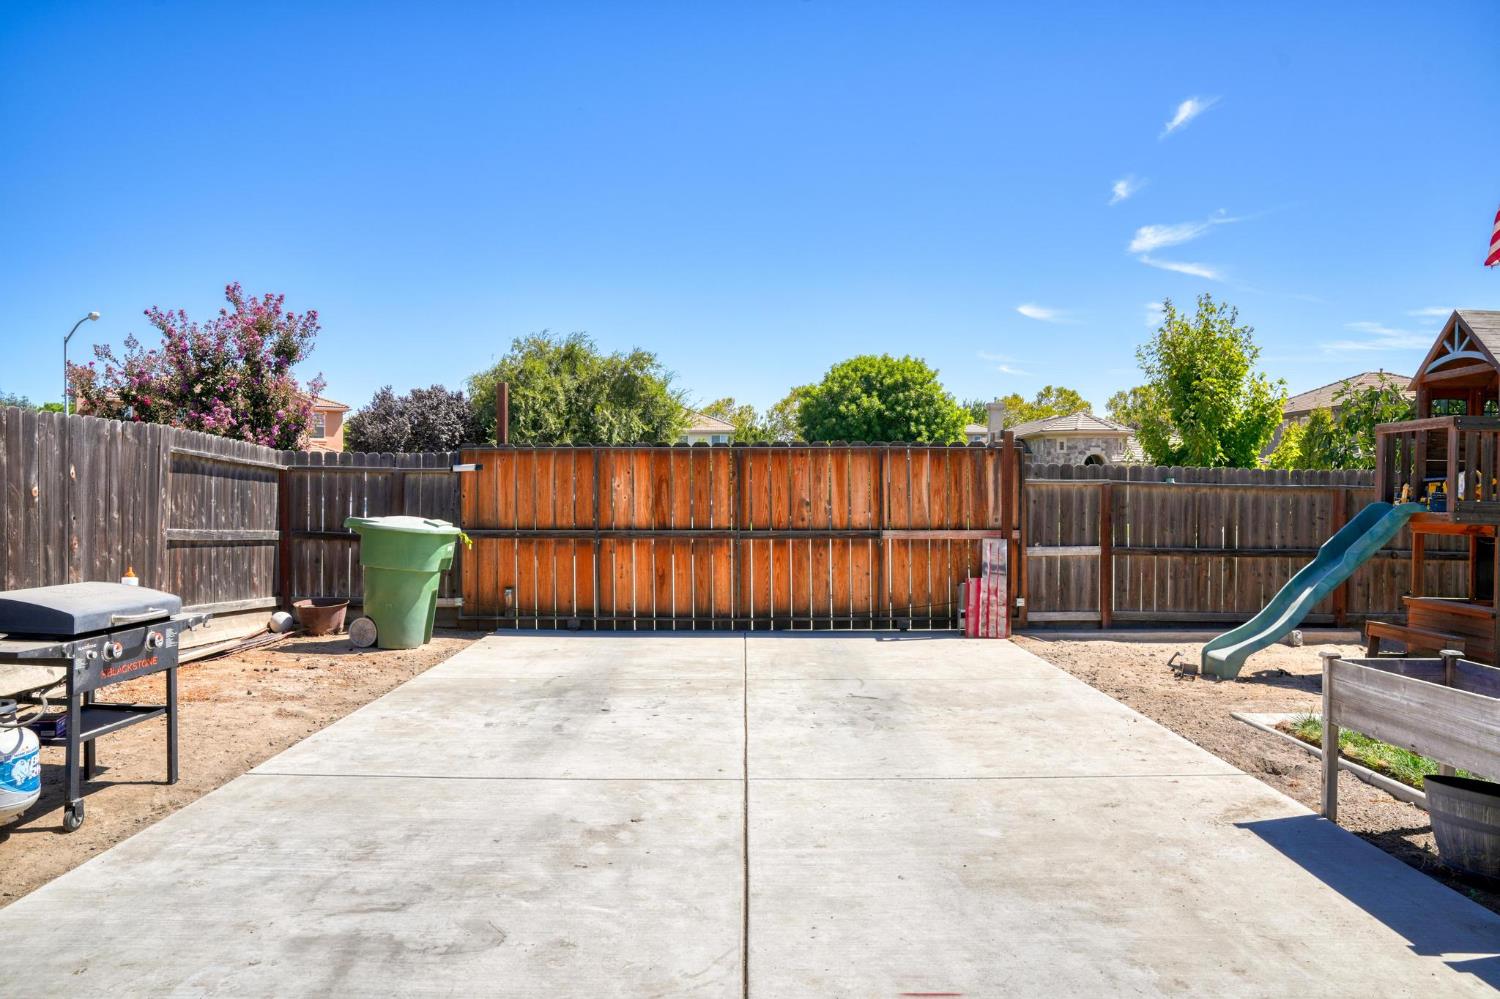
House behind a tall wooden fence and gate, with a concrete driveway and tiled roof.
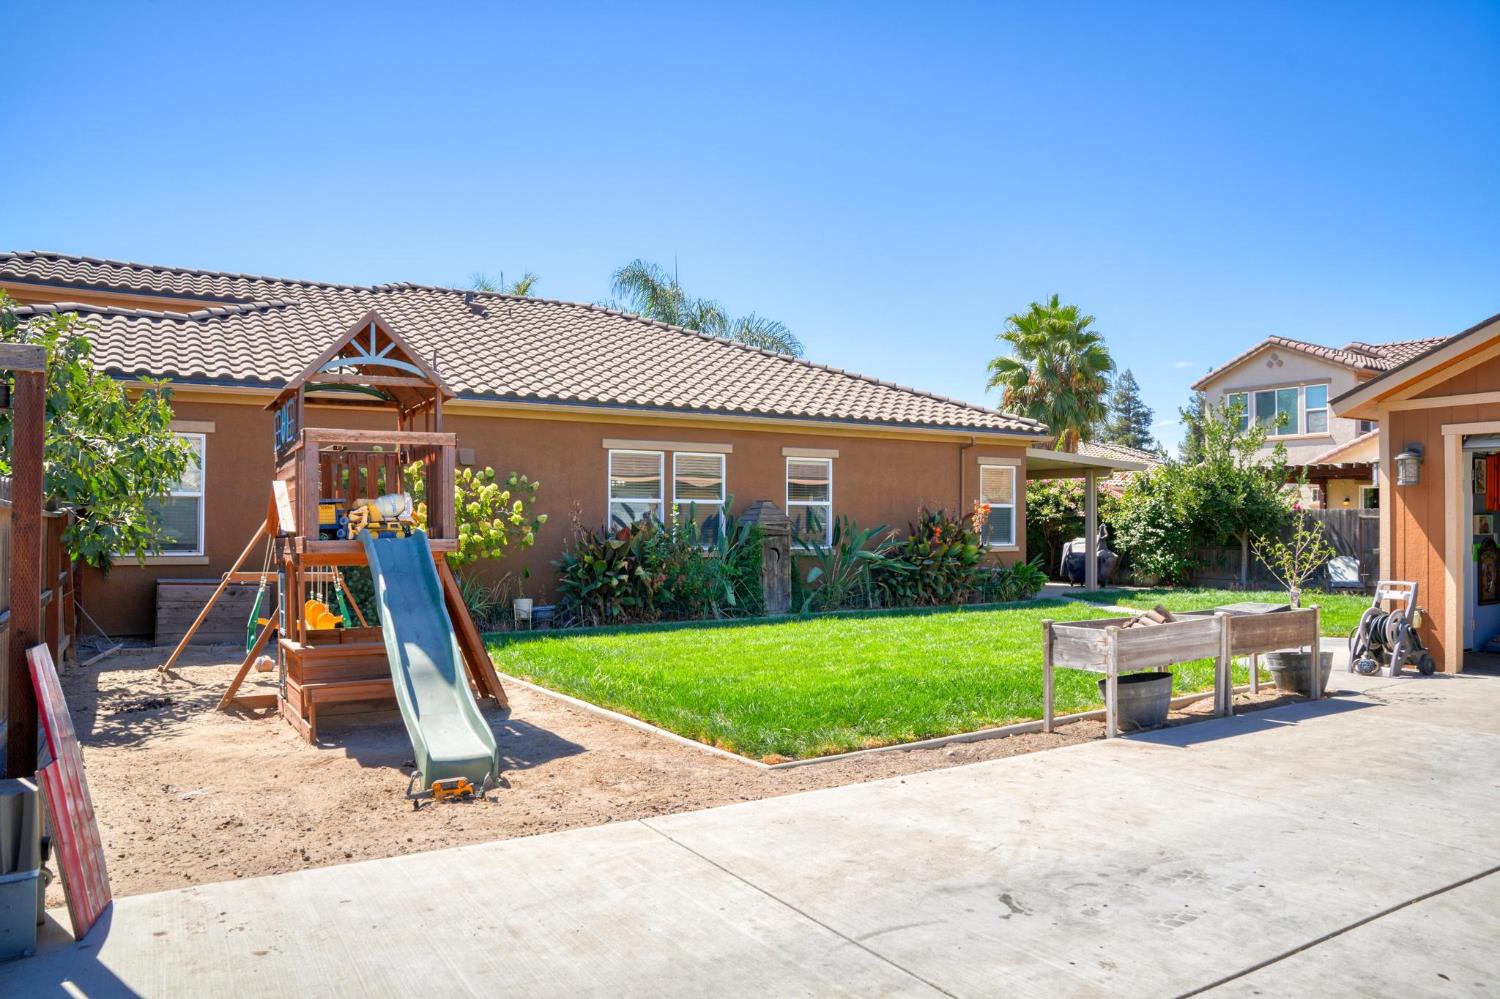
Backyard patio with a wide concrete slab, wood fencing, a grill, and a play structure with a slide.
Detached garage with an open workshop and a red vintage pickup truck inside.
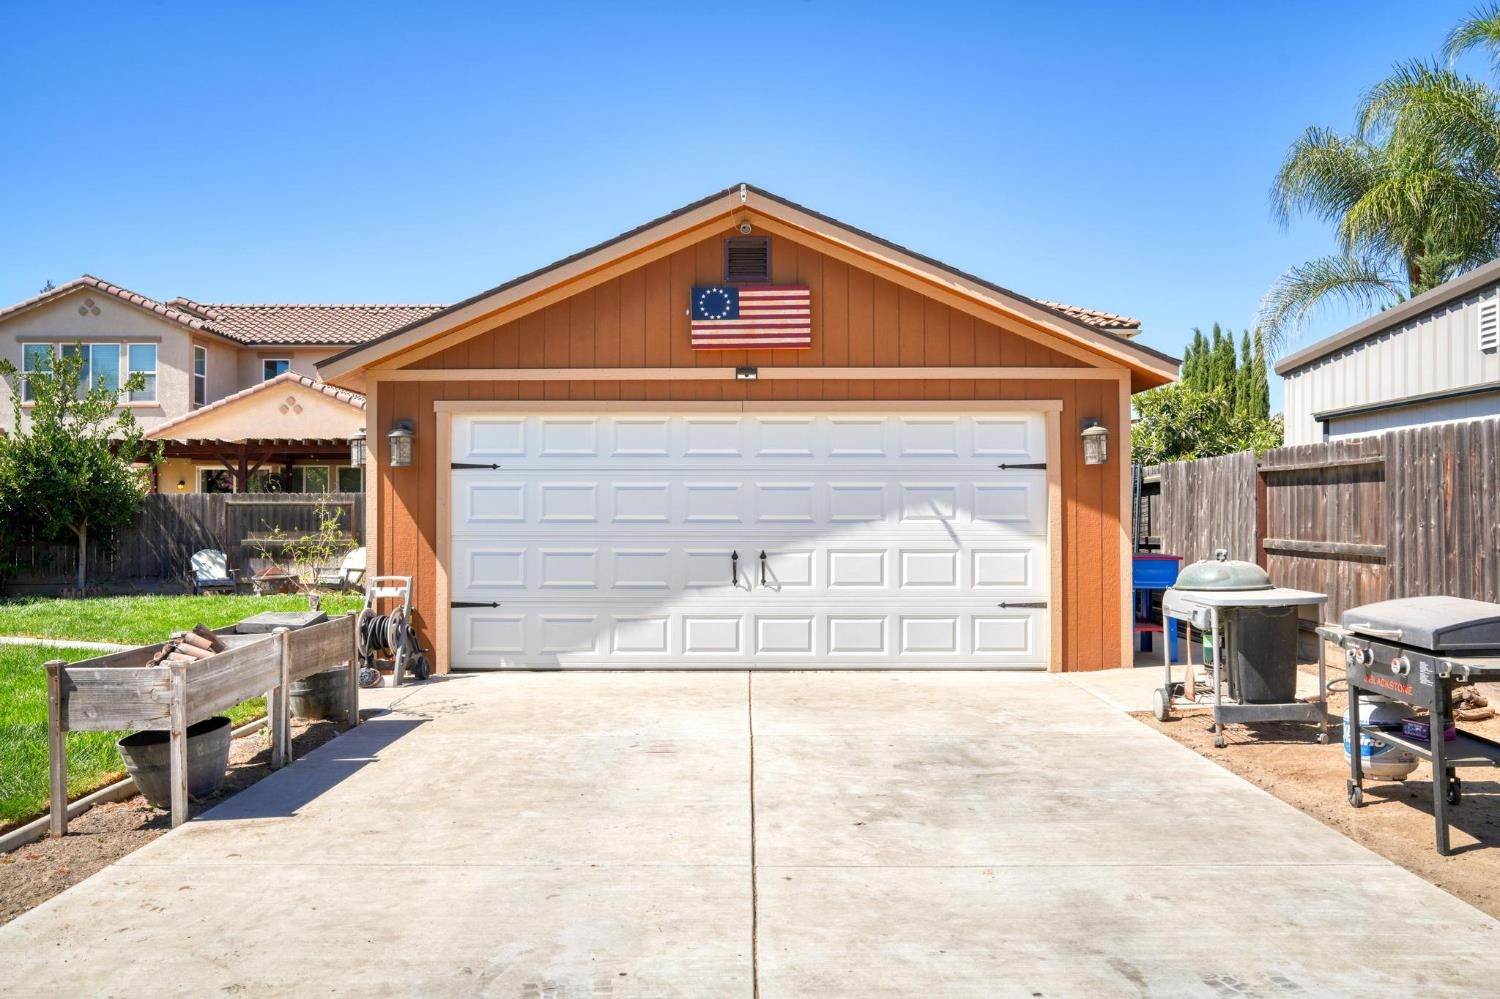
Detached orange-brown garage with a white double door and flag above a broad concrete driveway.
Backyard with a green lawn, wooden playset and slide, raised garden beds, and concrete patio.
Fenced backyard with a broad lawn, wooden playset, shed, and American flag.
Backyard with a broad green lawn, patio seating, and a wooden outbuilding.
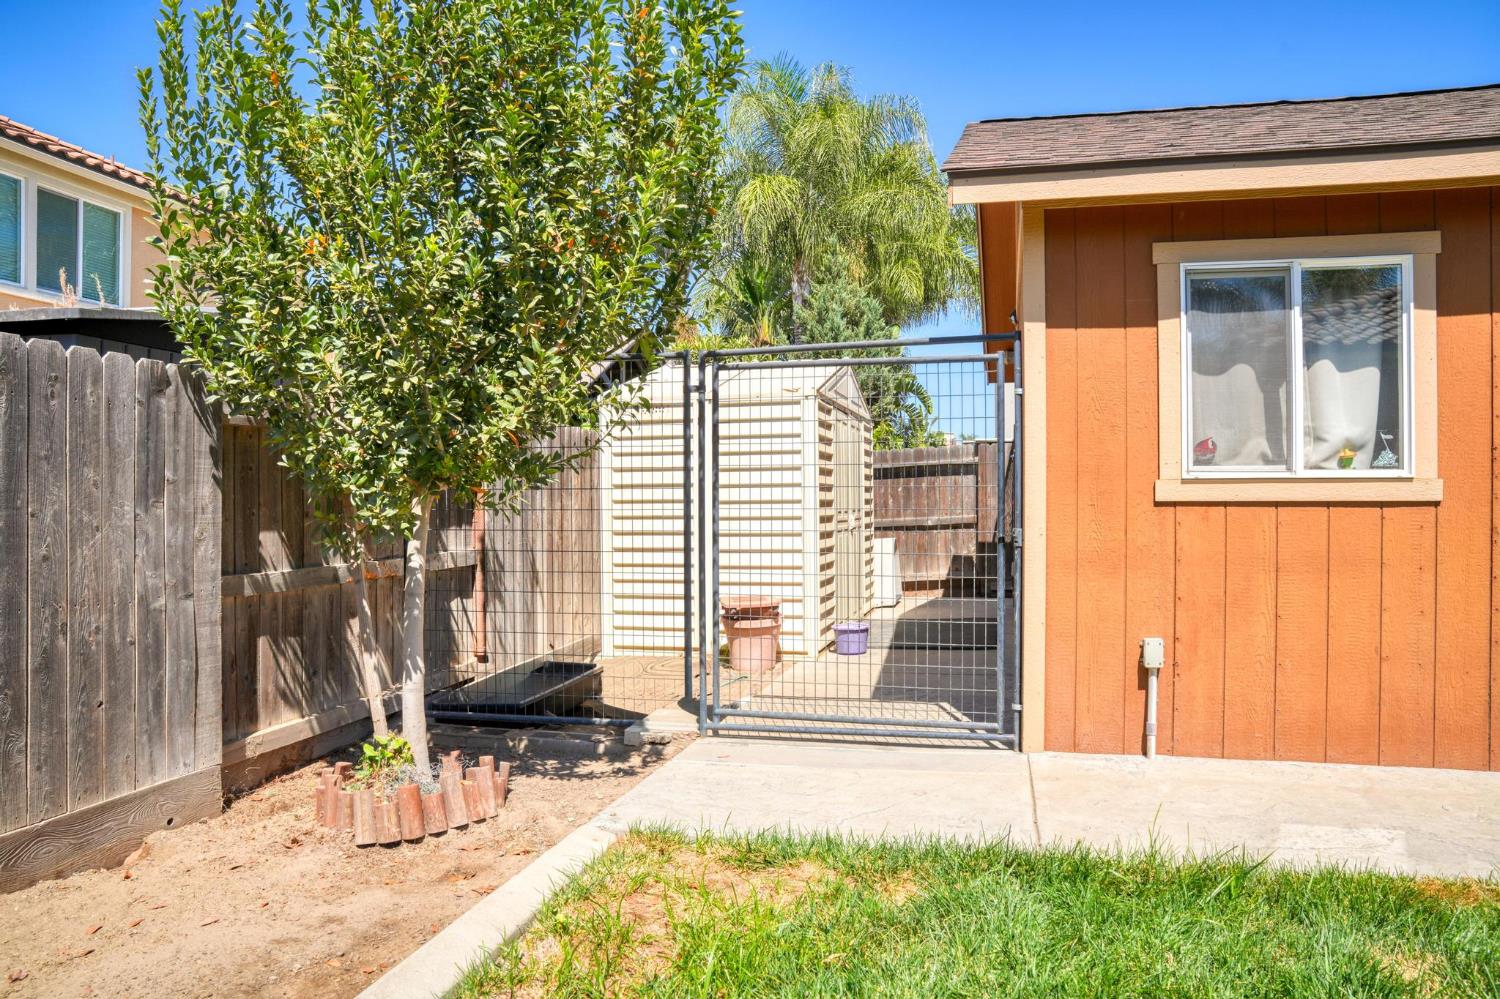
Backyard with a metal gate, orange outbuilding, wooden fence, and small lawn.
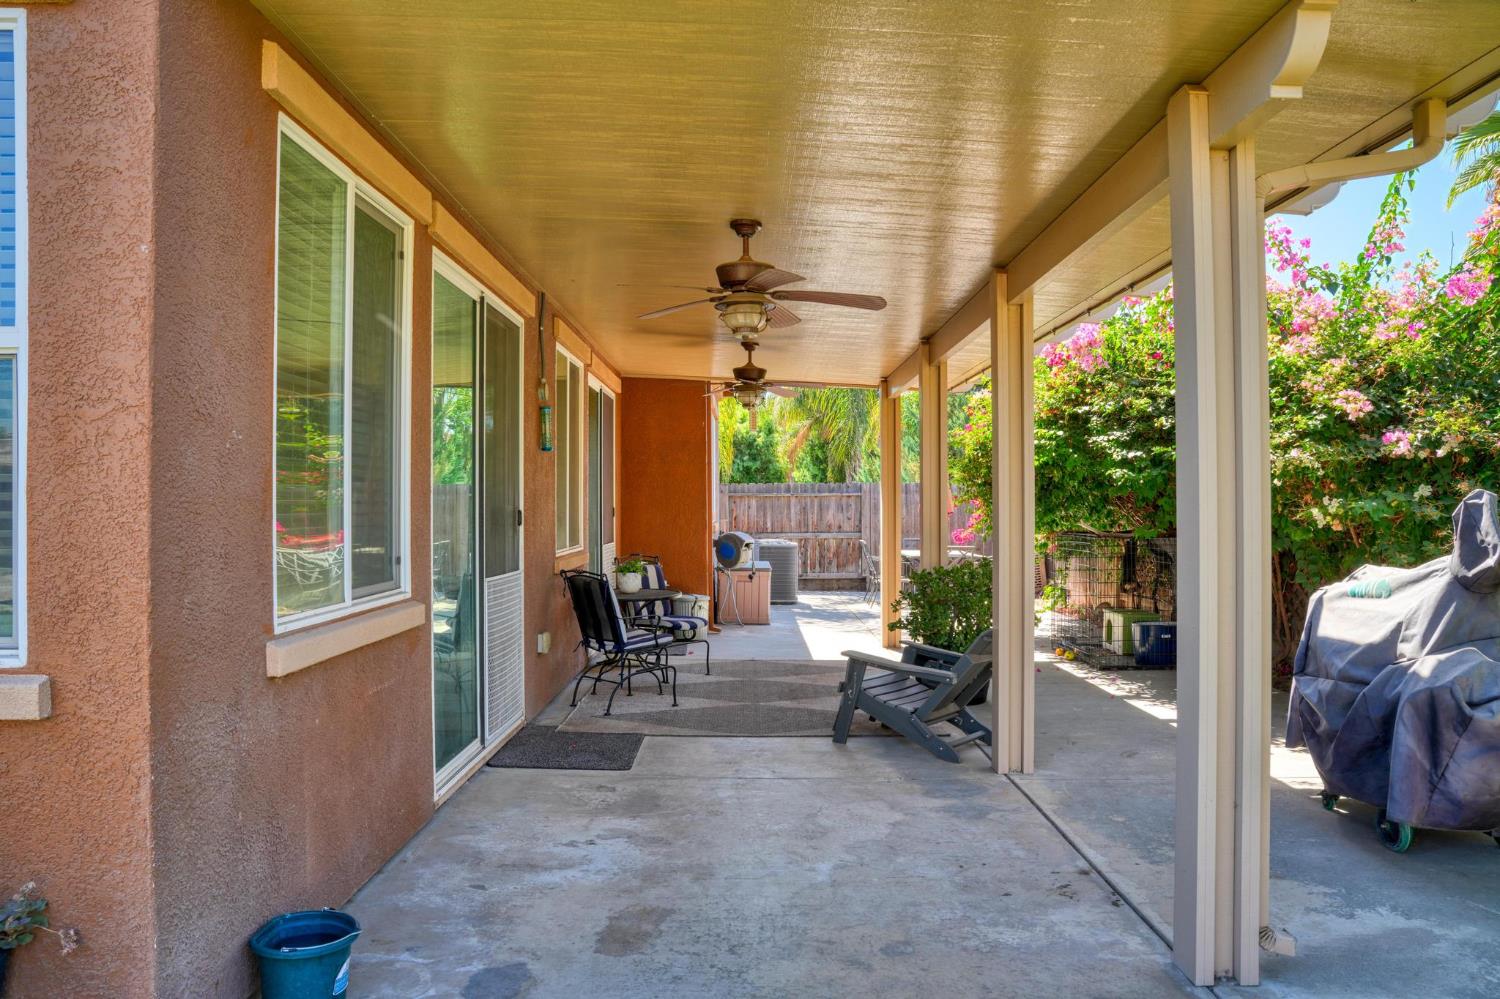
Covered backyard patio with ceiling fans, outdoor chairs, and flowering shrubs beside the home.
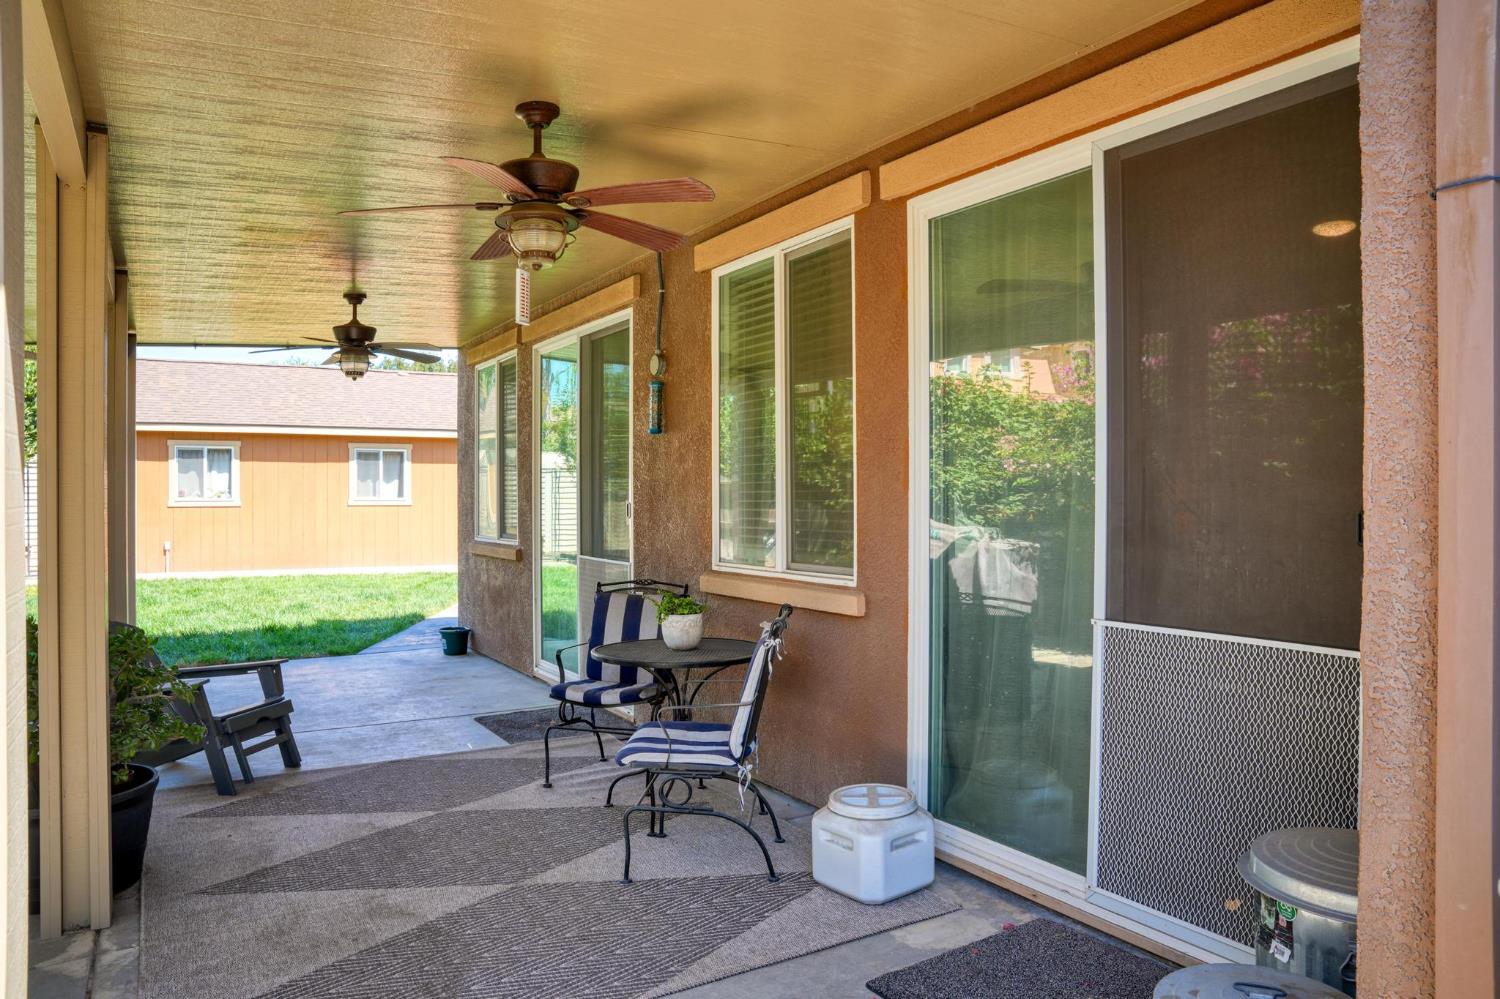
Covered backyard patio with ceiling fans, striped seating, and sliding glass doors.
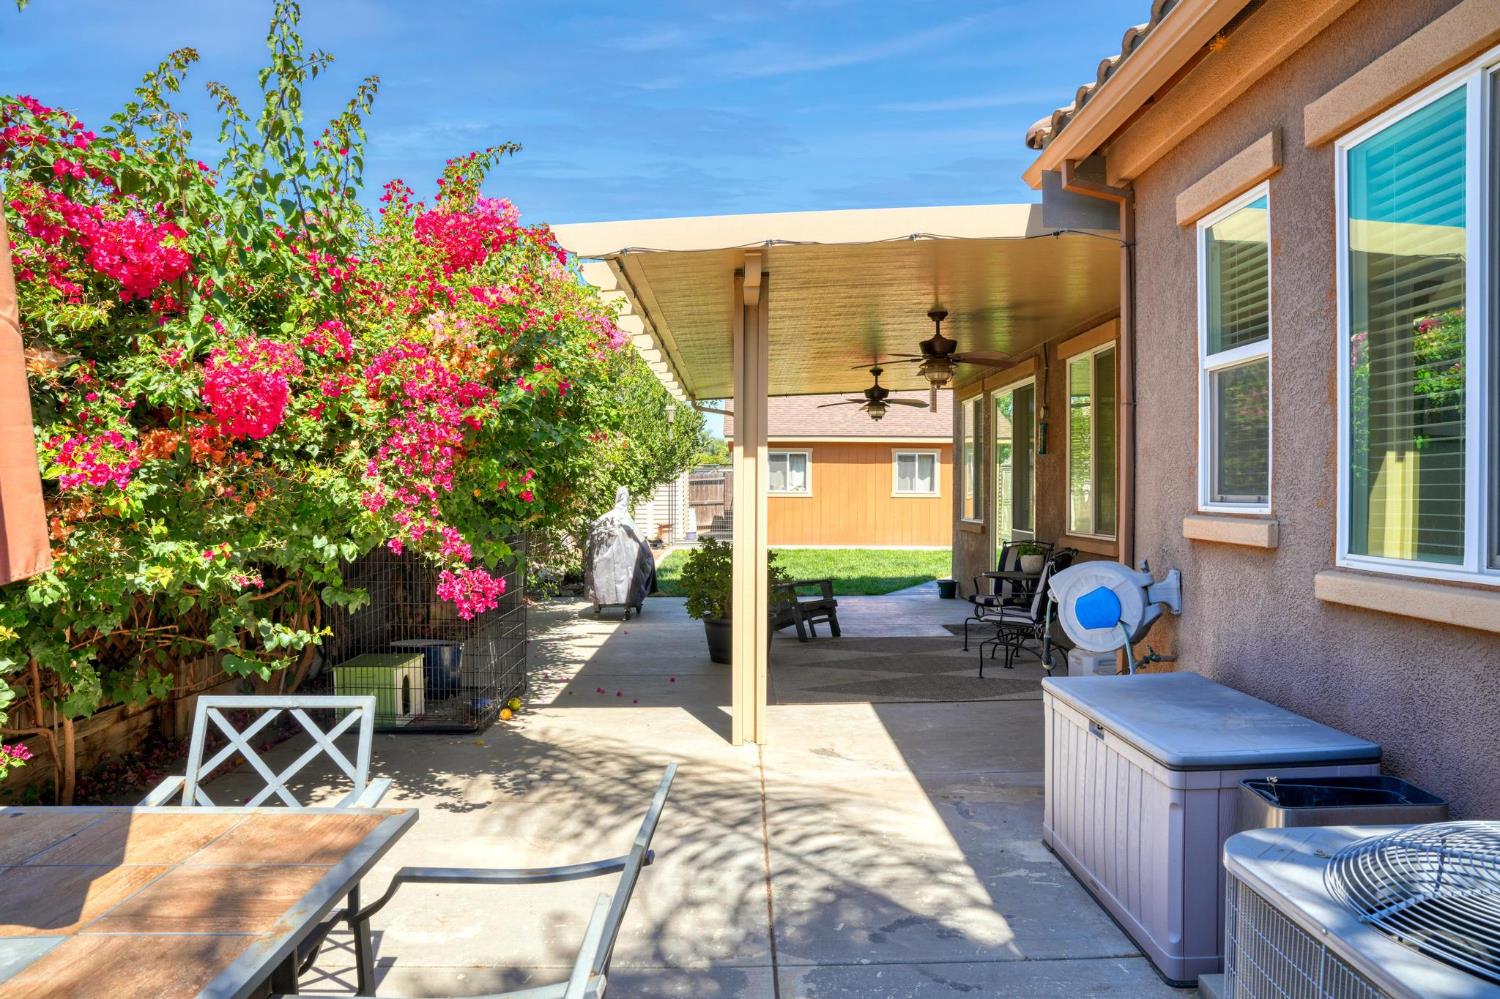
Covered backyard patio with a hot tub, ceiling fans, and vivid pink flowering vines.
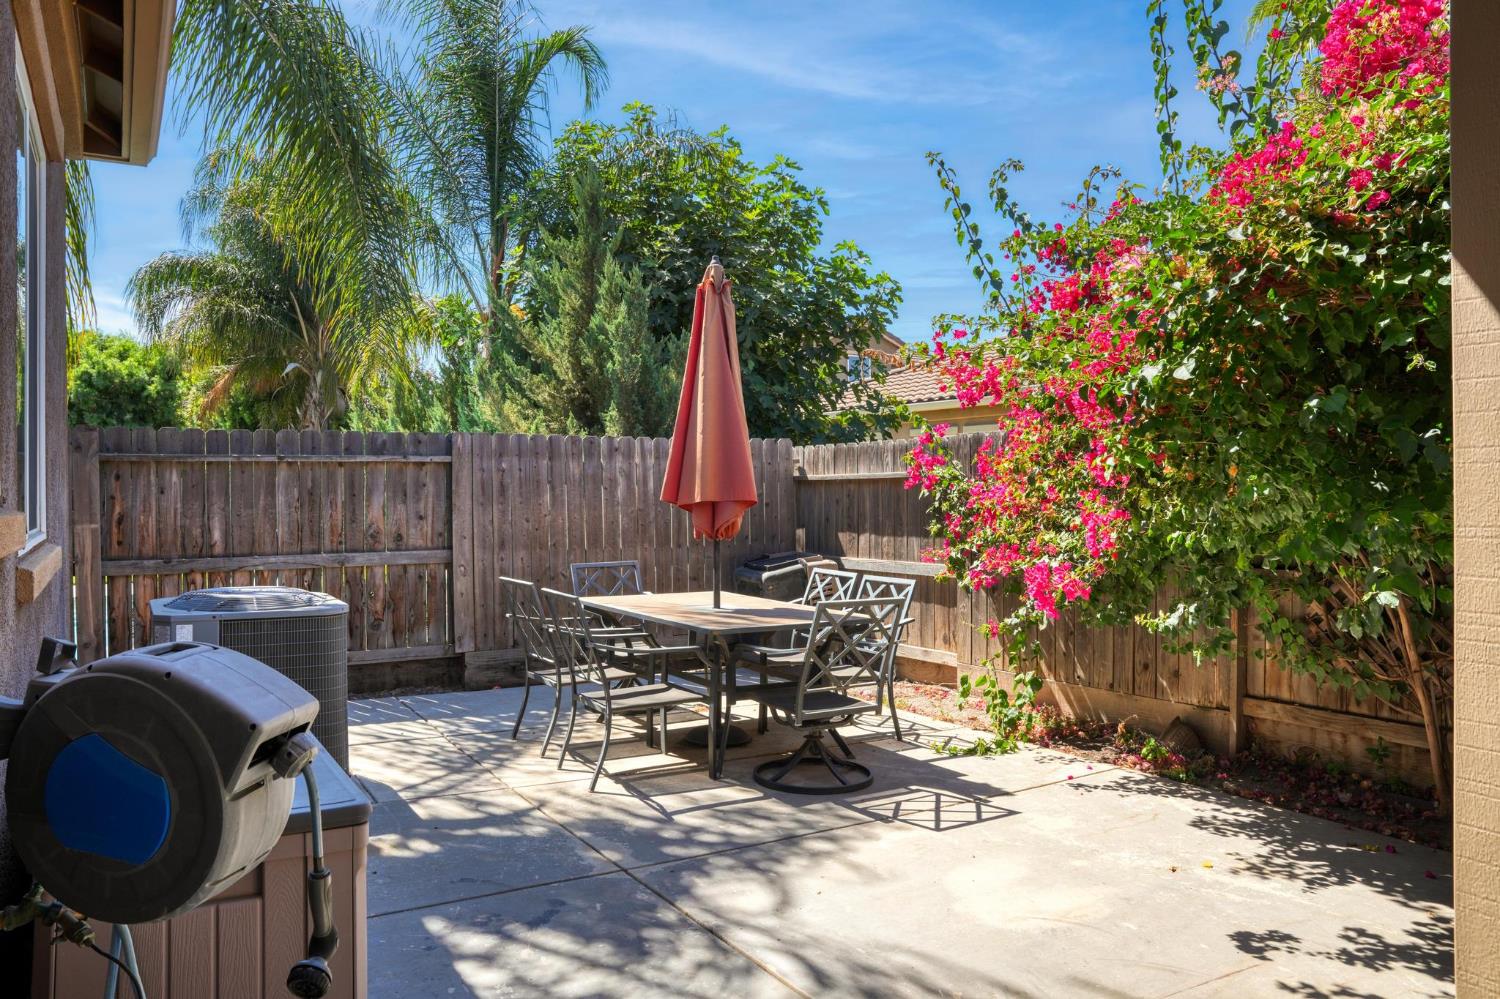
Backyard patio with outdoor dining set, closed umbrella, wooden fence, and flowering bougainvillea.
Aerial view of a tan two-story home with a tiled roof, broad driveway, and green front lawn.
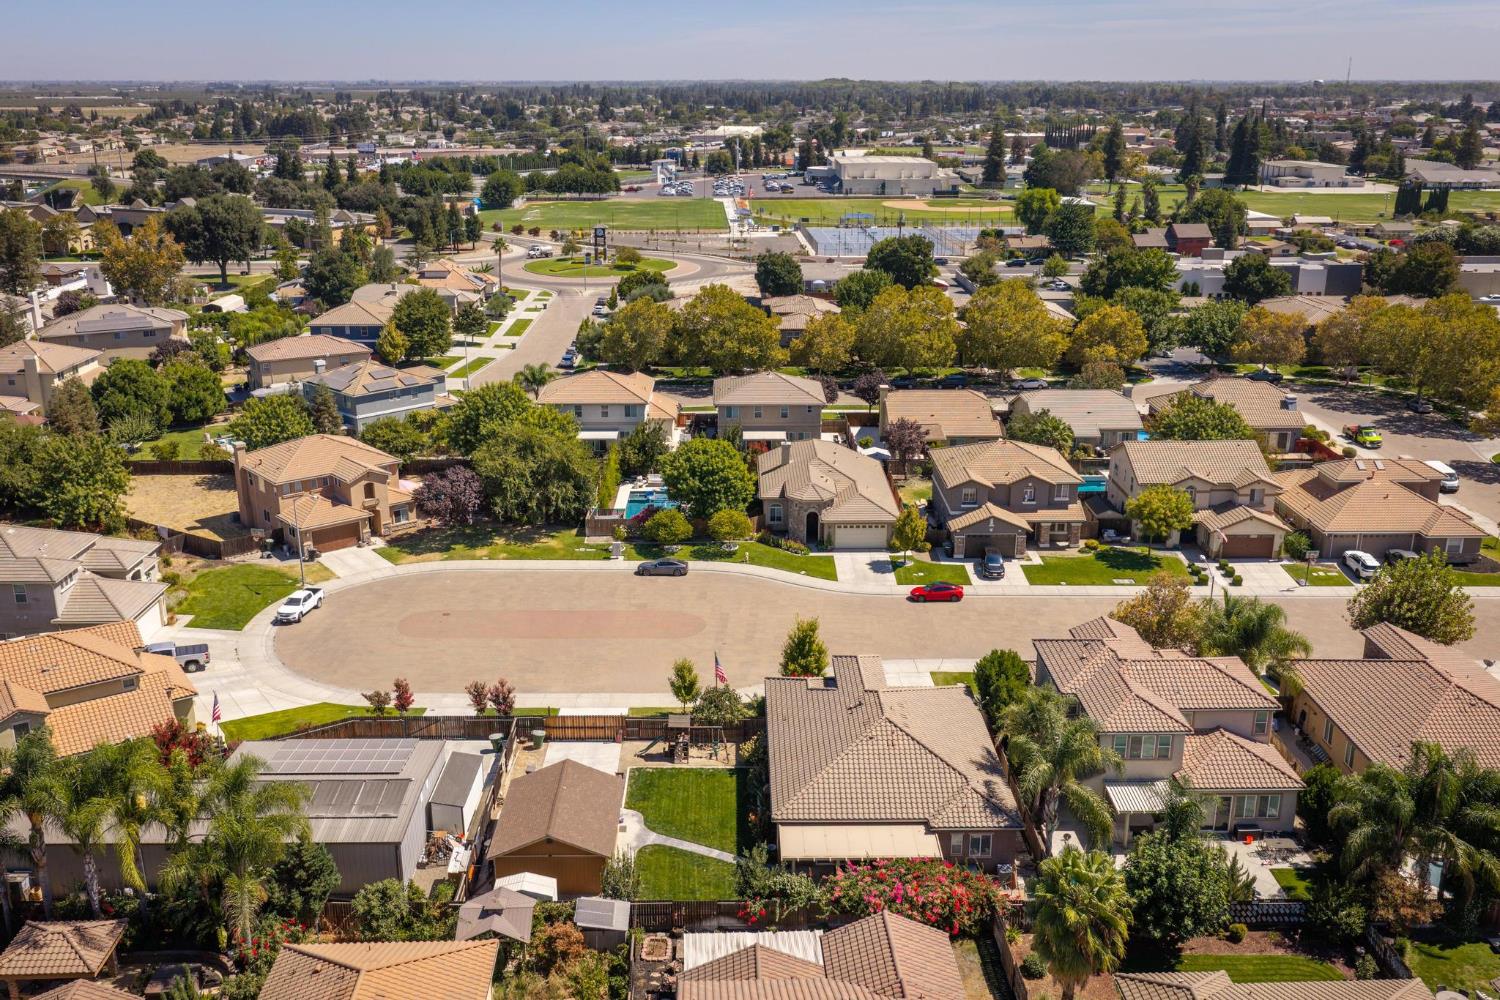
Aerial view of a Ripon neighborhood with a cul-de-sac, homes, and tennis courts.
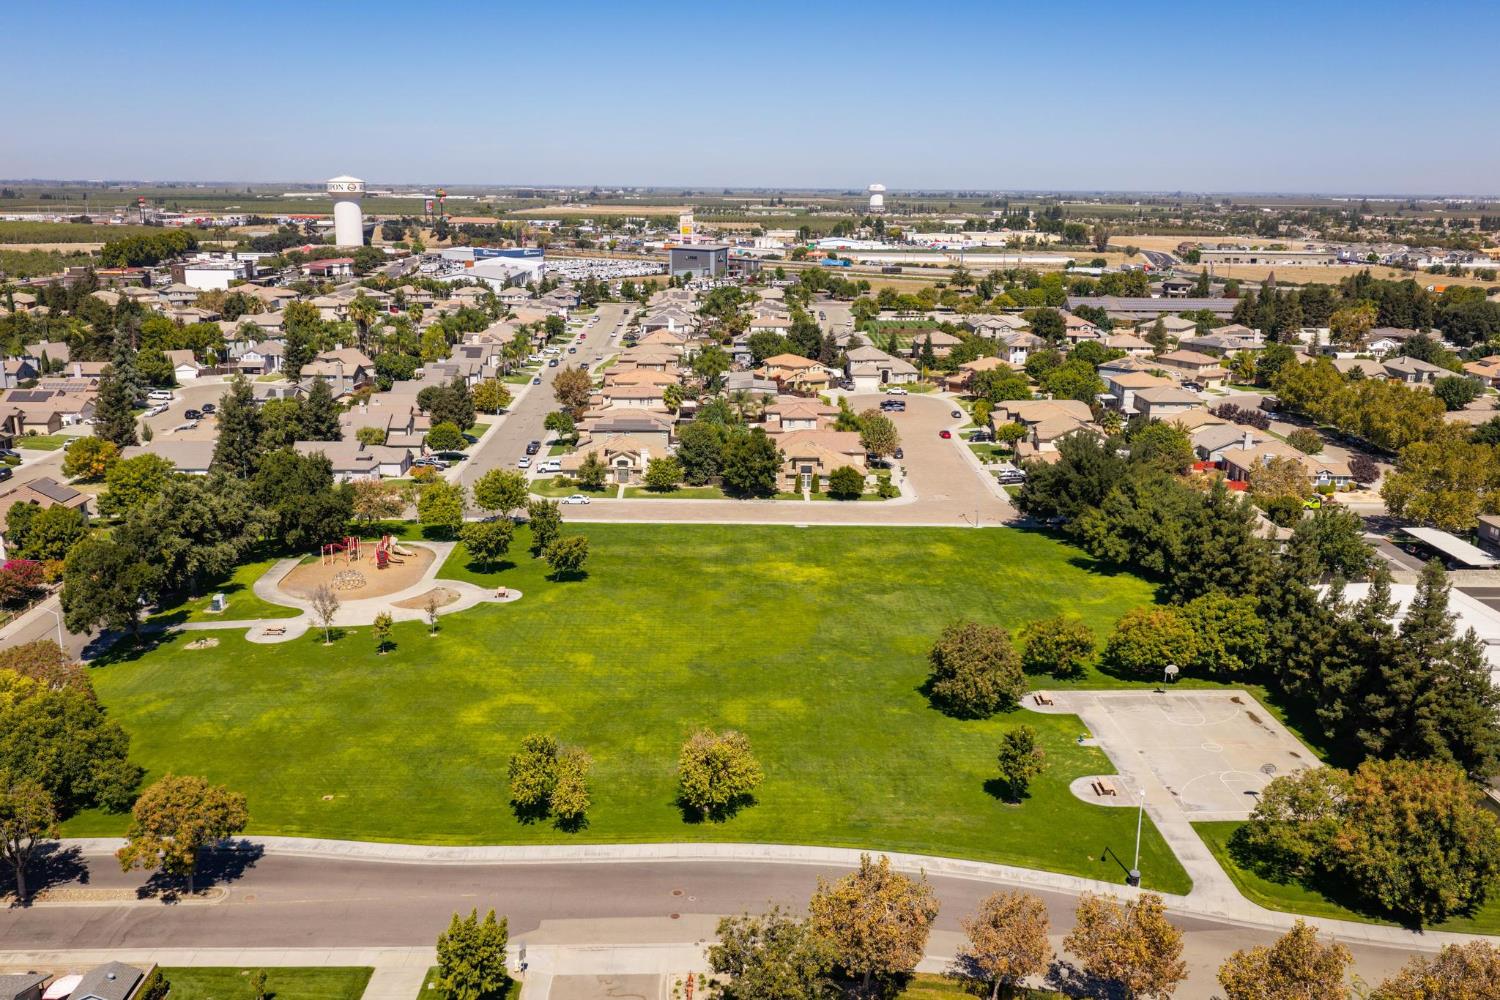
Aerial view of homes beside a large green park with a playground and basketball court.
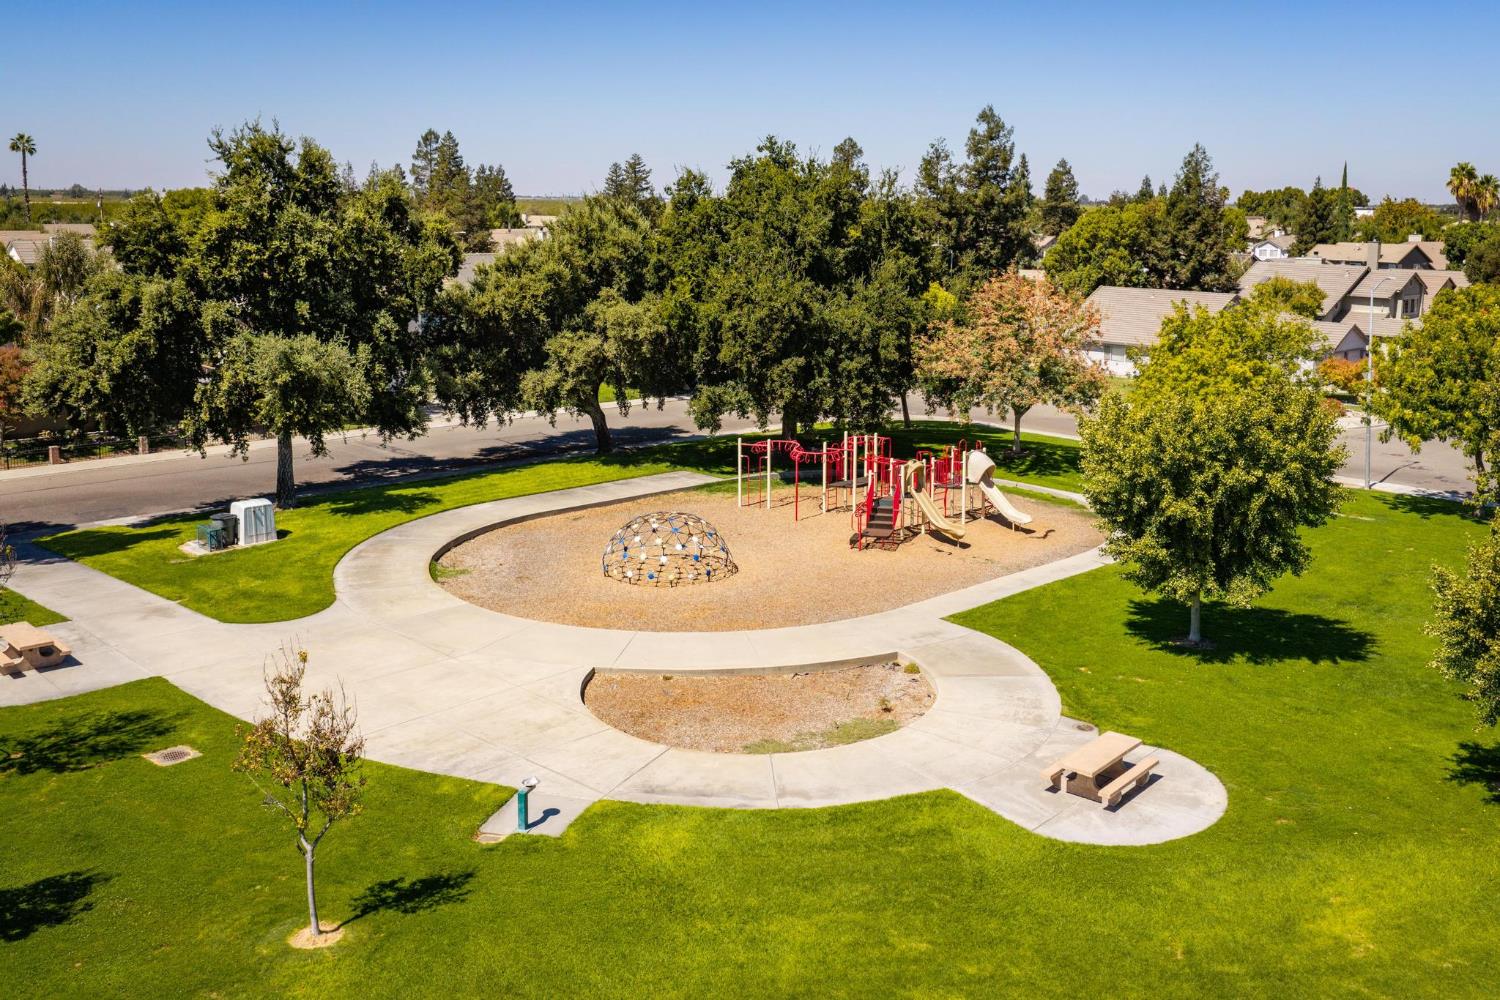
Neighborhood park with a playground, climbing dome, curved paths, and surrounding lawns.
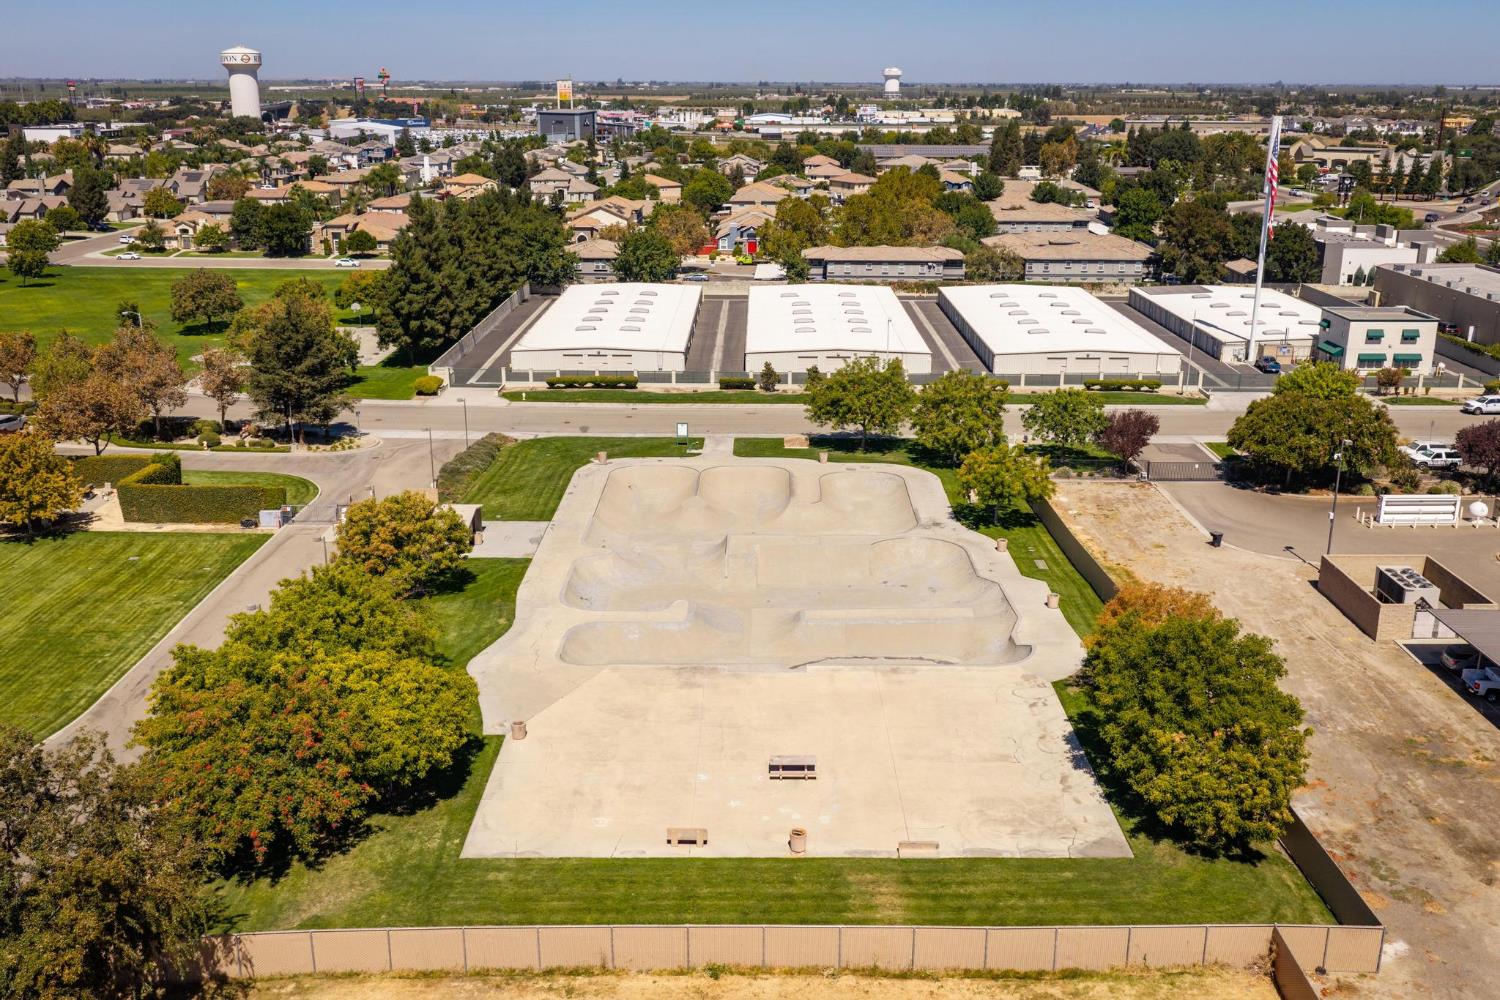
Aerial view of a concrete skate park with ramps and bowls, surrounded by lawns and trees.
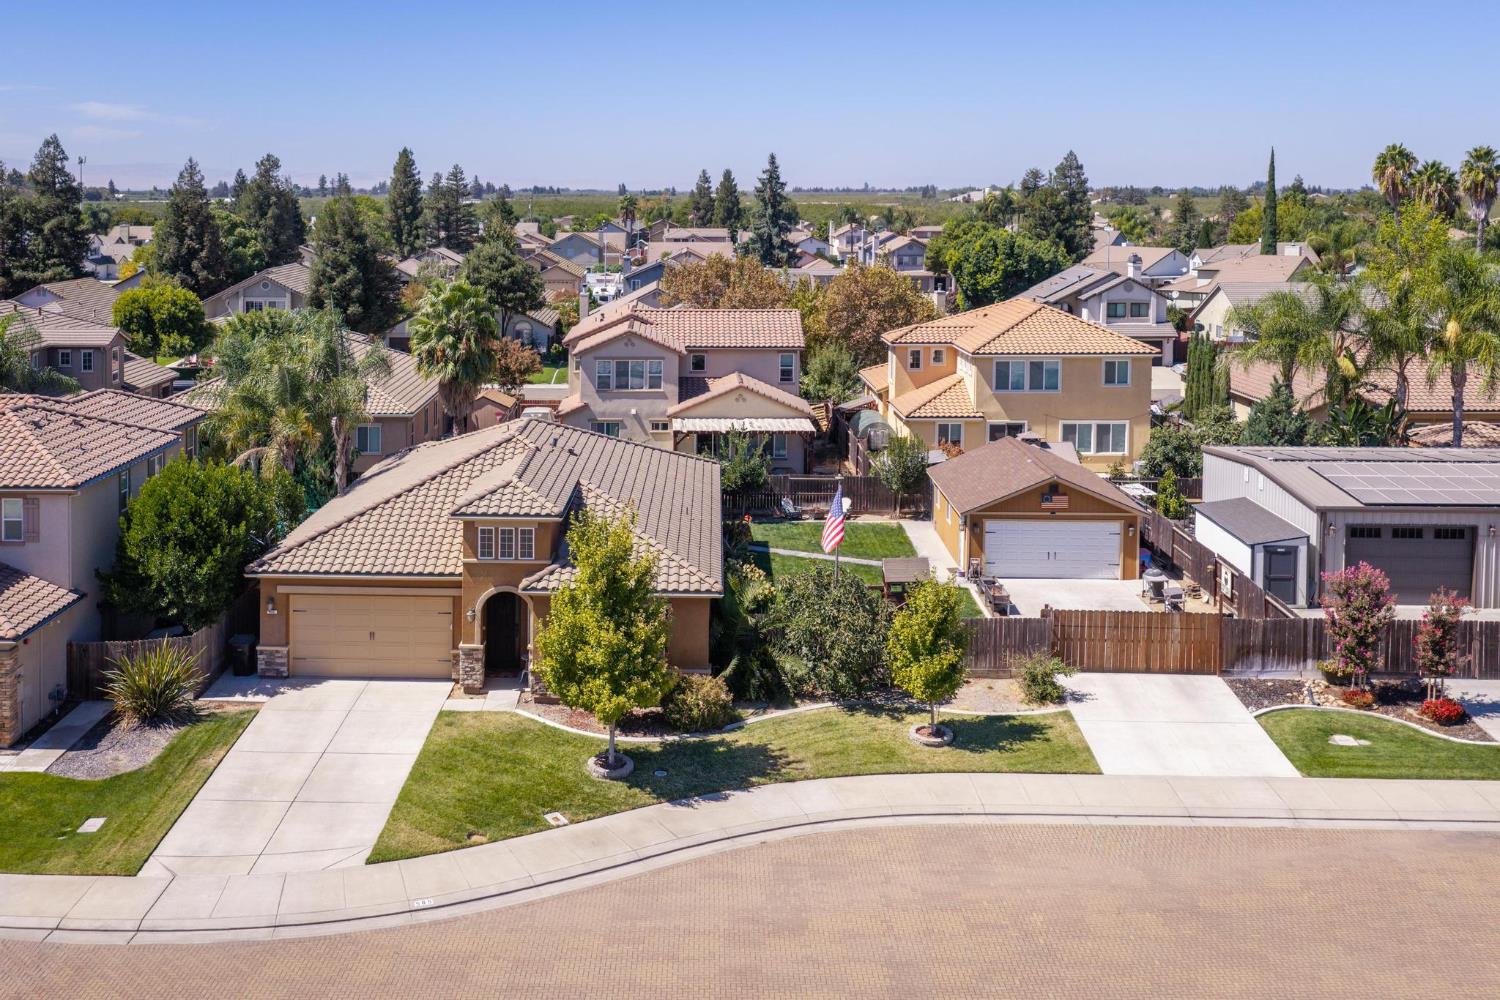
Two-story tan house with a tile roof and landscaped yard, seen from above among neighboring homes.

565 Sepp Ct.
565 Sepp Ct., Ripon, CA

$774,999

HIGHLIGHTS
  • 4 Beds
  • 2 Full Baths
  • 10,232 Sq.Ft. Lot
  • 2,010 Sq.Ft. Living
  • 2015 Year Built
  • For Sale Status
  • 226116243 MLS® ID
This 4 bedroom, 2 bath home offers 2,010 sq ft of thoughtfully designed living space on a spacious .23-acre lot, with a versatile layout and numerous updates throughout. Interior features include updated lighting, black stainless steel appliances, surround sound in the living room, an updated main bathroom, and a tankless water heater. A Titan security screen door and video surveillance system add an extra layer of convenience and security. The spacious backyard is designed for both everyday enjoyment and entertaining. A covered patio features ceiling fans and wiring for an outdoor TV, while additional electrical outlets along the eaves add convenience. The yard also includes a secure dog run, swing set, and dedicated garden area plumbed for easy watering. Adding even more versatility is a detached two-car shop with air conditioning and access through an automatic gate, providing valuable space for vehicles, projects, hobbies, or storage. Conveniently located in a cul-de-sac across the street from the neighborhood park and near local shopping, dining, and everyday conveniences, this home offers an ideal combination of location, functionality, and versatility. With extensive parking and storage, a detached two-car shop, and thoughtfully designed indoor and outdoor spaces, this exceptional property is one you won't want to miss!
Show MoreShow Less
Kitchen with dark wood cabinetry, granite island, bar stools, and stainless steel appliances.

Schedule a Showing

We would love to show you our beautiful property. Please select your preferred date and time below. An agent will be in touch shortly to confirm your appointment.

Schedule a Showing

We would love to show you our beautiful property. Please select your preferred date and time below. An agent will be in touch shortly to confirm your appointment.
Thank you for your interest in 565 Sepp Ct., Ripon, CA 95366. We are reviewing your request and will be in touch shortly!
Alexander Levy

Alexander Levy

Realtor®, Lead Agent

FEATURES & AMENITIES

Interior

  • Total Bedrooms4
  • Total Bathrooms2
  • Full Bathrooms2
  • FlooringCarpet, Tile
  • APPLIANCESFree-Standing Refrigerator, Gas Cooktop, Dishwasher, Disposal, Microwave, Double Oven, Tankless Water Heater
  • other interior FeaturesGranite Counters, Kitchen Island, Double Vanity

Area & Lot

  • Status For Sale
  • Living Area2,010 Sq.Ft.
  • Lot Area10,232 Sq.Ft.
  • MLS® ID226116243
  • TypeResidential
  • YEAR BUILT2015
  • neighborhoodLevy Real Estate Group
  • School DistrictSan Joaquin

Exterior

  • STORIES1
  • Garage Spaces4.0
  • Water SourcePublic
  • utilitiesNatural Gas Available, Cable Available, Natural Gas Connected, Electricity Available
  • roofTile
  • lot featuresIrregular Lot, Landscaped
  • parkingAttached, Detached, Garage Door Opener, Workshop in Garage, Boat, Garage Faces Front
  • HEAT TYPECentral
  • AIR CONDITIONINGCeiling Fan(s), Central Air
  • sewerPublic Sewer
  • SubstructureSlab
  • security FeaturesSmoke Detector(s), Security System Leased, Carbon Monoxide Detector(s)

Financial

  • Sales Price$774,999
  • Zoning R1

Mortgage Calculator

Estimate your monthly mortgage payment, including the principal and interest, property taxes, and HOA. Adjust the values to generate a more accurate rate.
All estimates are provided for informational purposes only. Actual amounts may vary.
$0,000 Your Payment 20 15 65
$0,000 Your Payment

WORK WITH US

We have over 20 years of combined experience in Central Valley real estate. Day or night, with our team, our clients receive around the clock care, attending to all of your needs. Not only do we make the buying and selling process smooth, stress-free, and enjoyable as possible but we also get results! We care about our clients and work around the clock to get them the results they deserve. Contact us to ask any questions and get started. Who You Hire Matters!

Contact Us