657 Gold St., Manteca 95336
657 Gold St.
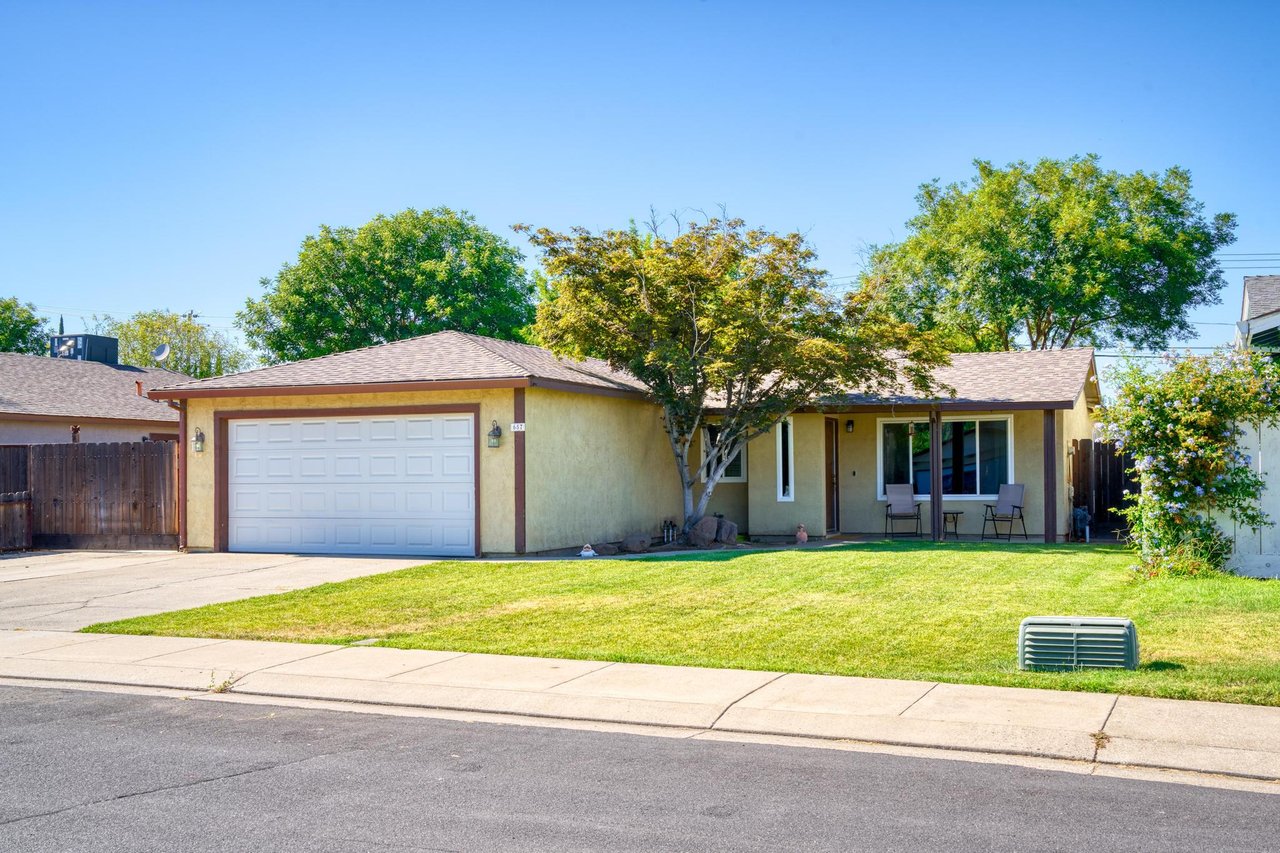
Single-story tan house with an attached garage, covered porch, and broad green lawn.
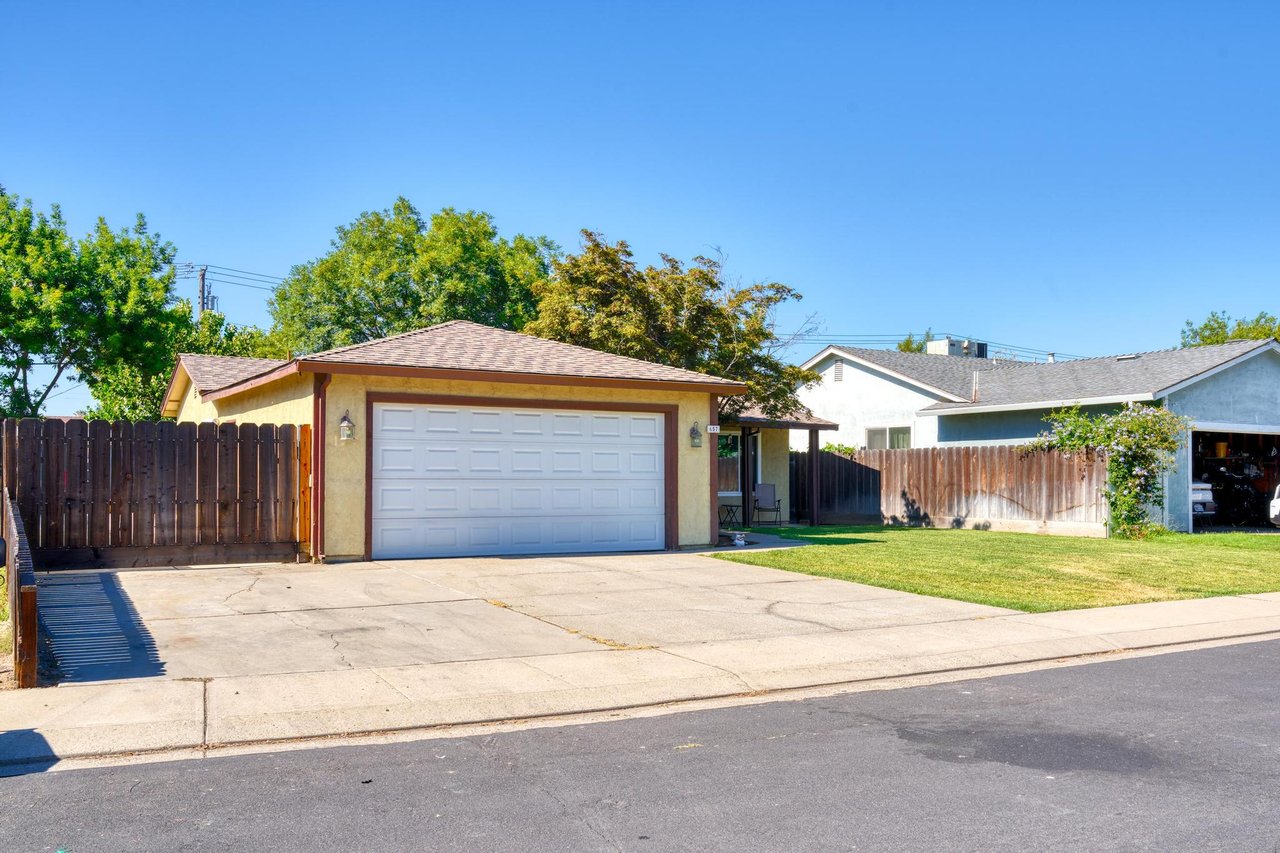
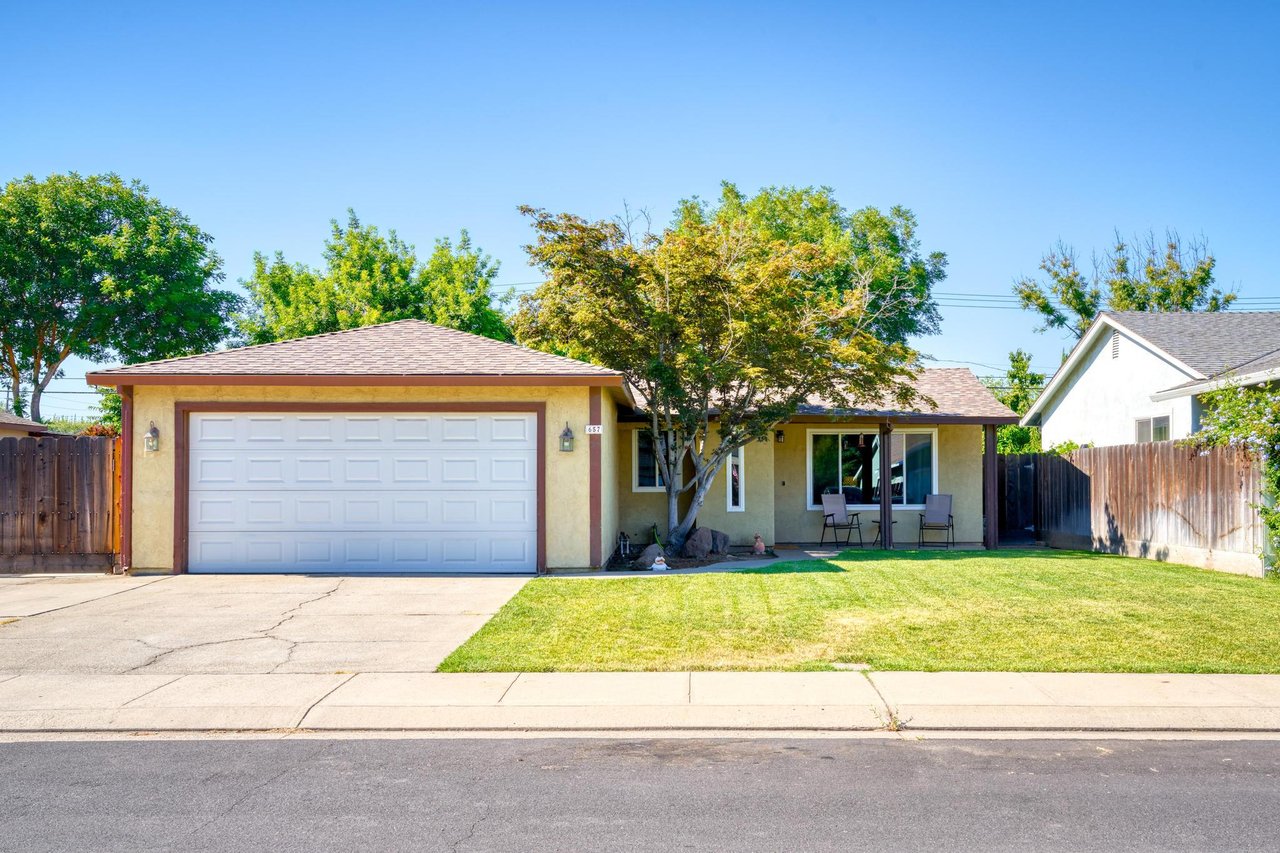
Home exterior with a wide garage, concrete driveway, fenced lawn, and neighboring houses.
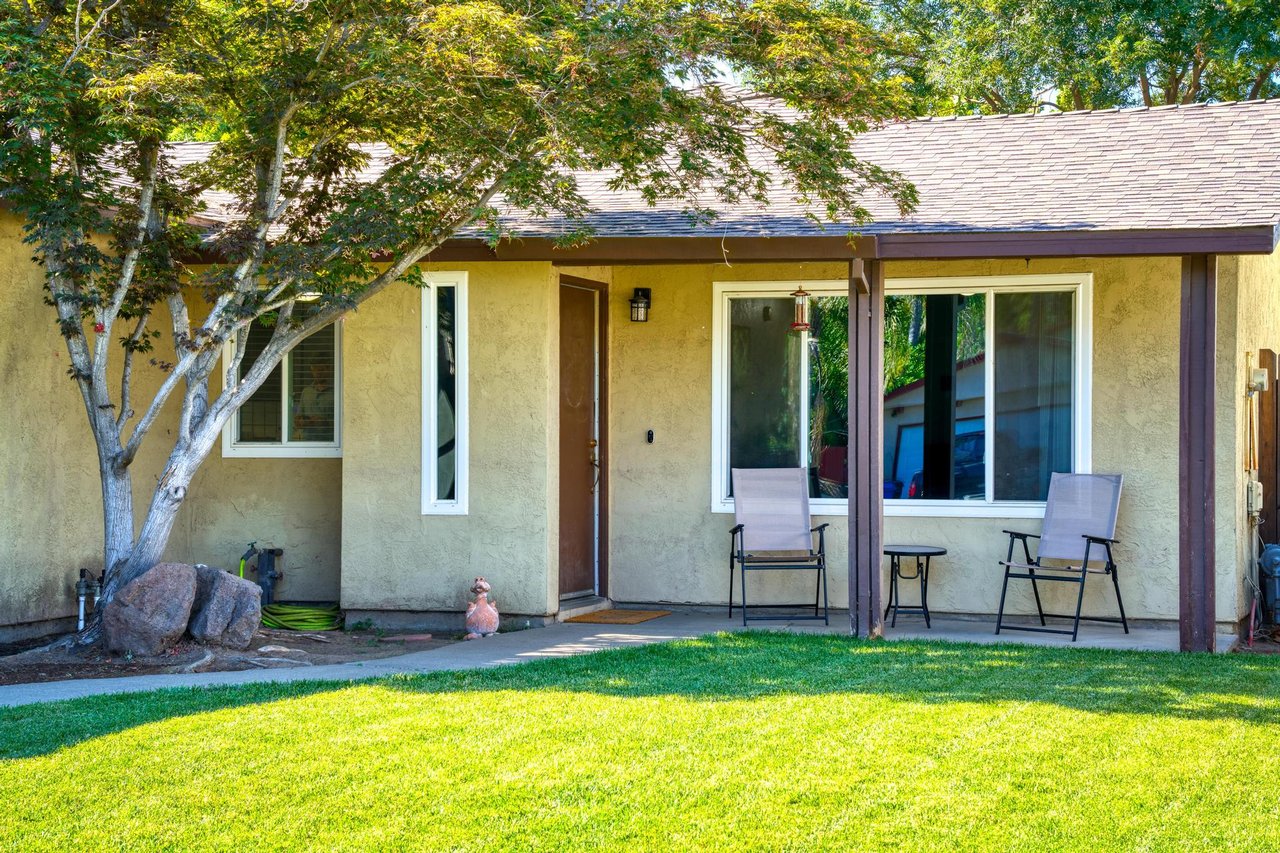
Single-story stucco home with a covered patio, lawn, and mature shade tree.
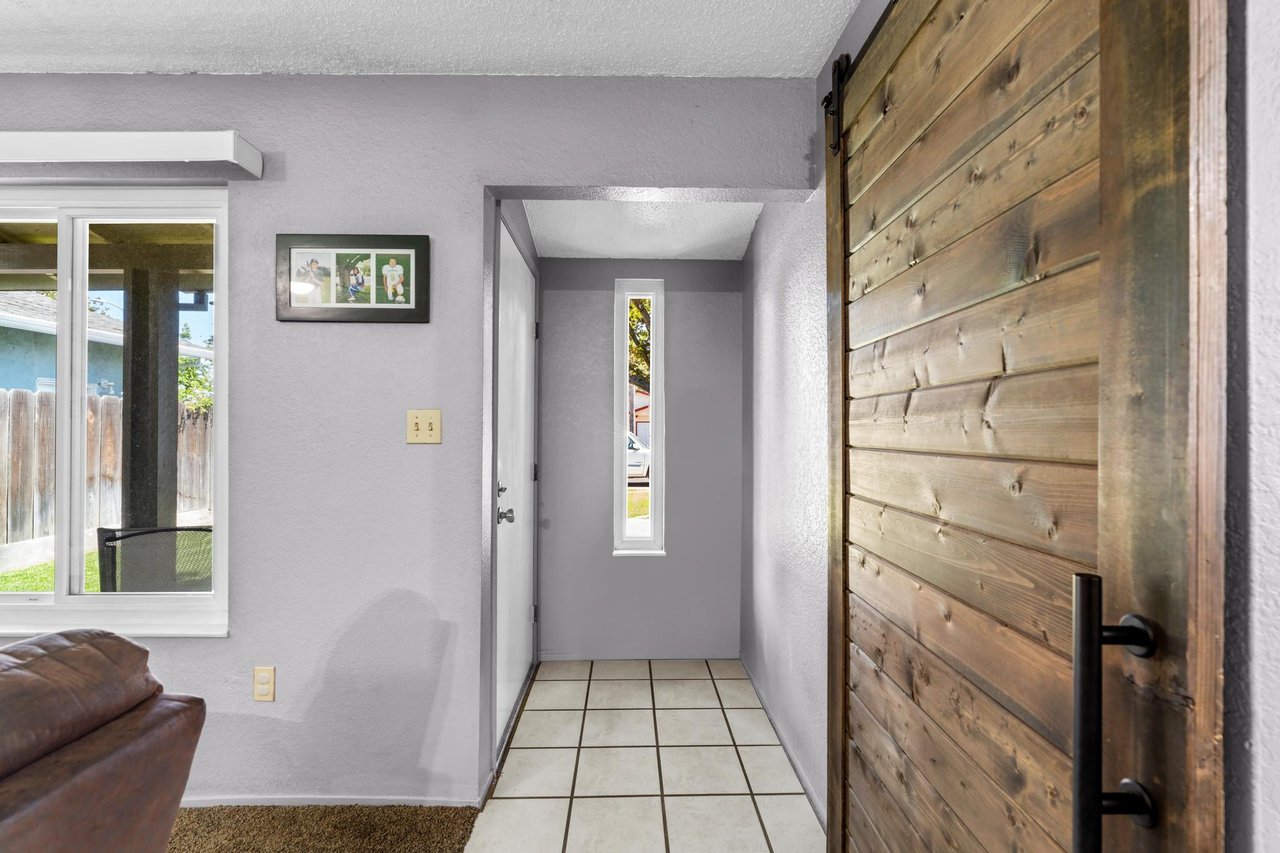
Entryway with a rustic wood front door, tiled floor, and narrow vertical window.
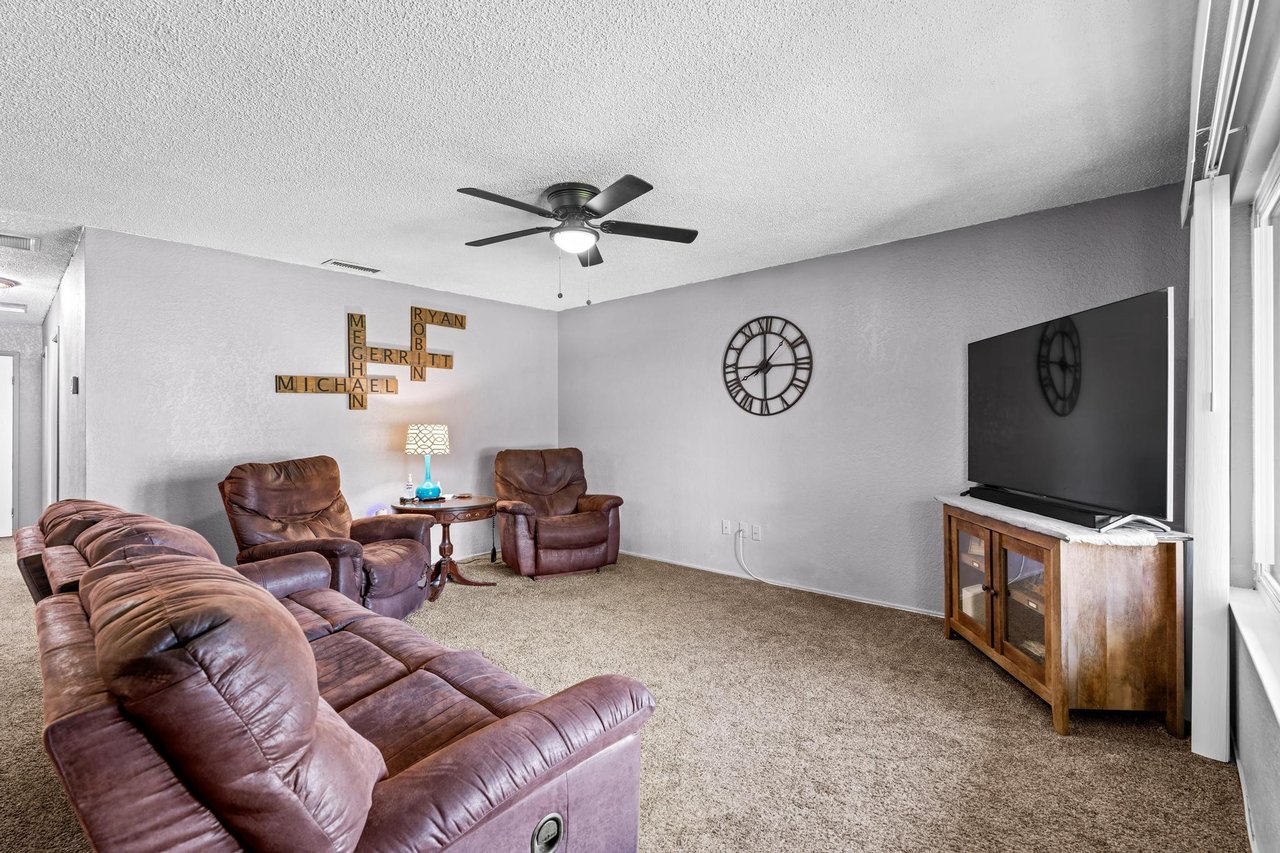
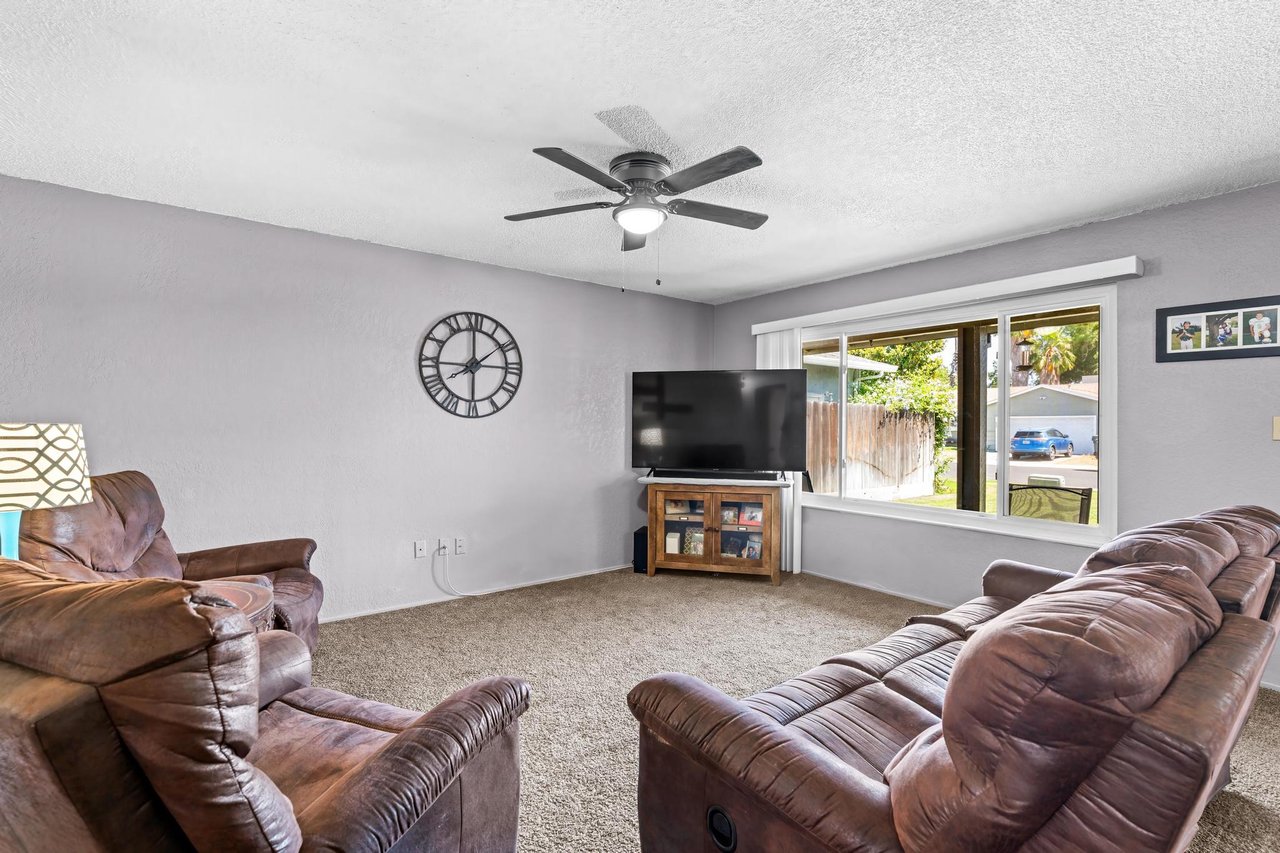
Furnished living room with brown leather seating, a ceiling fan, and a large wall clock.
Furnished living room with brown leather sofas, a ceiling fan, and a large window.
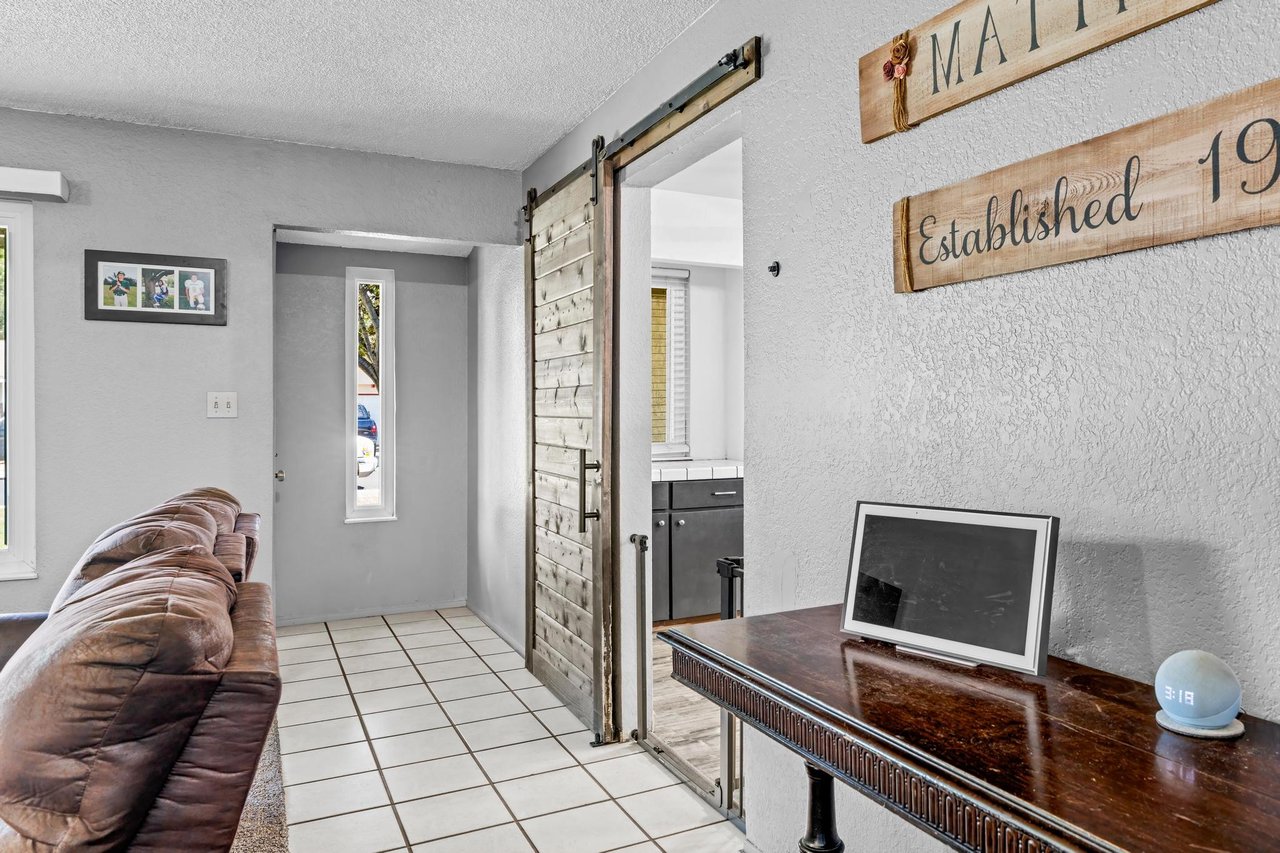
Home entryway with a weathered sliding barn door, white tile floor, and brown sofa.
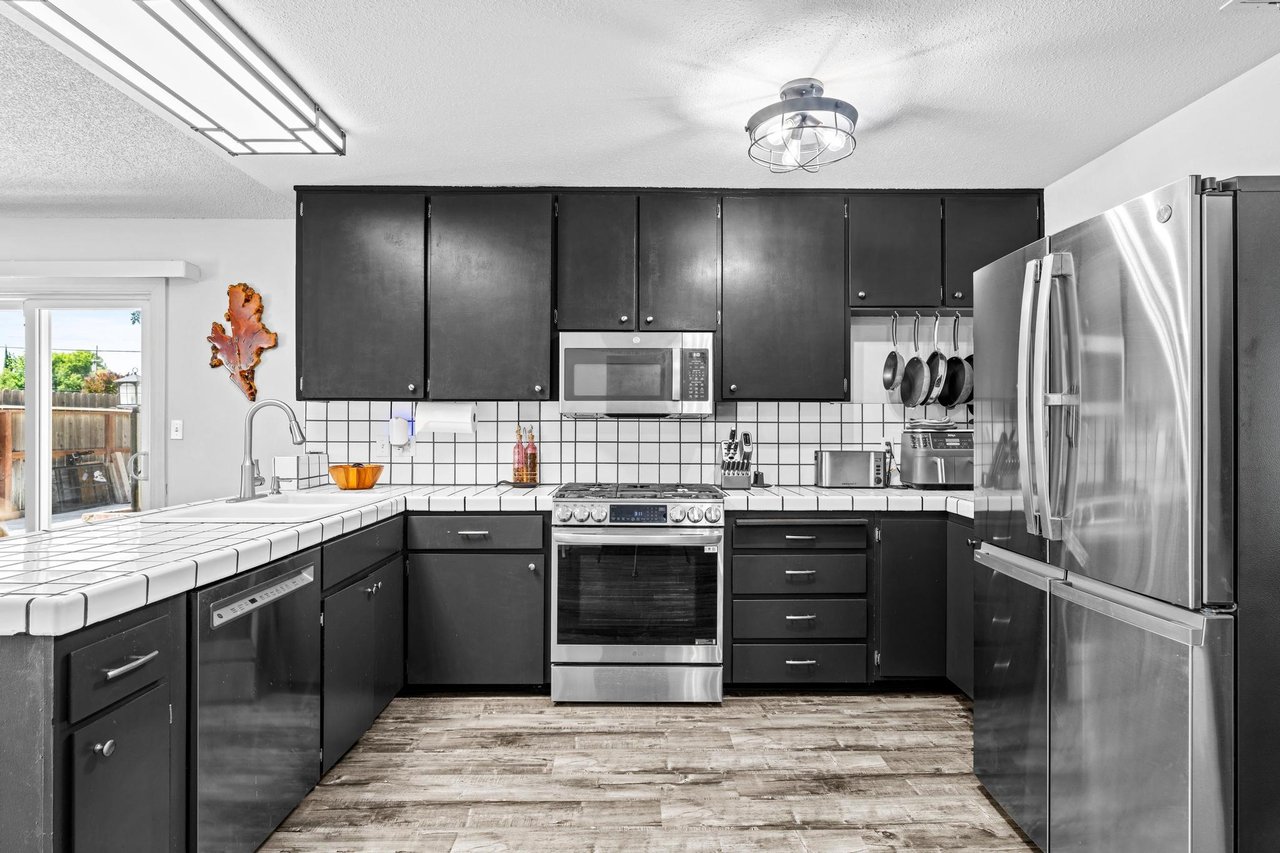
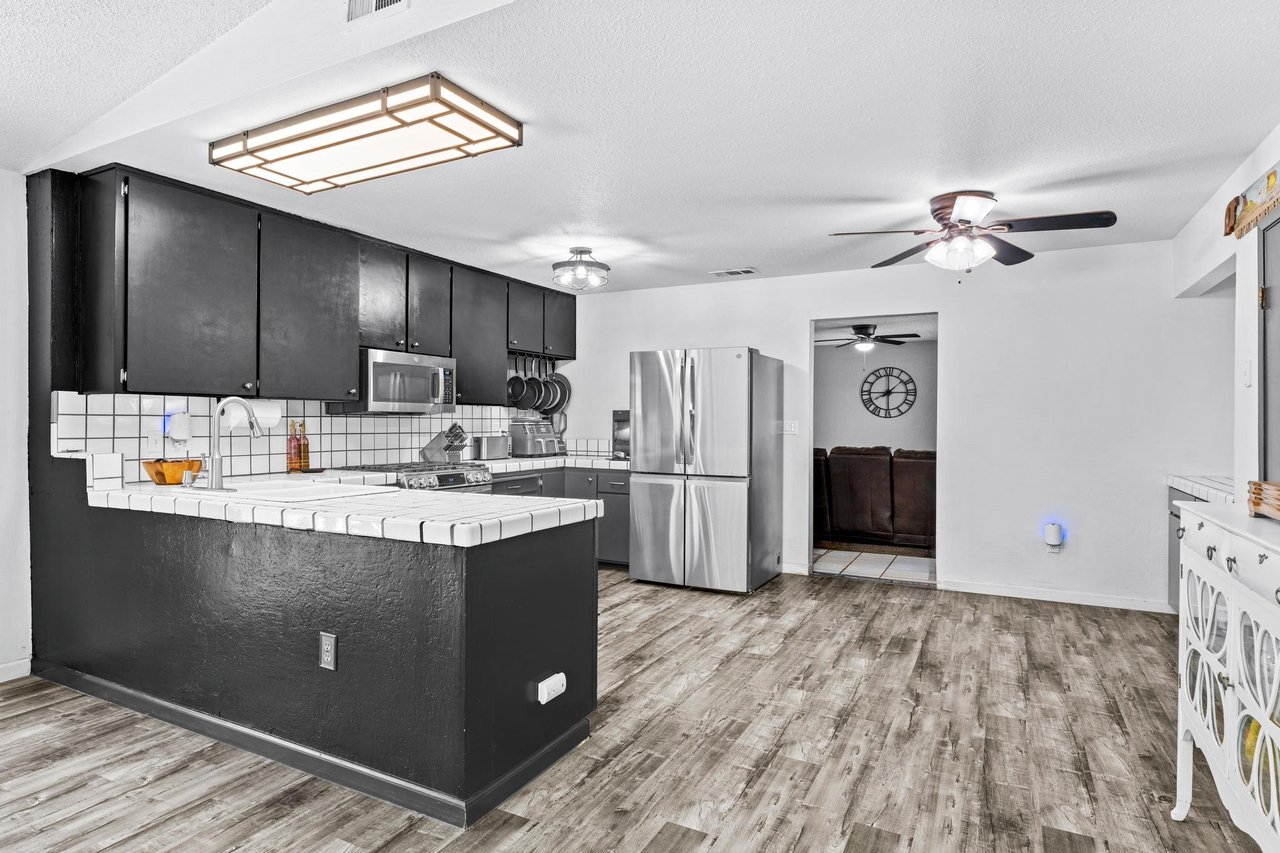
Kitchen with dark cabinets, tiled counters, stainless steel appliances, and a sliding glass door.
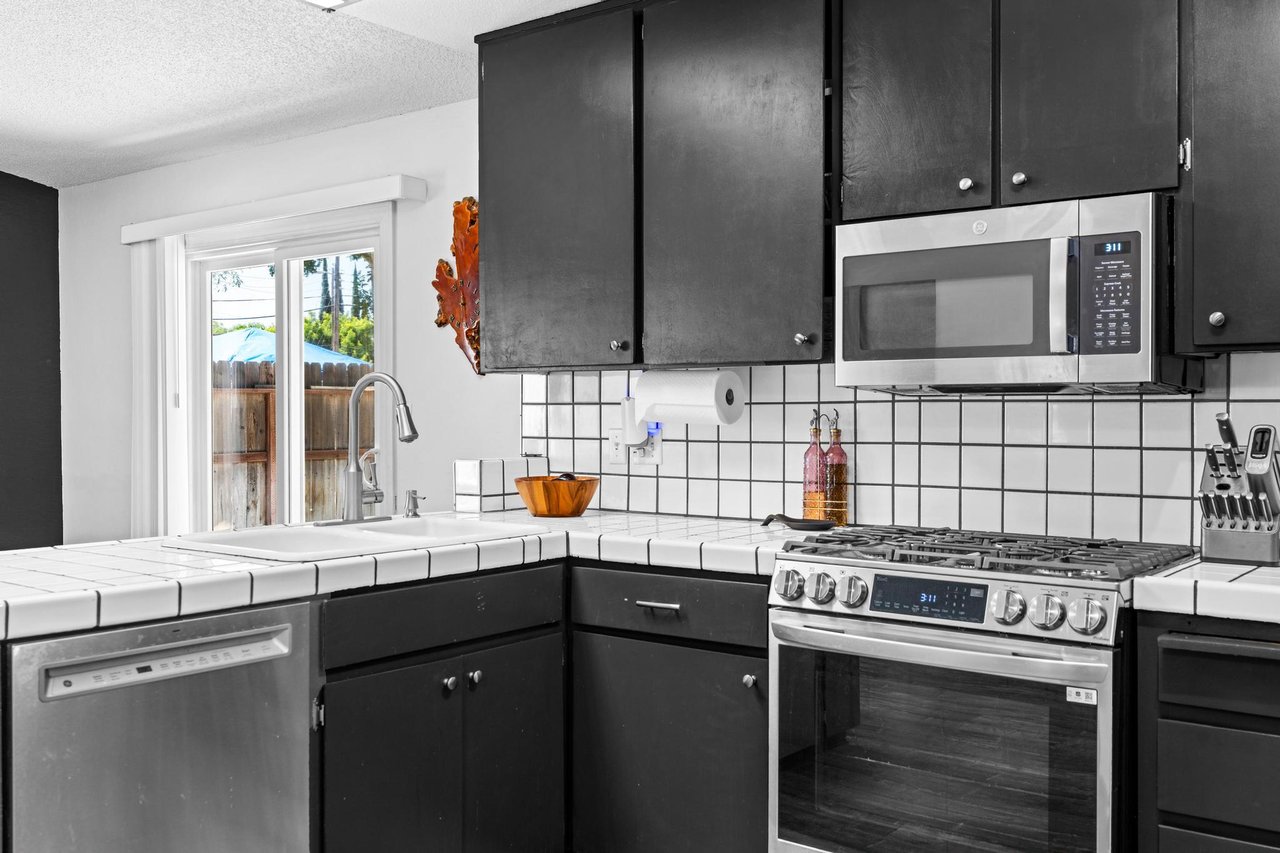
Kitchen with dark cabinets, white tile counters, stainless steel appliances, and a sink beneath a window.
Kitchen with black cabinets, stainless steel appliances, and a tiled peninsula counter.
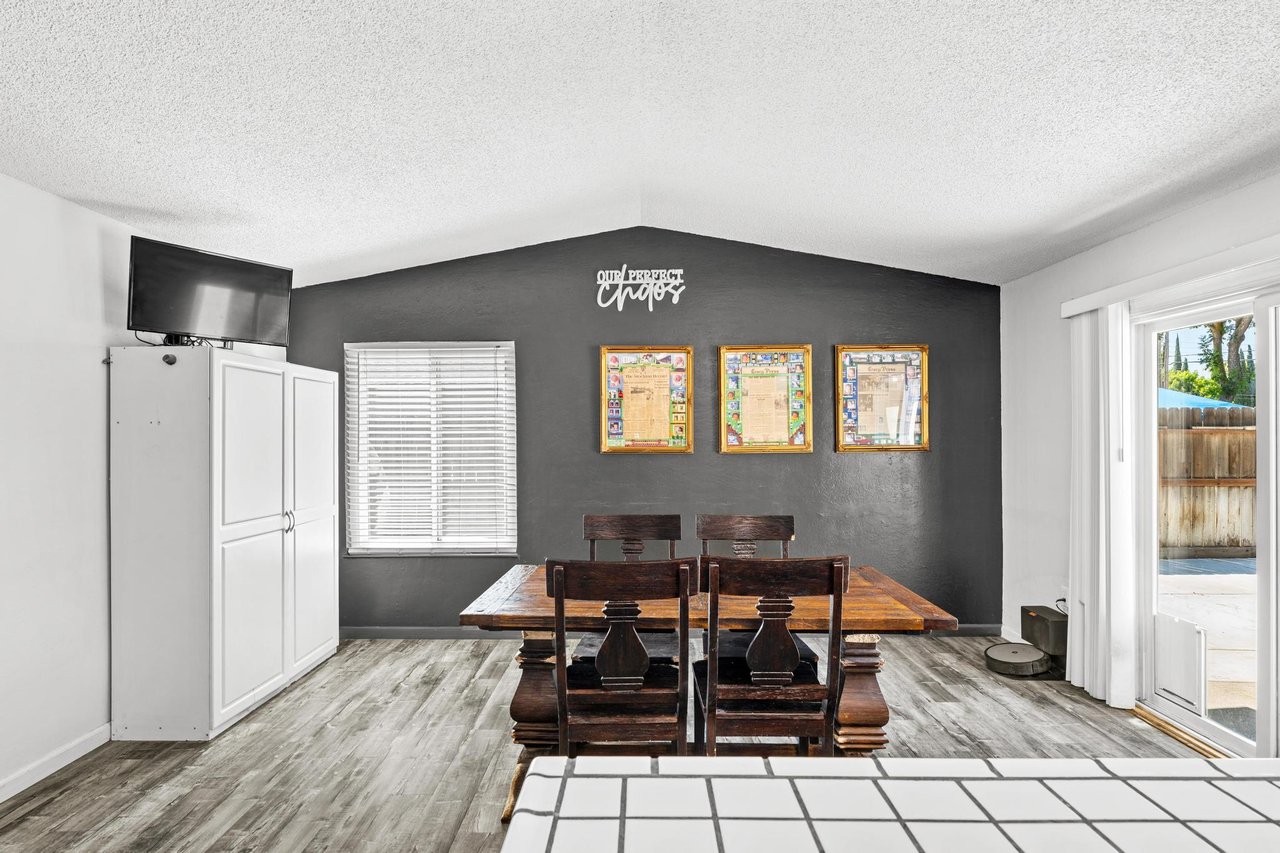
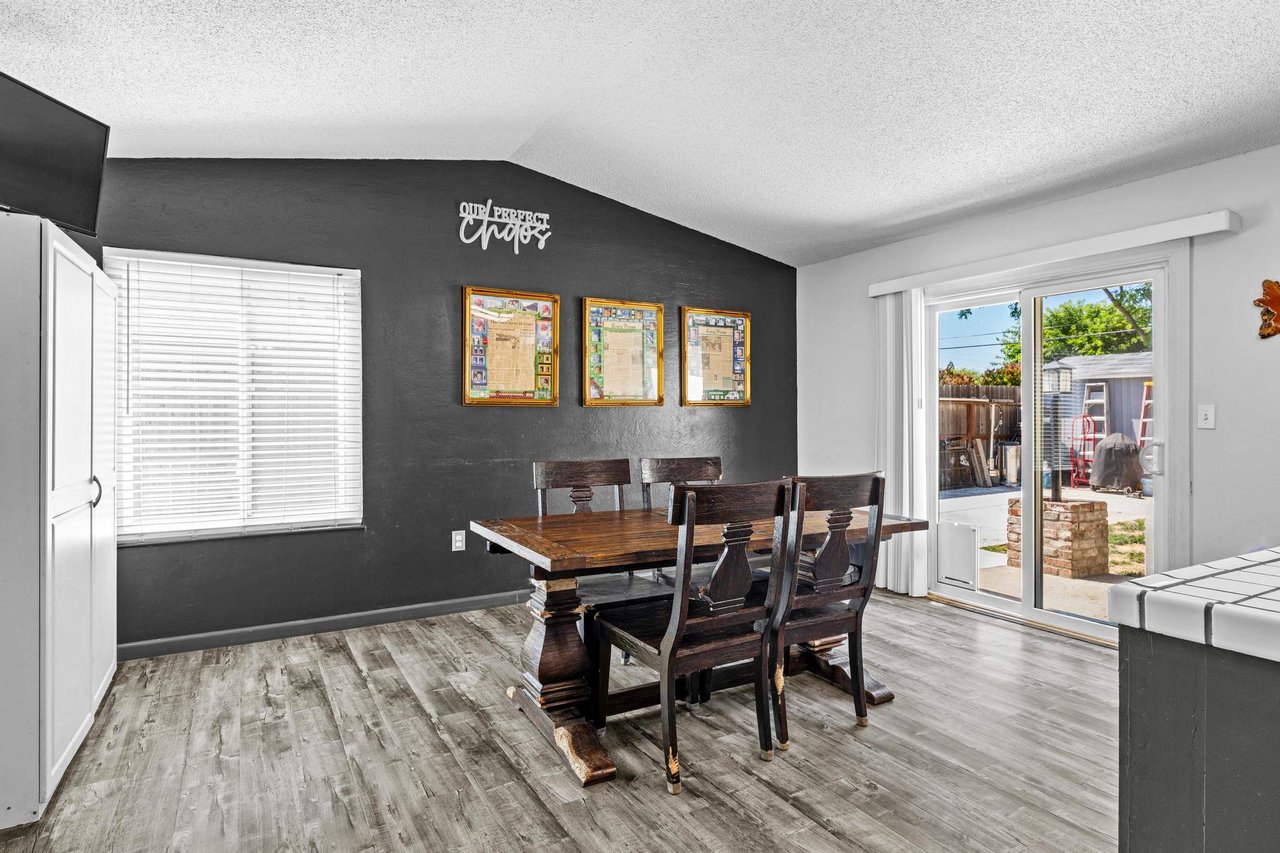
Dining room with a rustic wooden table, charcoal accent wall, and sliding glass door.
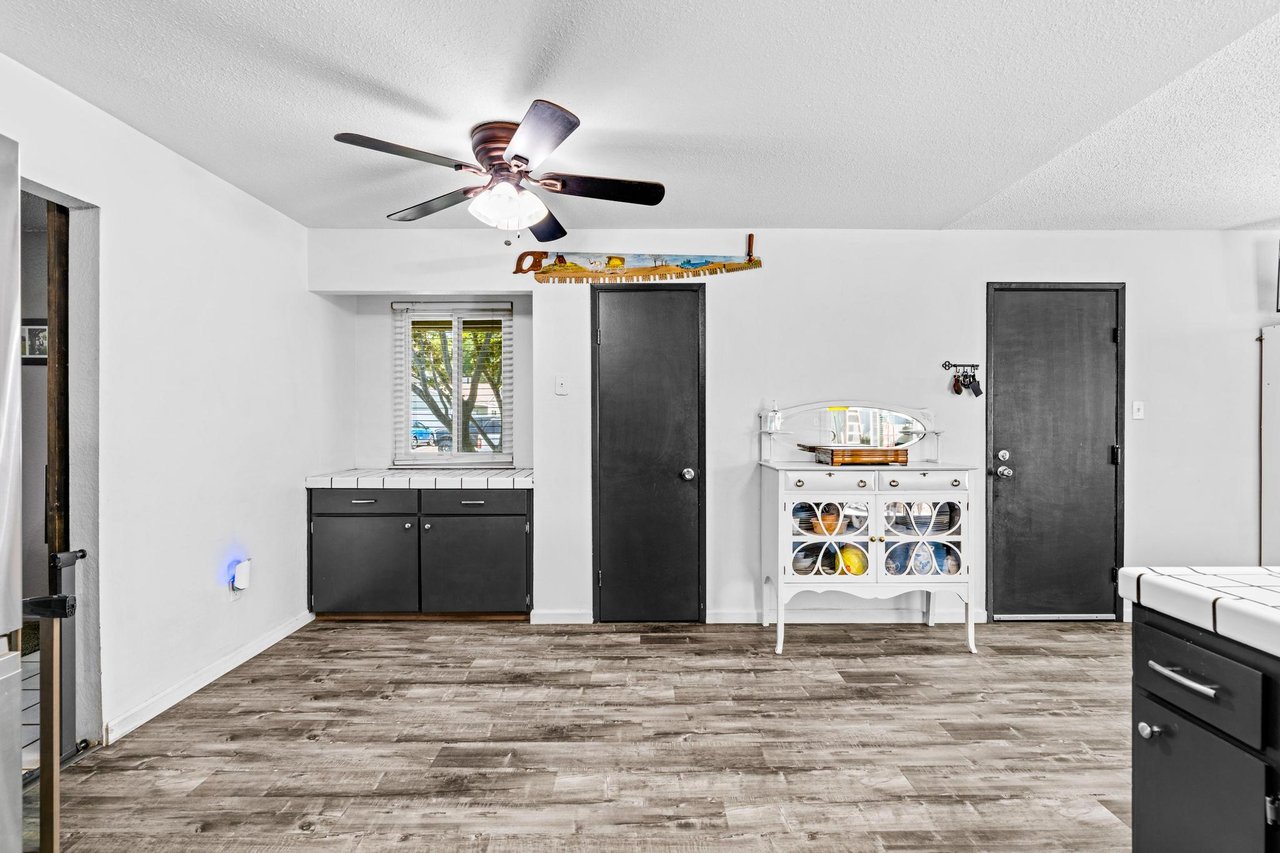
Kitchen with dark cabinets, a ceiling fan, and wood-look flooring.
Dining room with a dark accent wall, wooden table and chairs, and sliding glass door to the backyard.
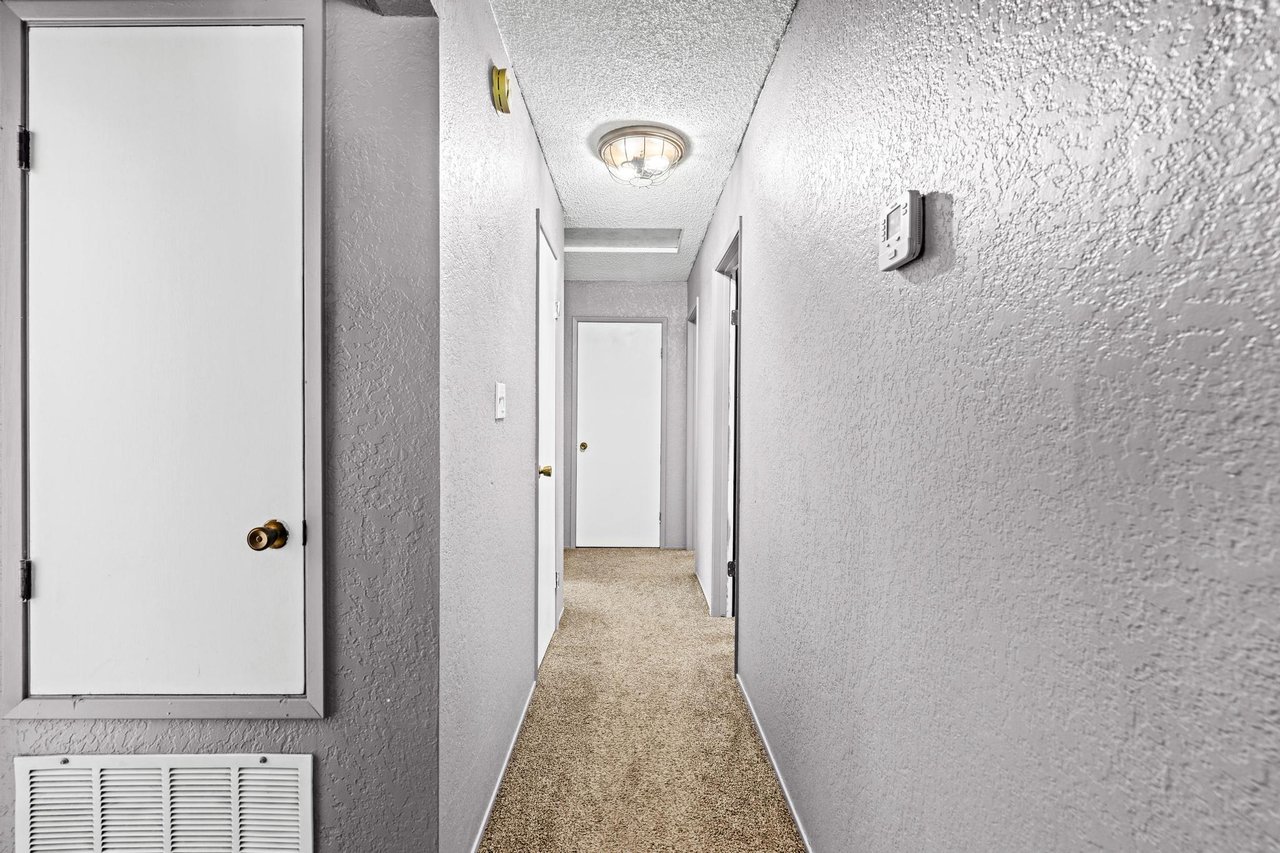
Hallway with beige carpet, textured walls, white doors, and a ceiling light.
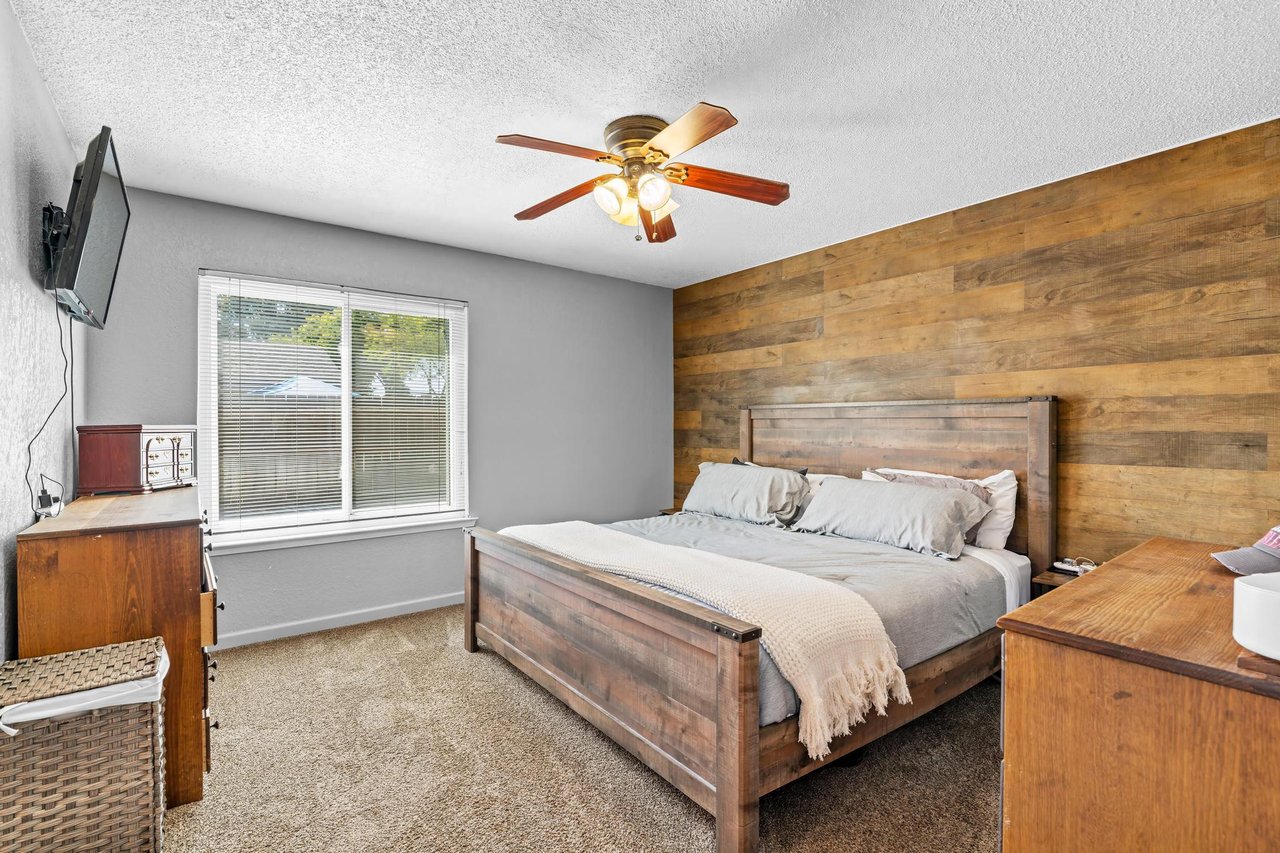
Bedroom with a wood plank accent wall, wooden bed, and window with blinds.
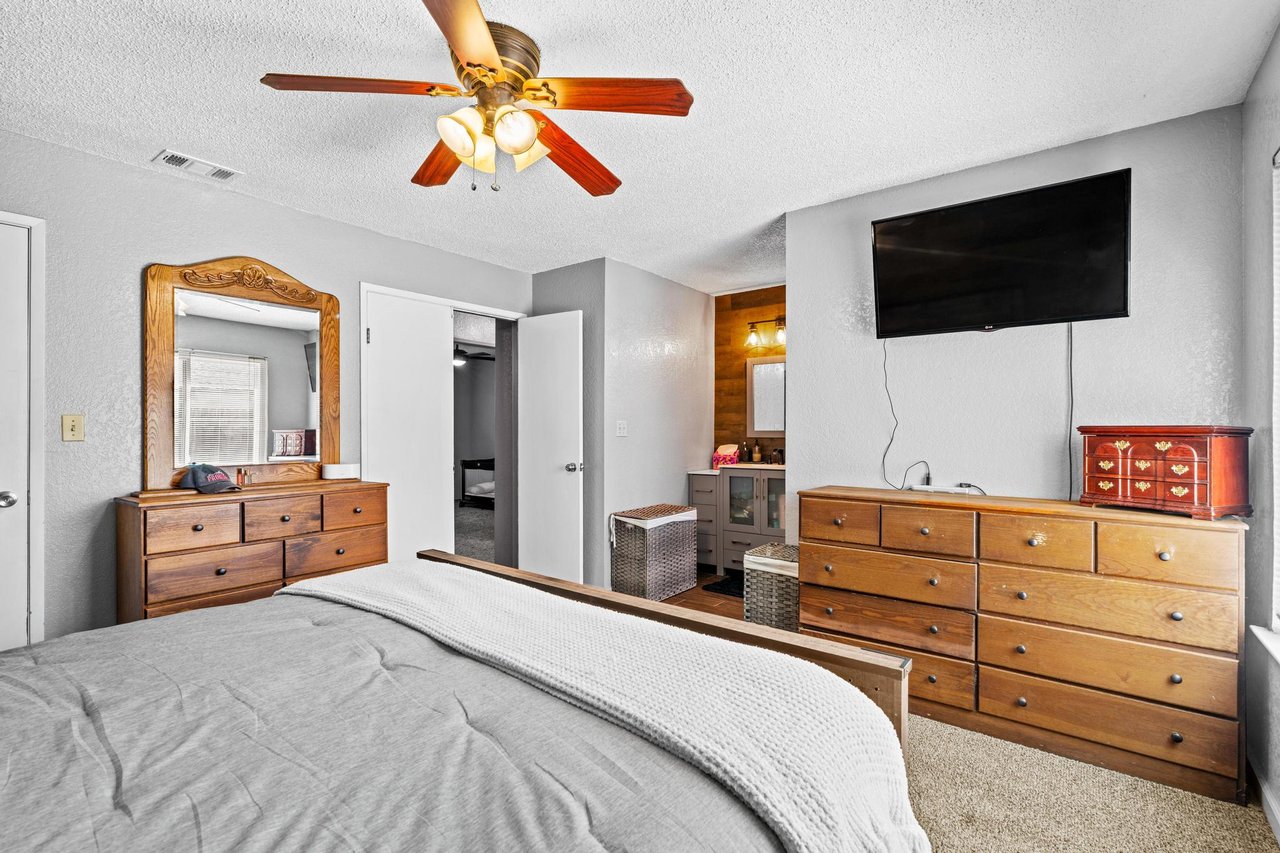
Bedroom with gray bedding, wooden dressers, a carved mirror, and a ceiling fan.
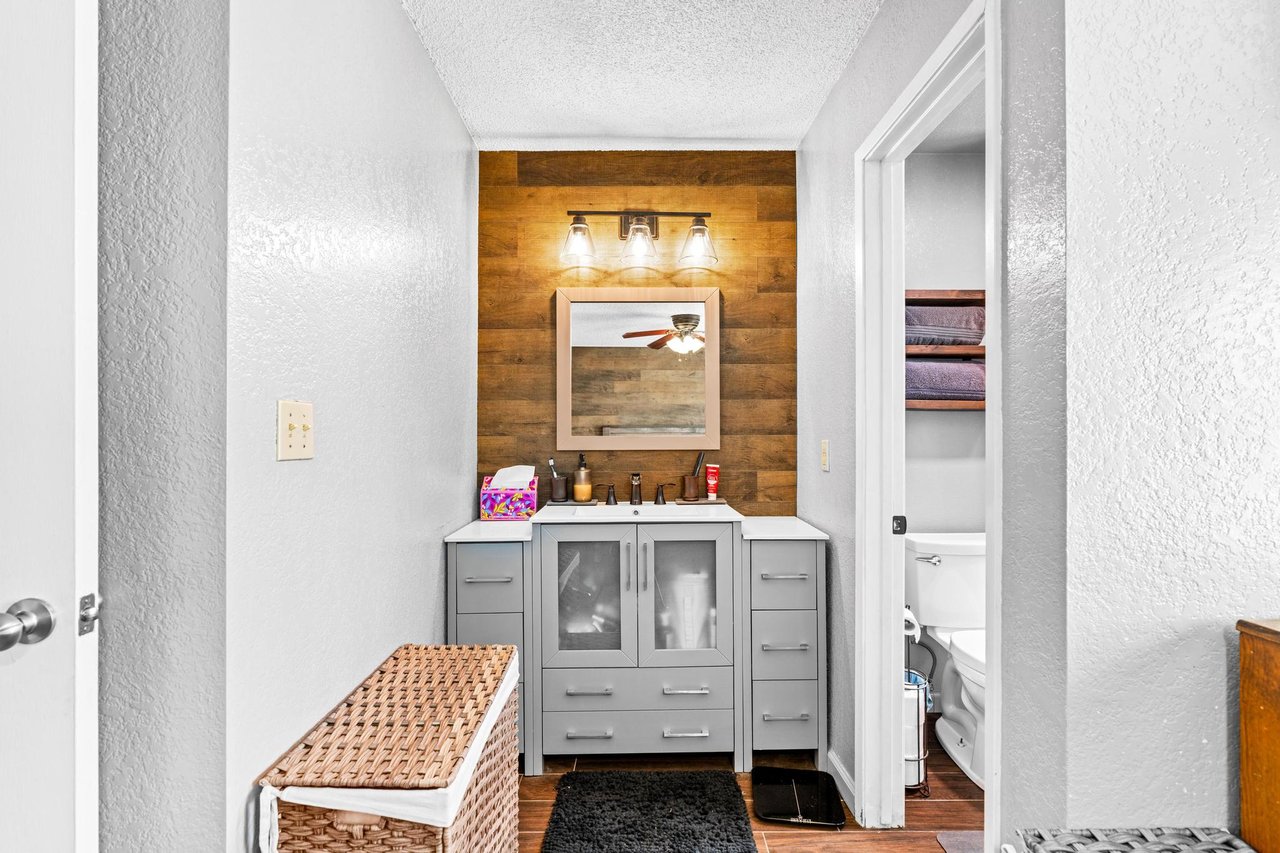
Bathroom vanity with a wood-plank accent wall and mirror; toilet in an adjoining alcove.
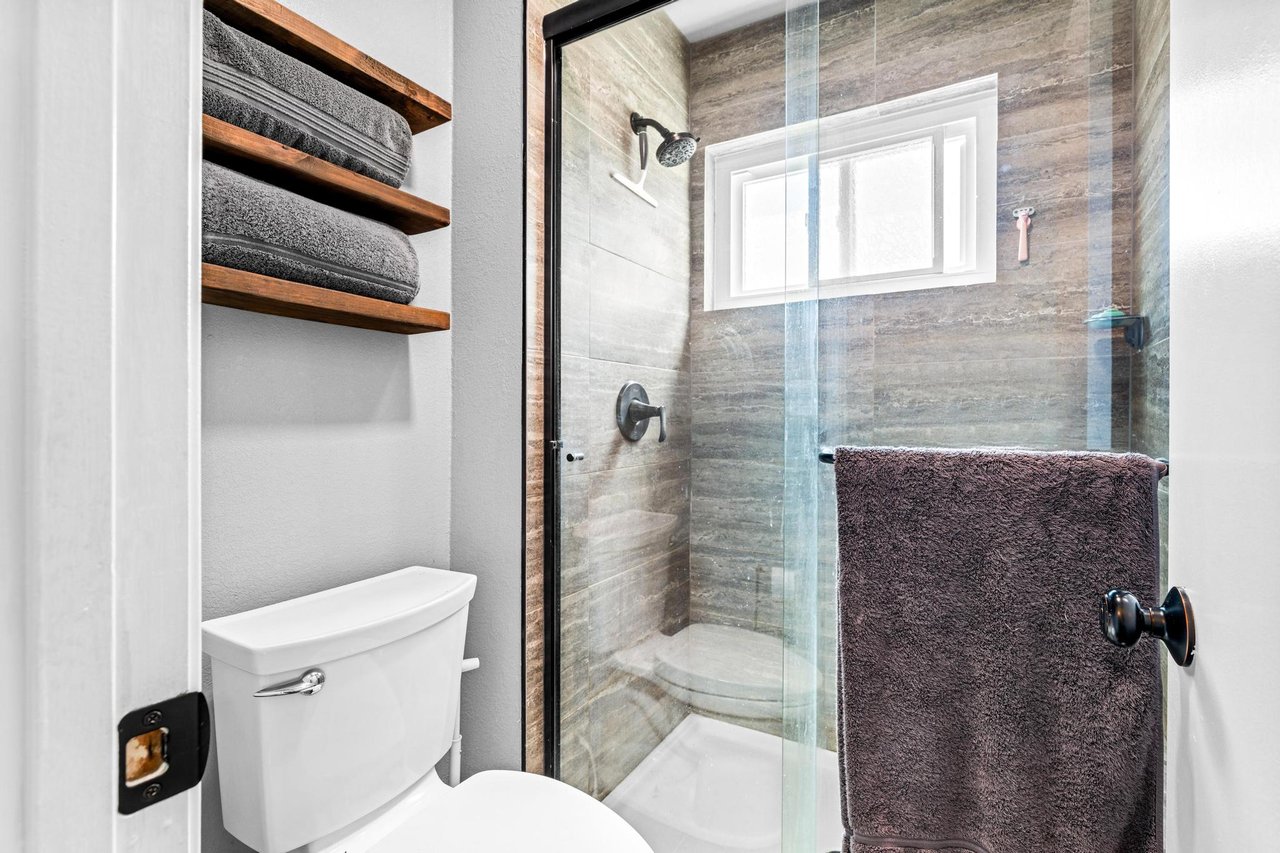
Bathroom with a tiled glass shower, bright window, and open wooden shelves with folded towels.
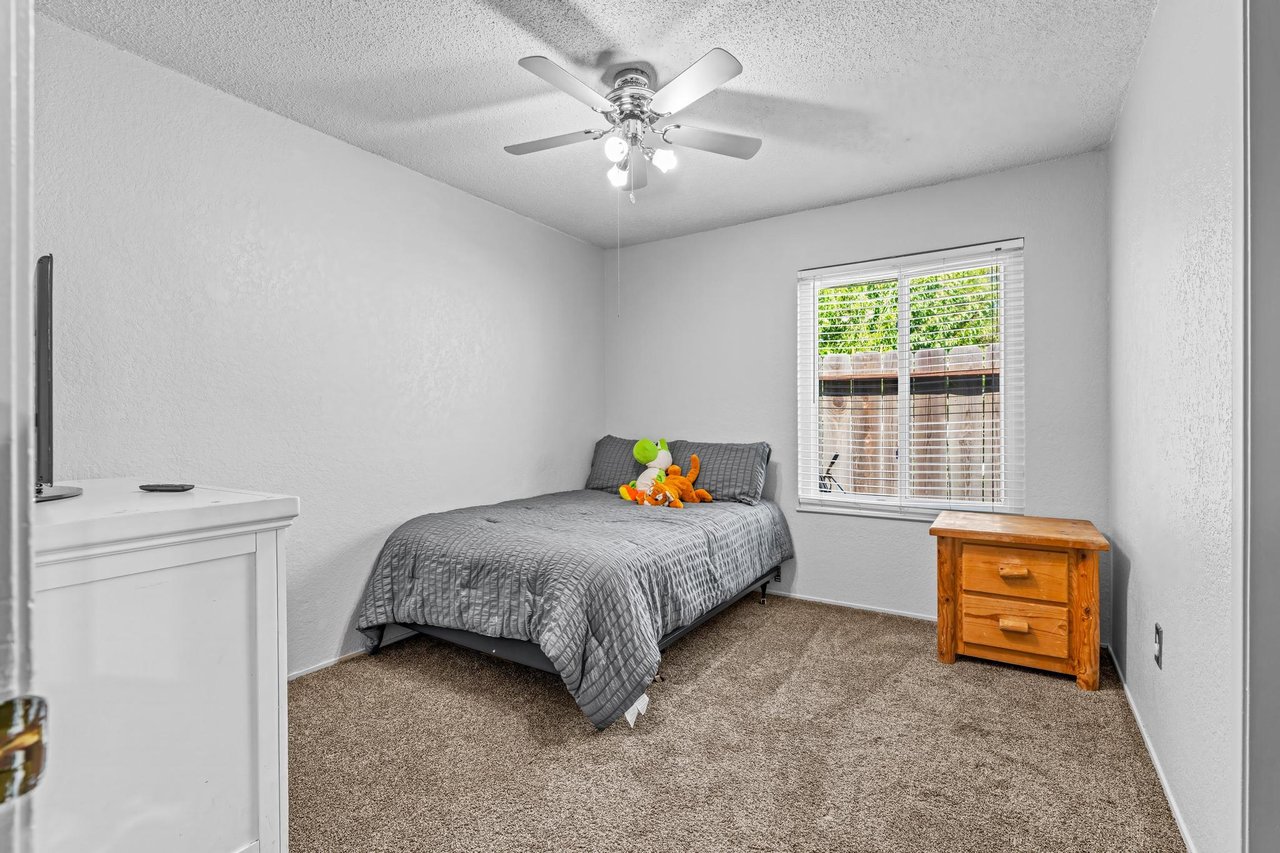
Bedroom with a gray-covered bed, stuffed toys, and a wooden nightstand beside a window.
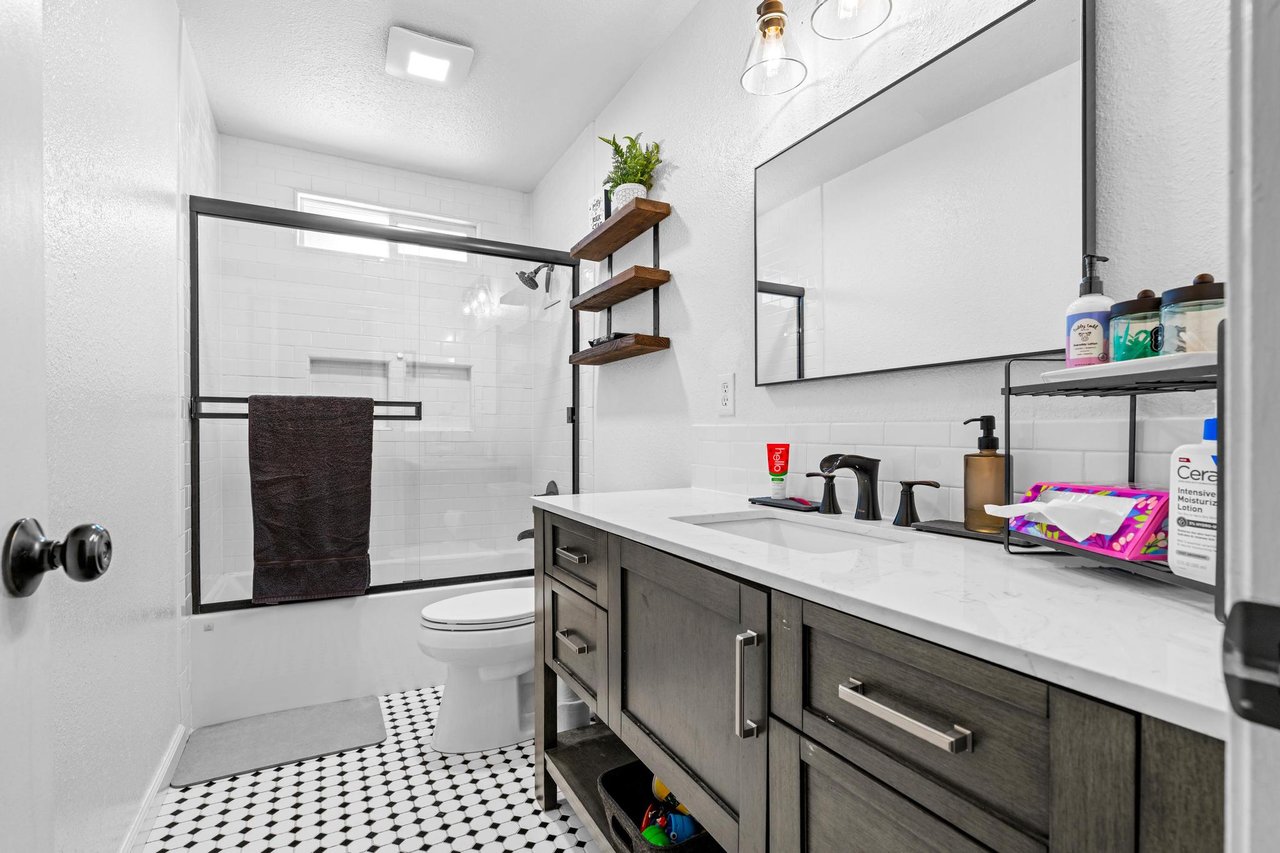
Bathroom with a black-framed glass shower, dark wood vanity, and black-and-white hexagon tile floor.
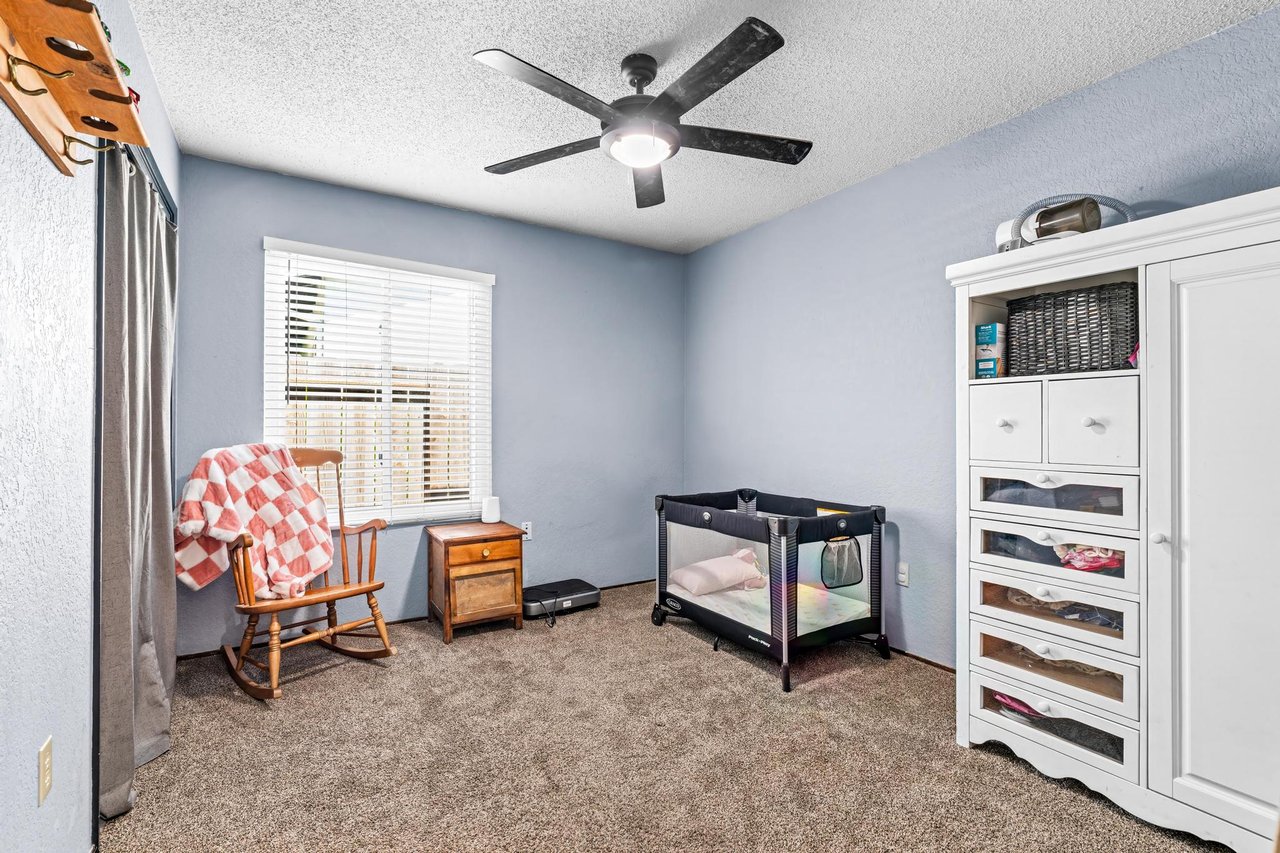
Nursery with a black playpen, wooden rocking chair, white storage cabinet, and ceiling fan.
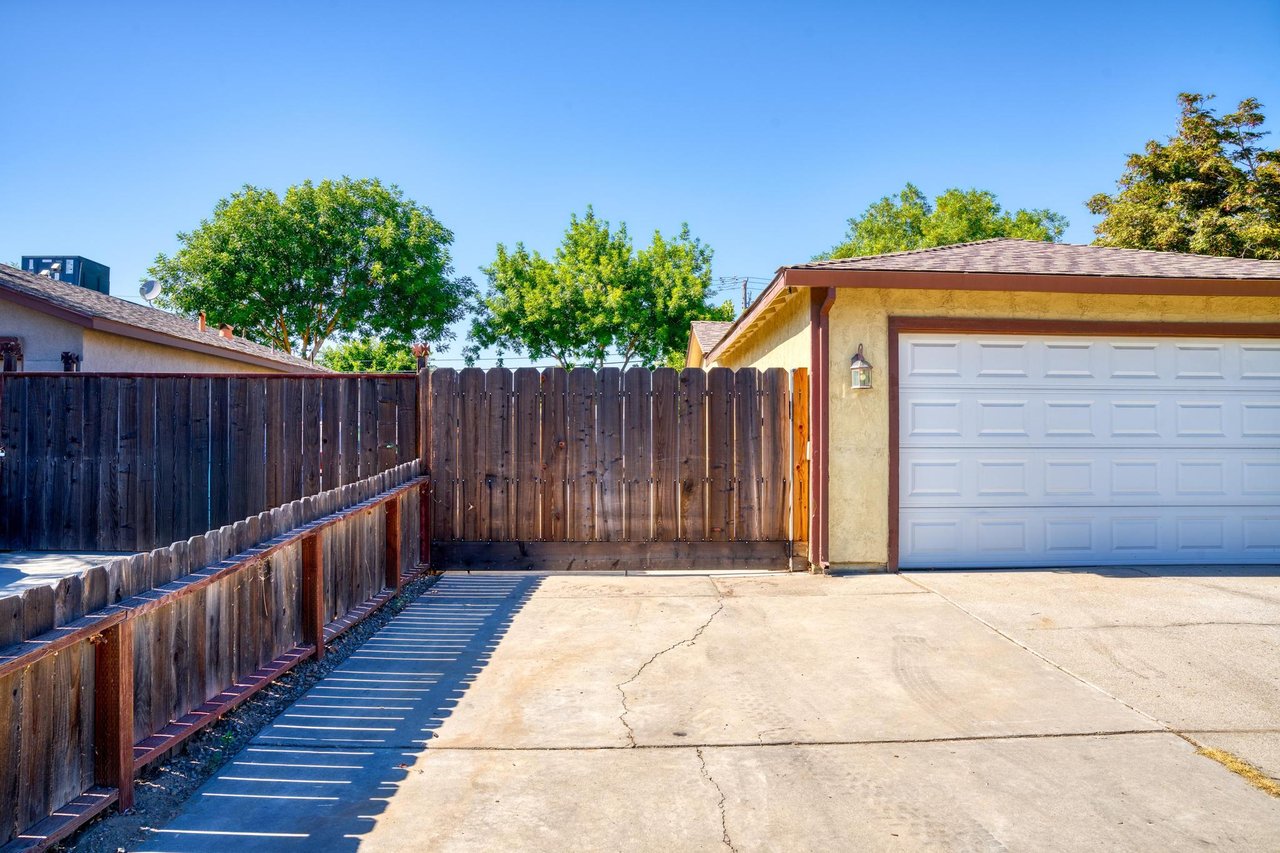
Garage and concrete driveway bordered by wooden privacy fencing and trees.
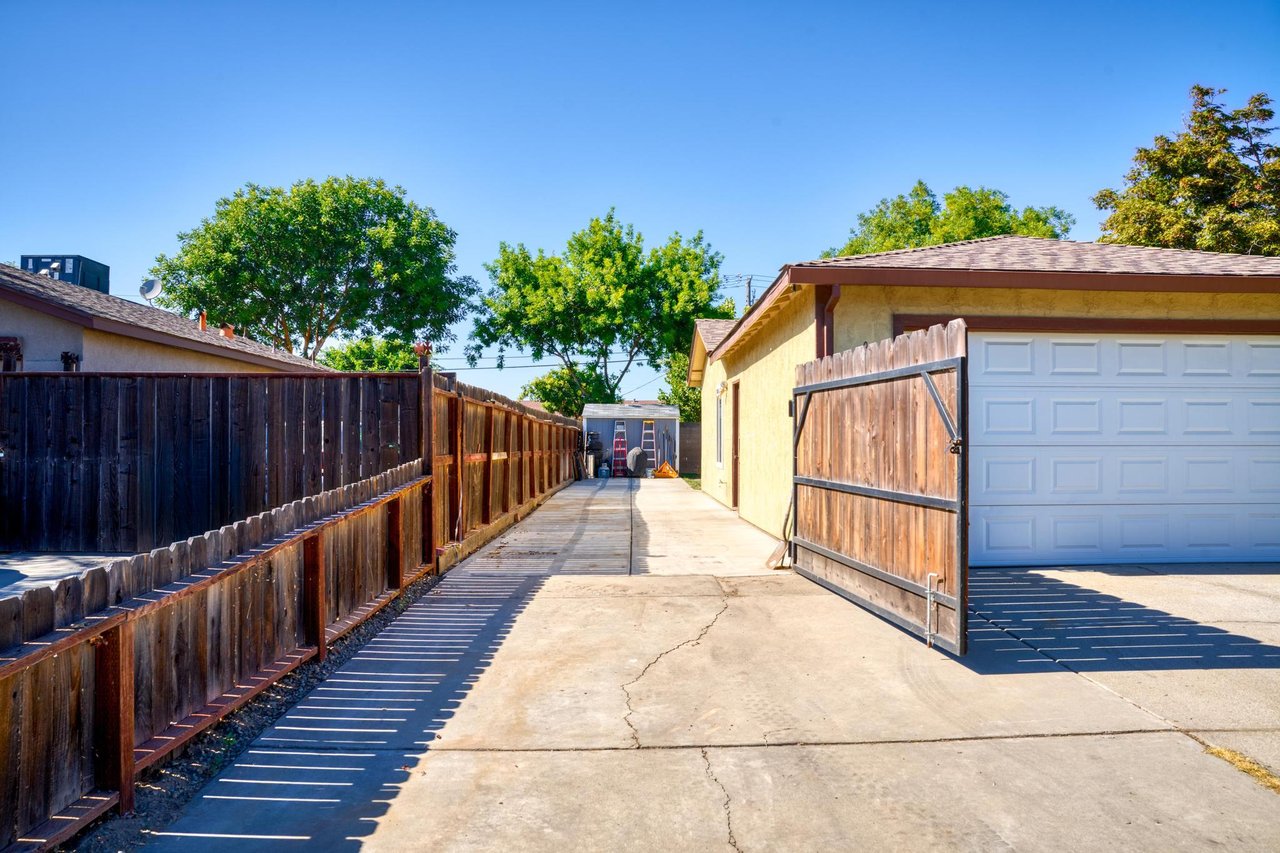
Residential garage and driveway with an open wooden gate and long fenced side yard.
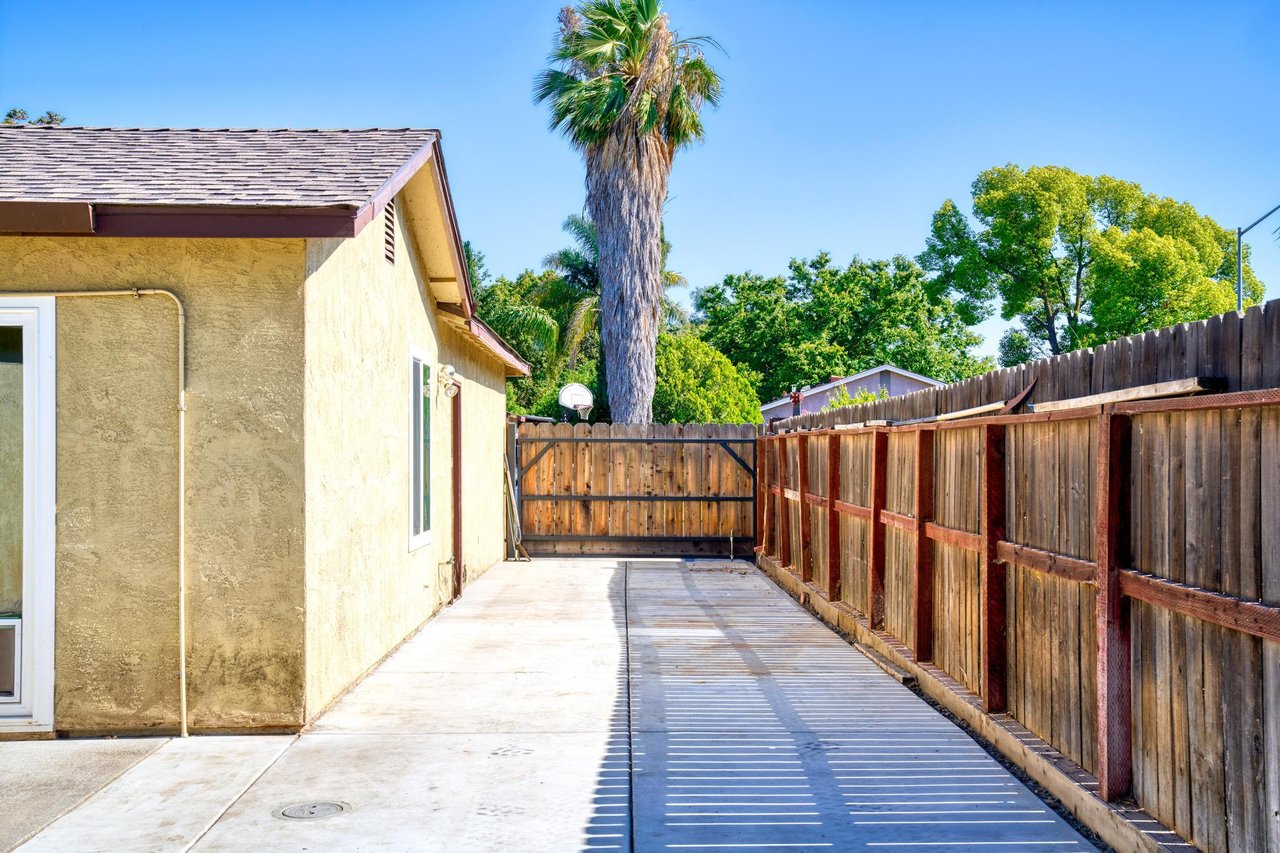
Paved side yard enclosed by wooden fences, with a gate, basketball hoop, and tall palm tree.
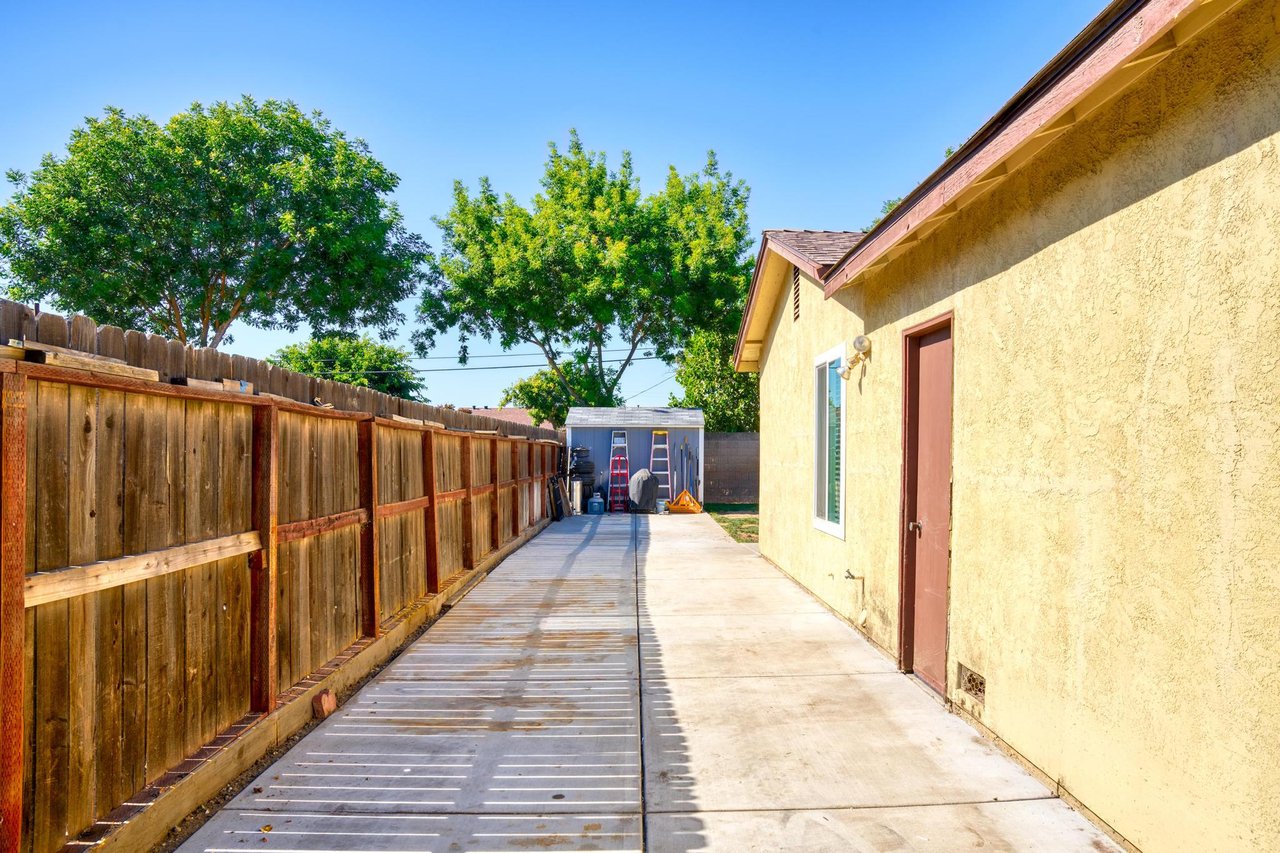
House side yard with a long concrete driveway, wooden privacy fence, and leafy trees.
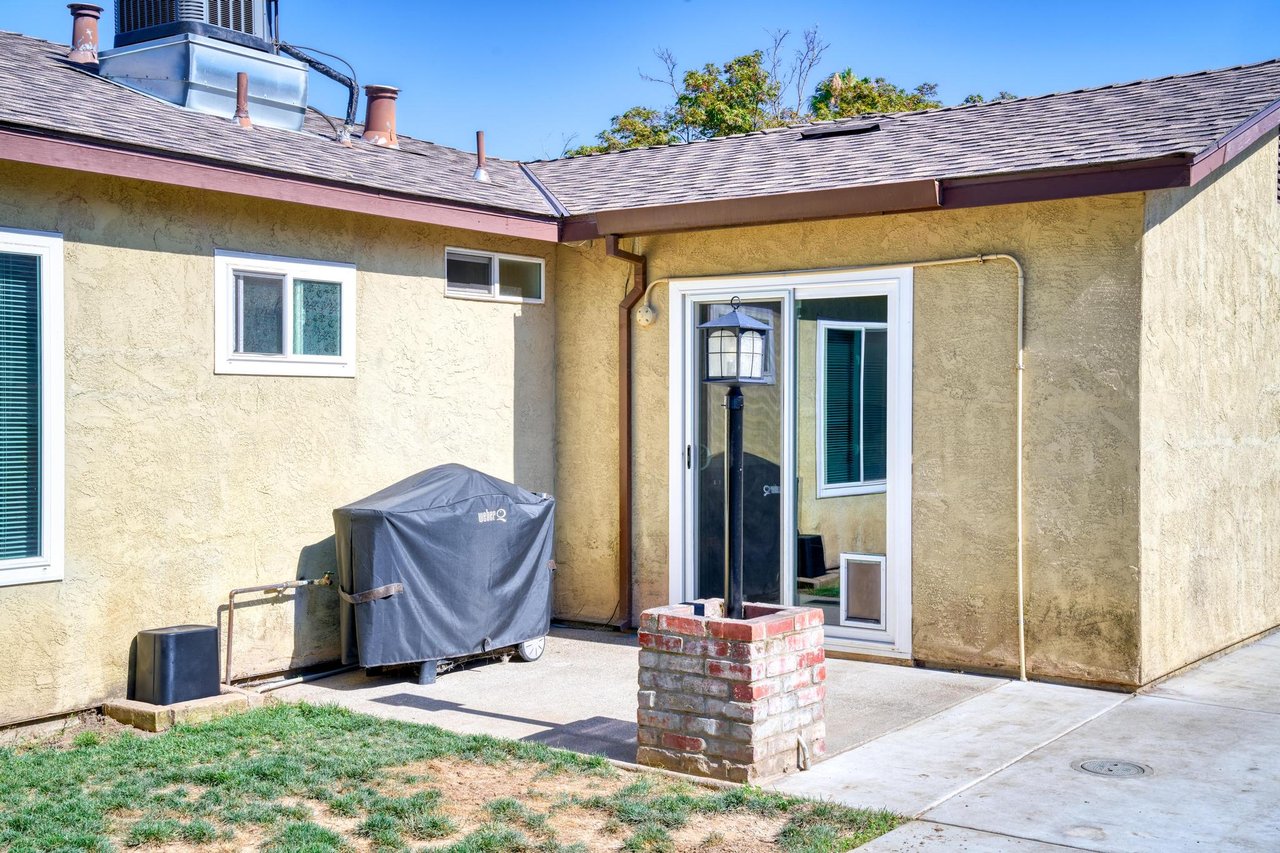
Rear patio with a sliding glass door, covered grill, and brick lantern base.
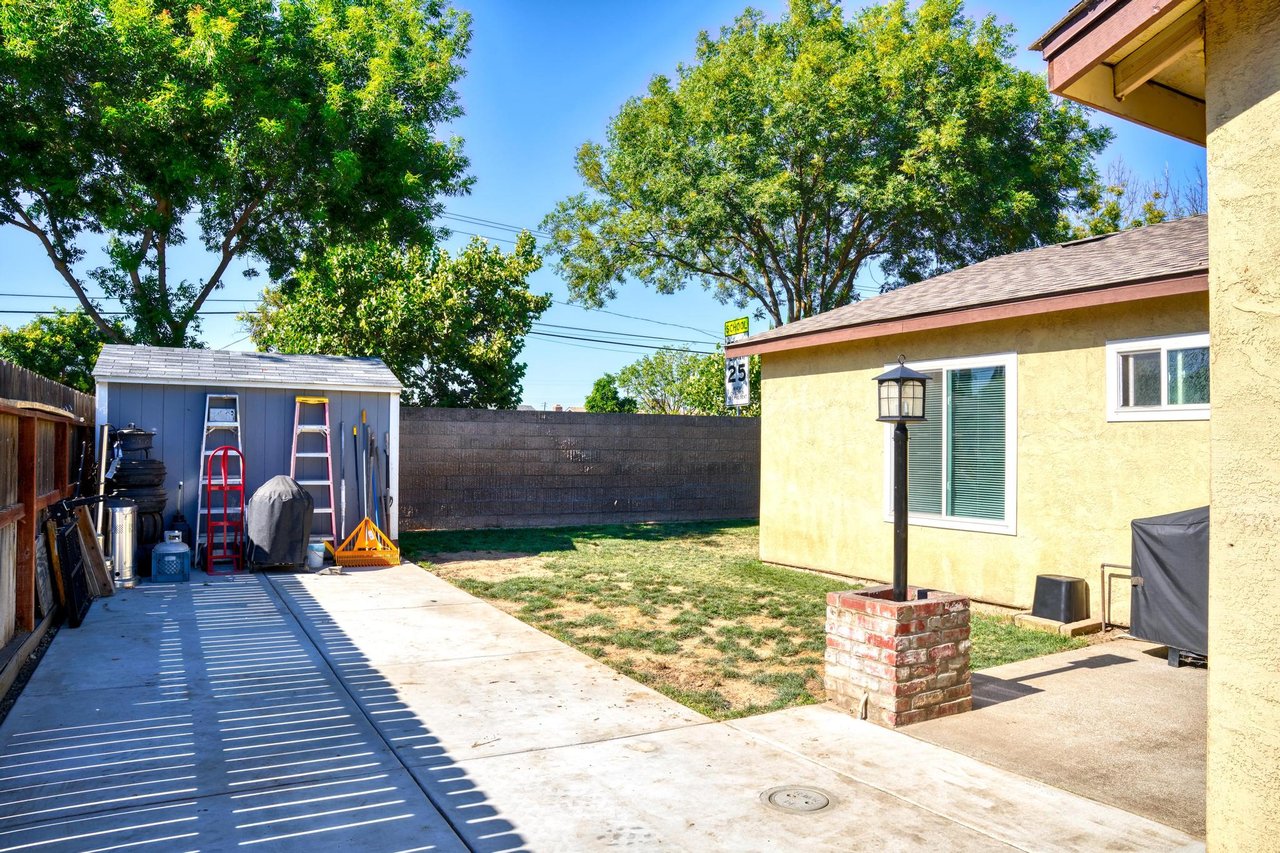
Backyard with a concrete patio, blue storage shed, small lawn, and outdoor lamp beside the house.
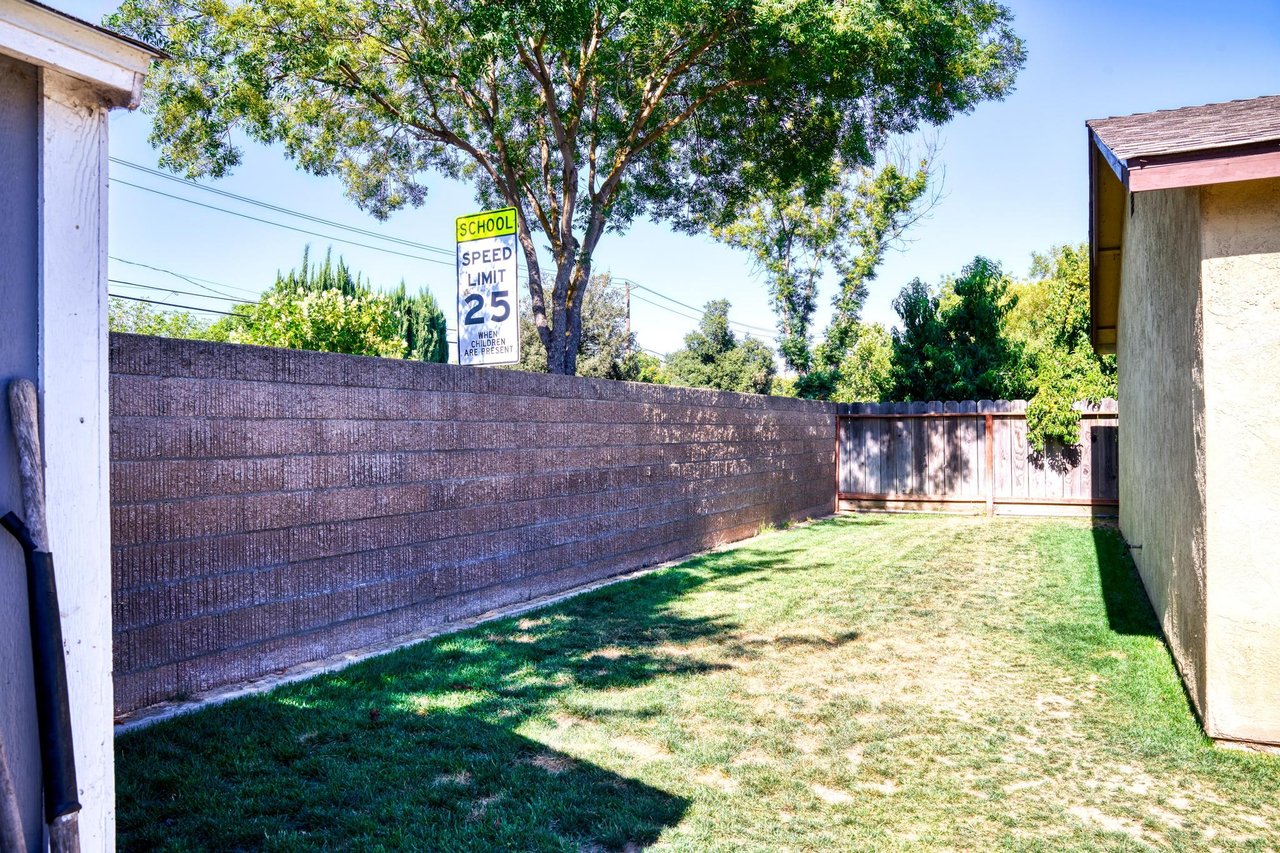
Enclosed backyard with a patchy lawn, long block wall, shade trees, and a school speed limit sign.
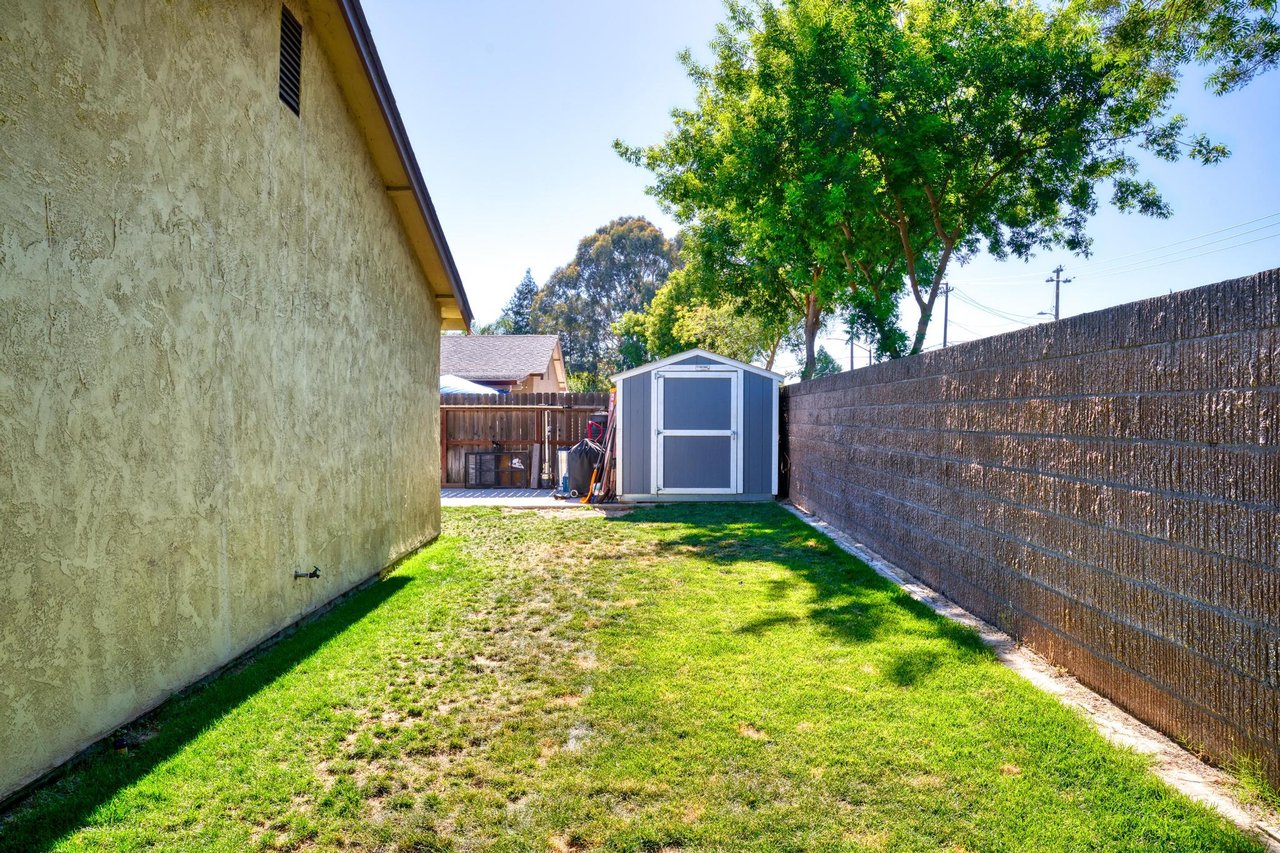
Backyard with a gray storage shed, green lawn, tall privacy fence, and mature tree.
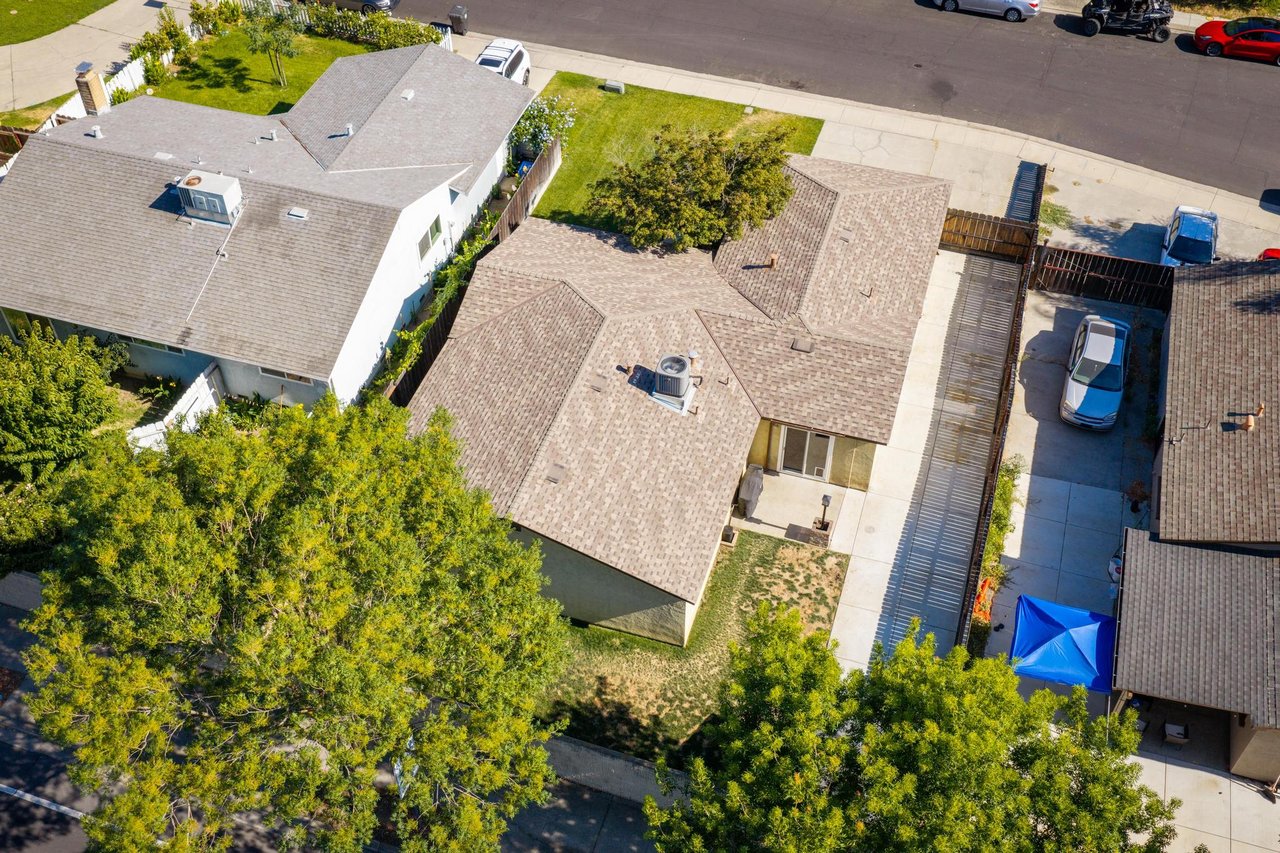
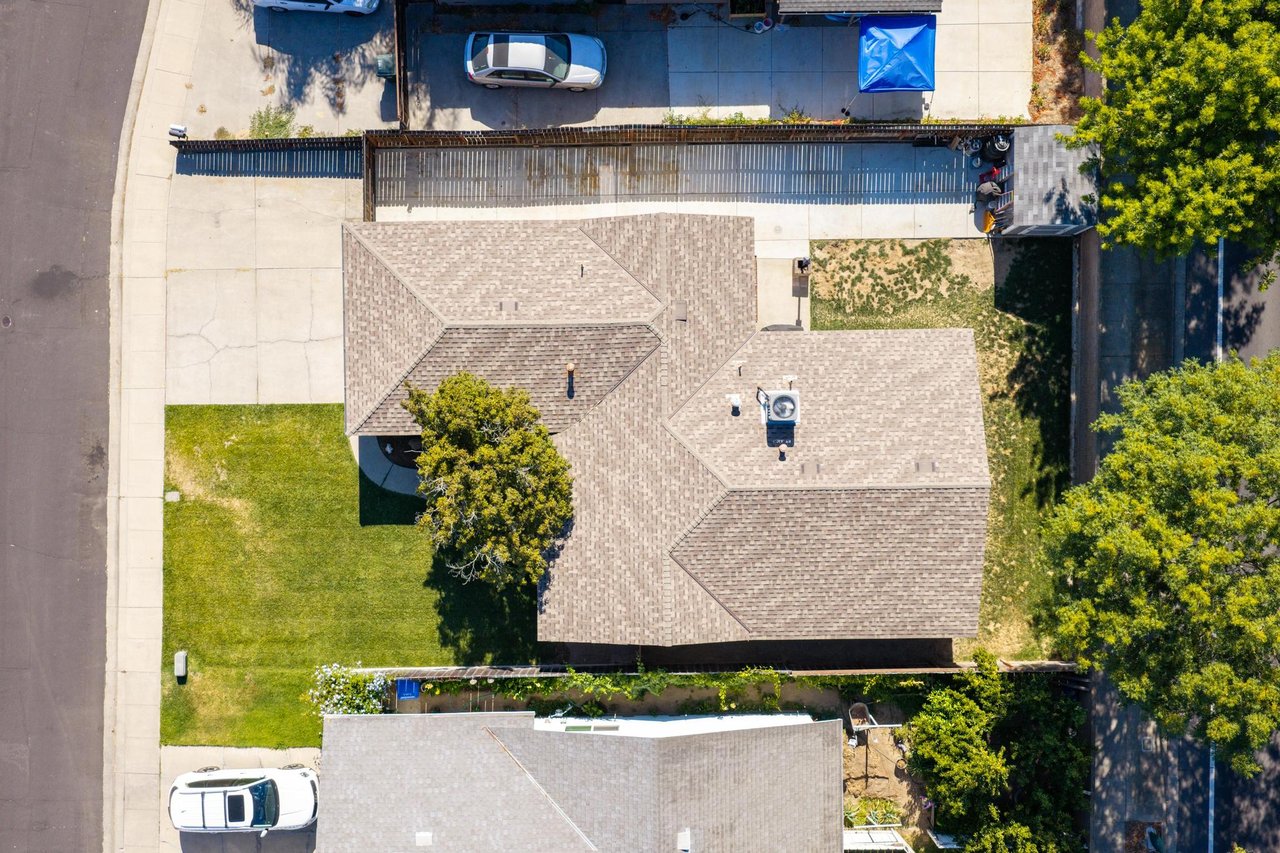
Aerial view of a single-story home with a broad shingled roof, trees, and a paved driveway.
Aerial view of a single-story house with a broad shingled roof and front lawn.
Single-story home with a two-car garage, green lawn, and shaded front patio with two chairs.

657 Gold St.
657 Gold St., Manteca

$499,999

HIGHLIGHTS
  • 3 Beds
  • 2 Full Baths
  • 0.14 Sq.Ft. Lot
  • 1,439 Sq.Ft. Living
  • 1978 Year Built
  • For Sale Status

COMING SOON!

Show MoreShow Less
Home exterior with a wide garage, concrete driveway, fenced lawn, and neighboring houses.

Schedule a Showing

We would love to show you our beautiful property. Please select your preferred date and time below. An agent will be in touch shortly to confirm your appointment.

Schedule a Showing

We would love to show you our beautiful property. Please select your preferred date and time below. An agent will be in touch shortly to confirm your appointment.
Thank you for your interest in 657 Gold St., Manteca 95336. We are reviewing your request and will be in touch shortly!
Alexander Levy

Alexander Levy

Realtor®, Lead Agent

FEATURES & AMENITIES

Interior

  • Total Bedrooms3
  • Total Bathrooms2
  • Full Bathrooms2

Area & Lot

  • Status For Sale
  • Living Area1,439 Sq.Ft.
  • Lot Area0.14 Sq.Ft.
  • YEAR BUILT1978
  • Elementary SchoolMUSD
  • Middle SchoolMUSD
  • High SchoolMUSD
  • School DistrictMUSD

Exterior

  • STORIES1
  • Garage Spaces2

Financial

  • Sales Price$499,999

Mortgage Calculator

Estimate your monthly mortgage payment, including the principal and interest, property taxes, and HOA. Adjust the values to generate a more accurate rate.
All estimates are provided for informational purposes only. Actual amounts may vary.
$0,000 Your Payment 20 15 65
$0,000 Your Payment

WORK WITH US

We have over 20 years of combined experience in Central Valley real estate. Day or night, with our team, our clients receive around the clock care, attending to all of your needs. Not only do we make the buying and selling process smooth, stress-free, and enjoyable as possible but we also get results! We care about our clients and work around the clock to get them the results they deserve. Contact us to ask any questions and get started. Who You Hire Matters!

Contact Us