837 John Roos Avenue, Ripon, CA 95366
837 John Roos Avenue
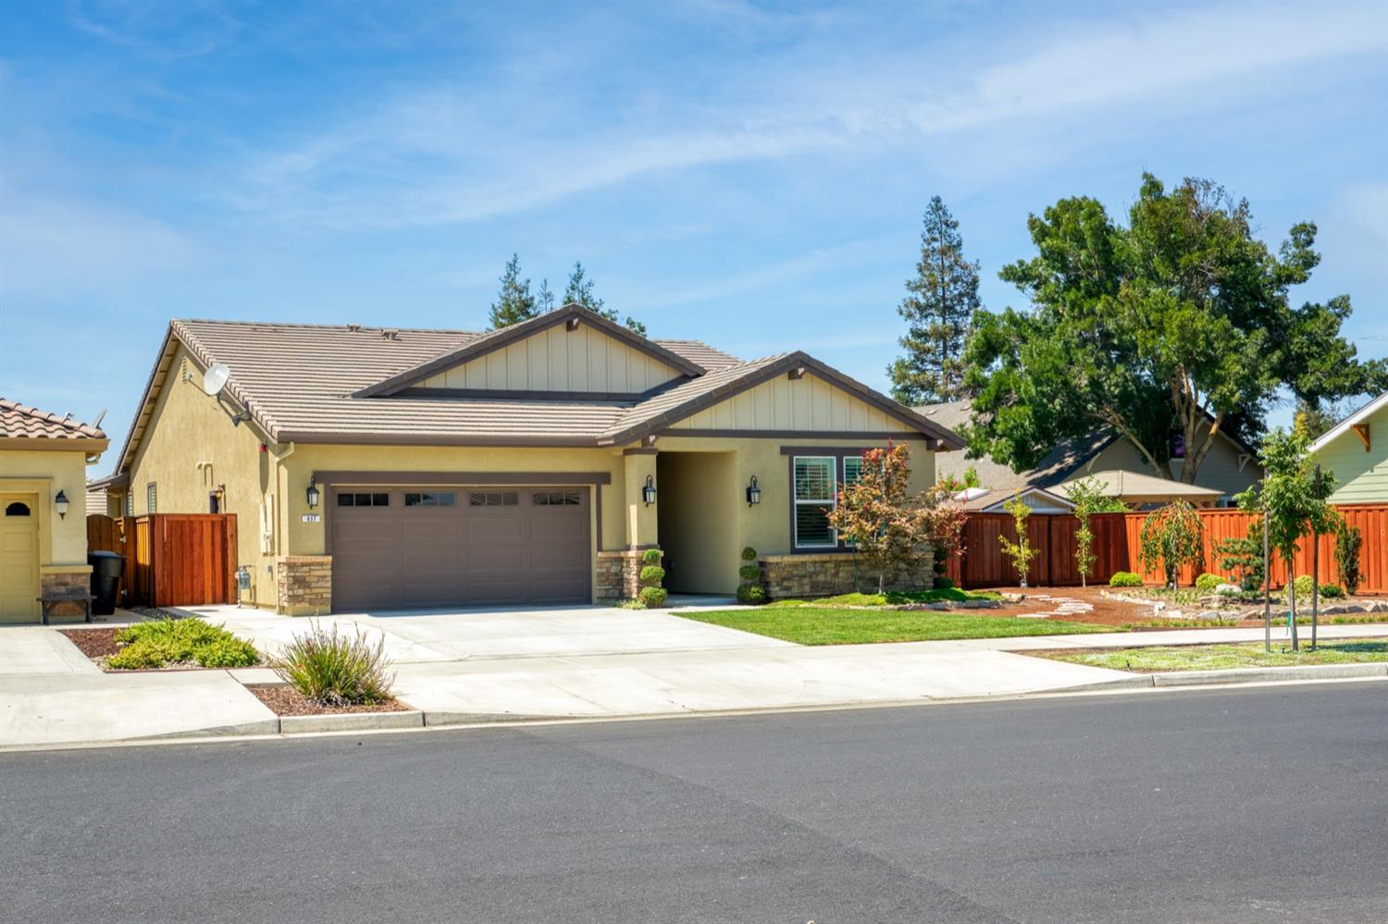
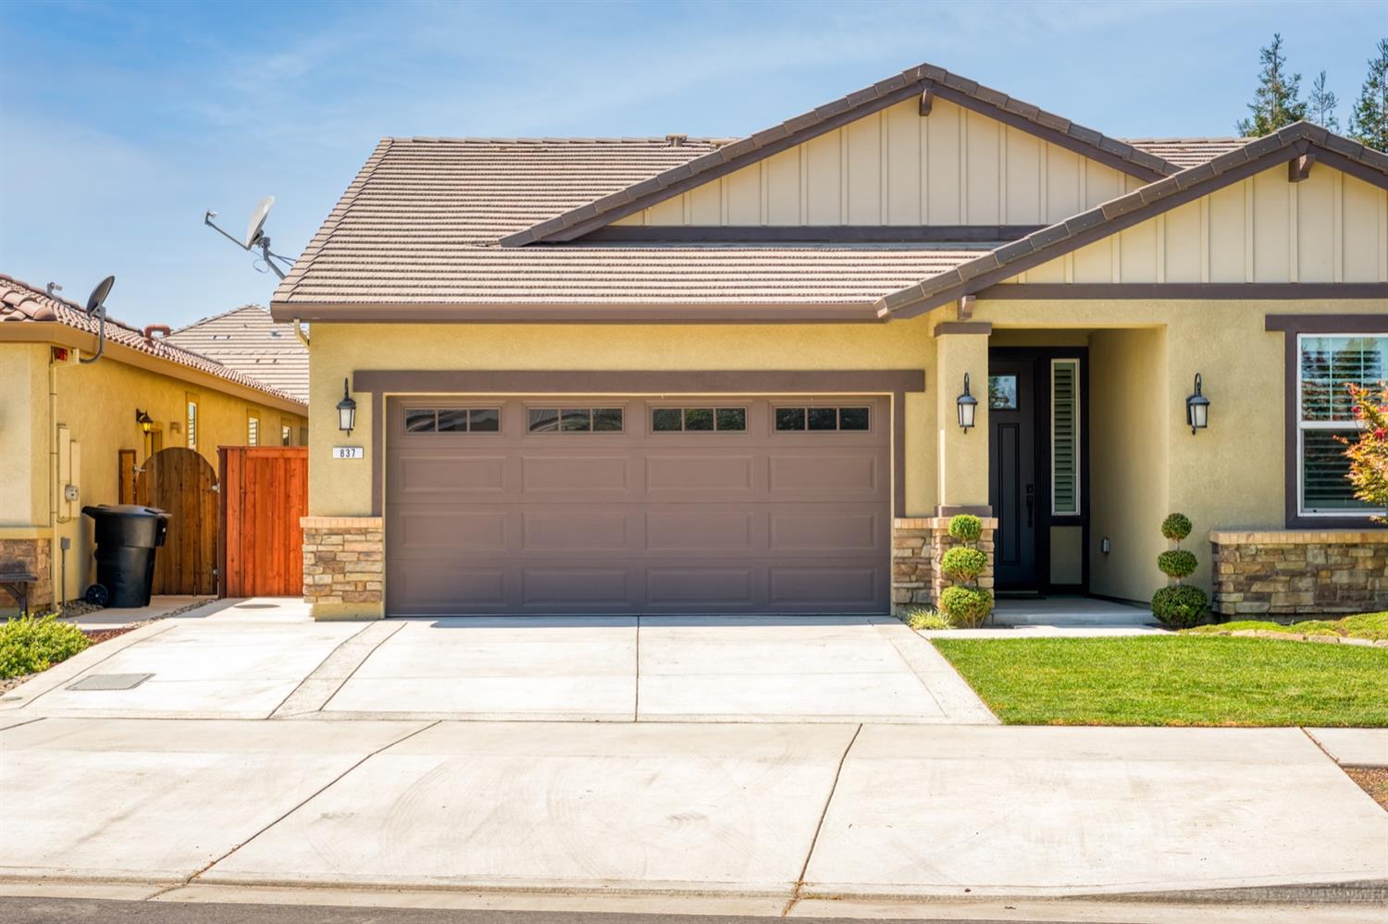
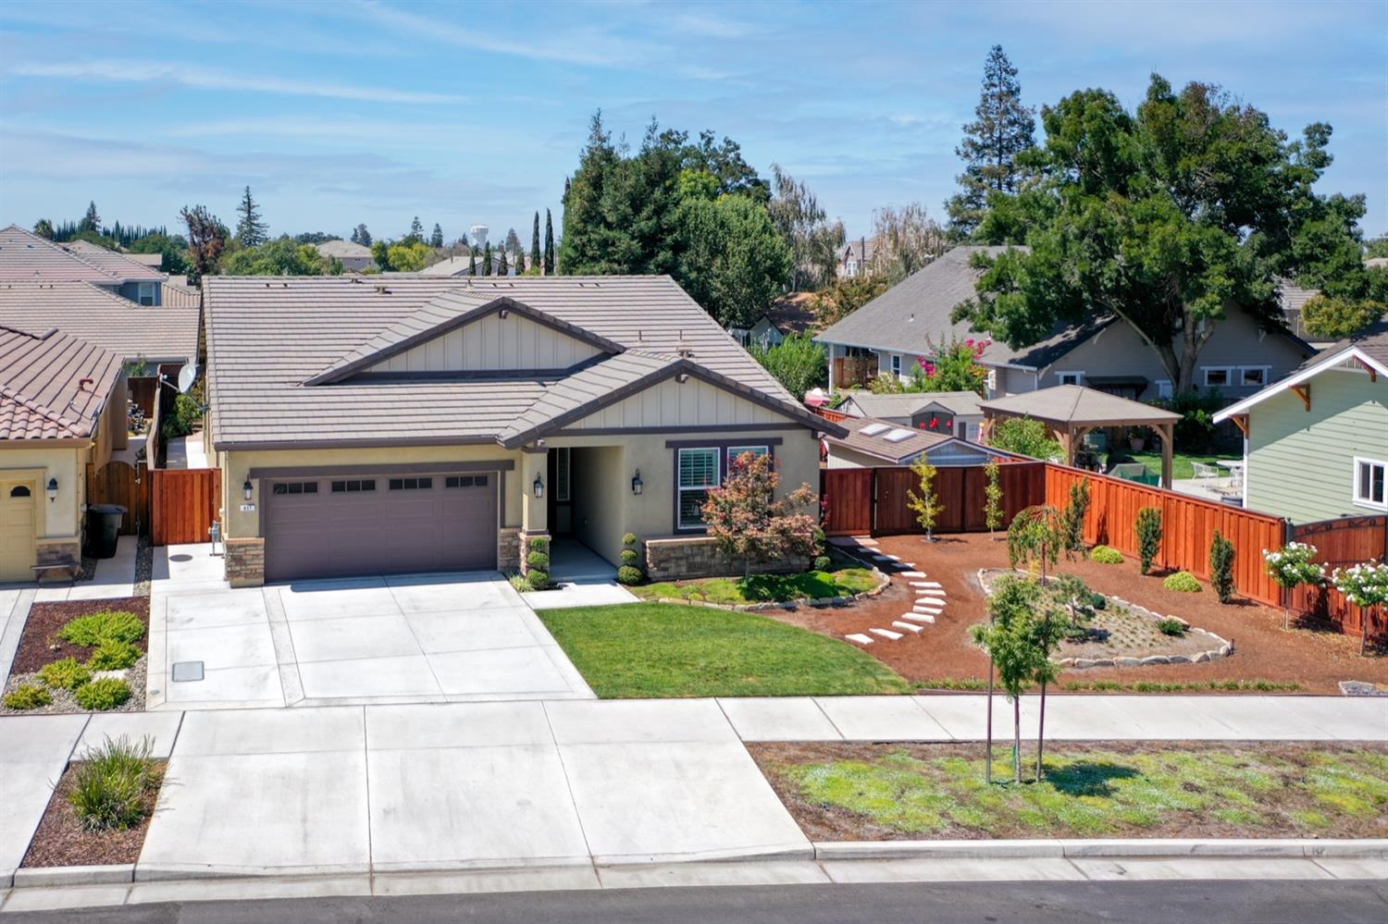
Single-story beige home with a double garage, stone accents, and landscaped front yard.
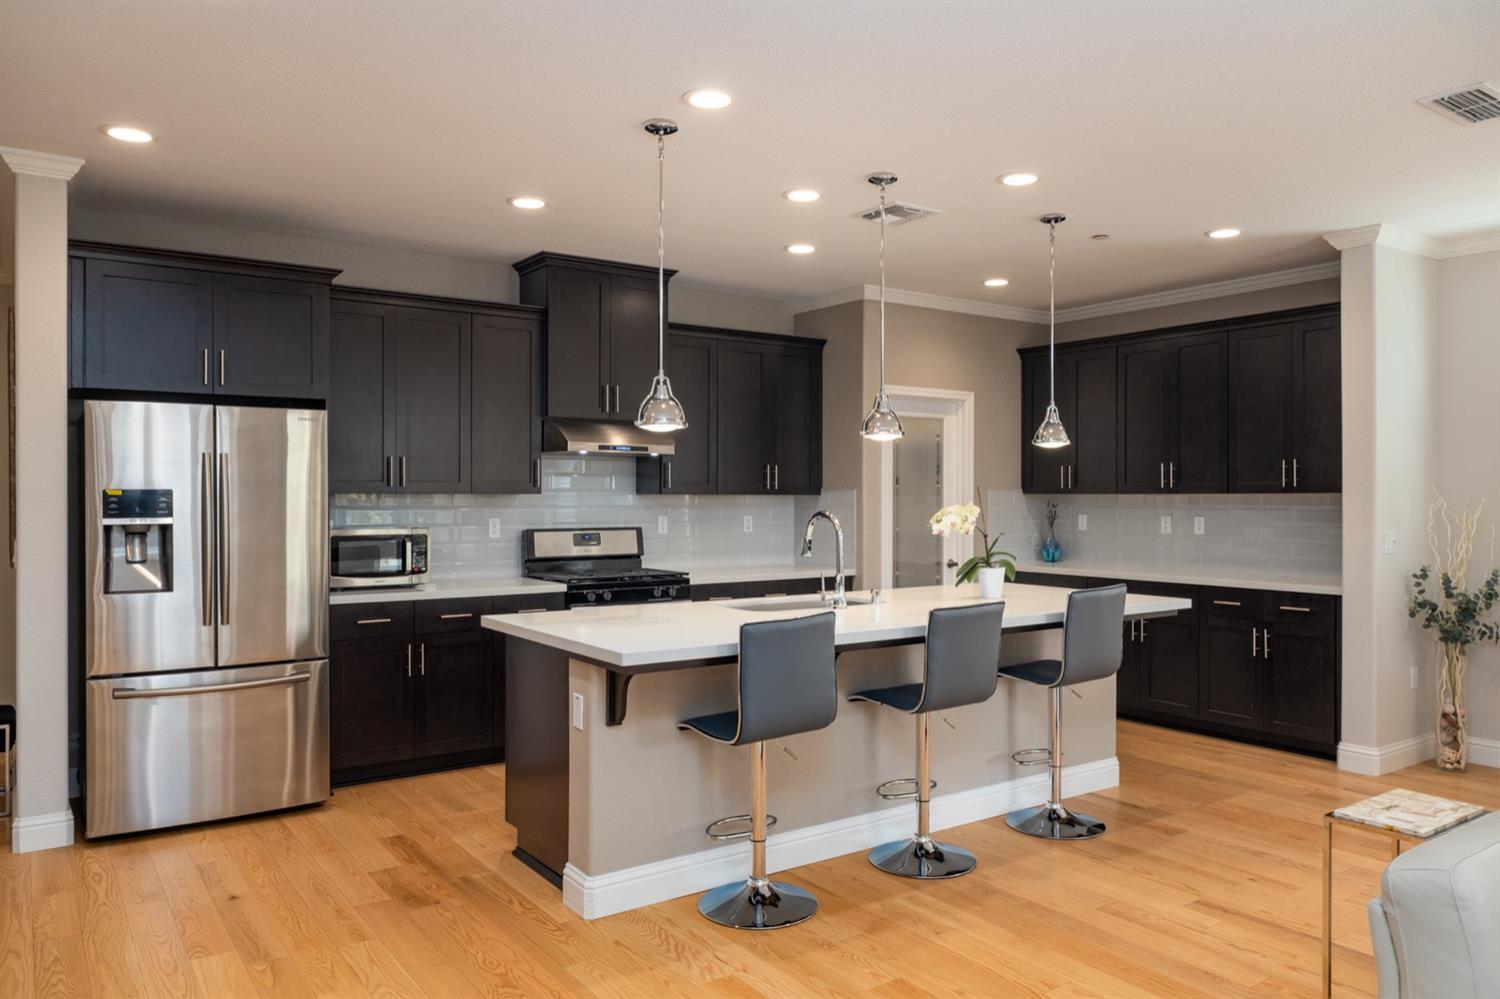
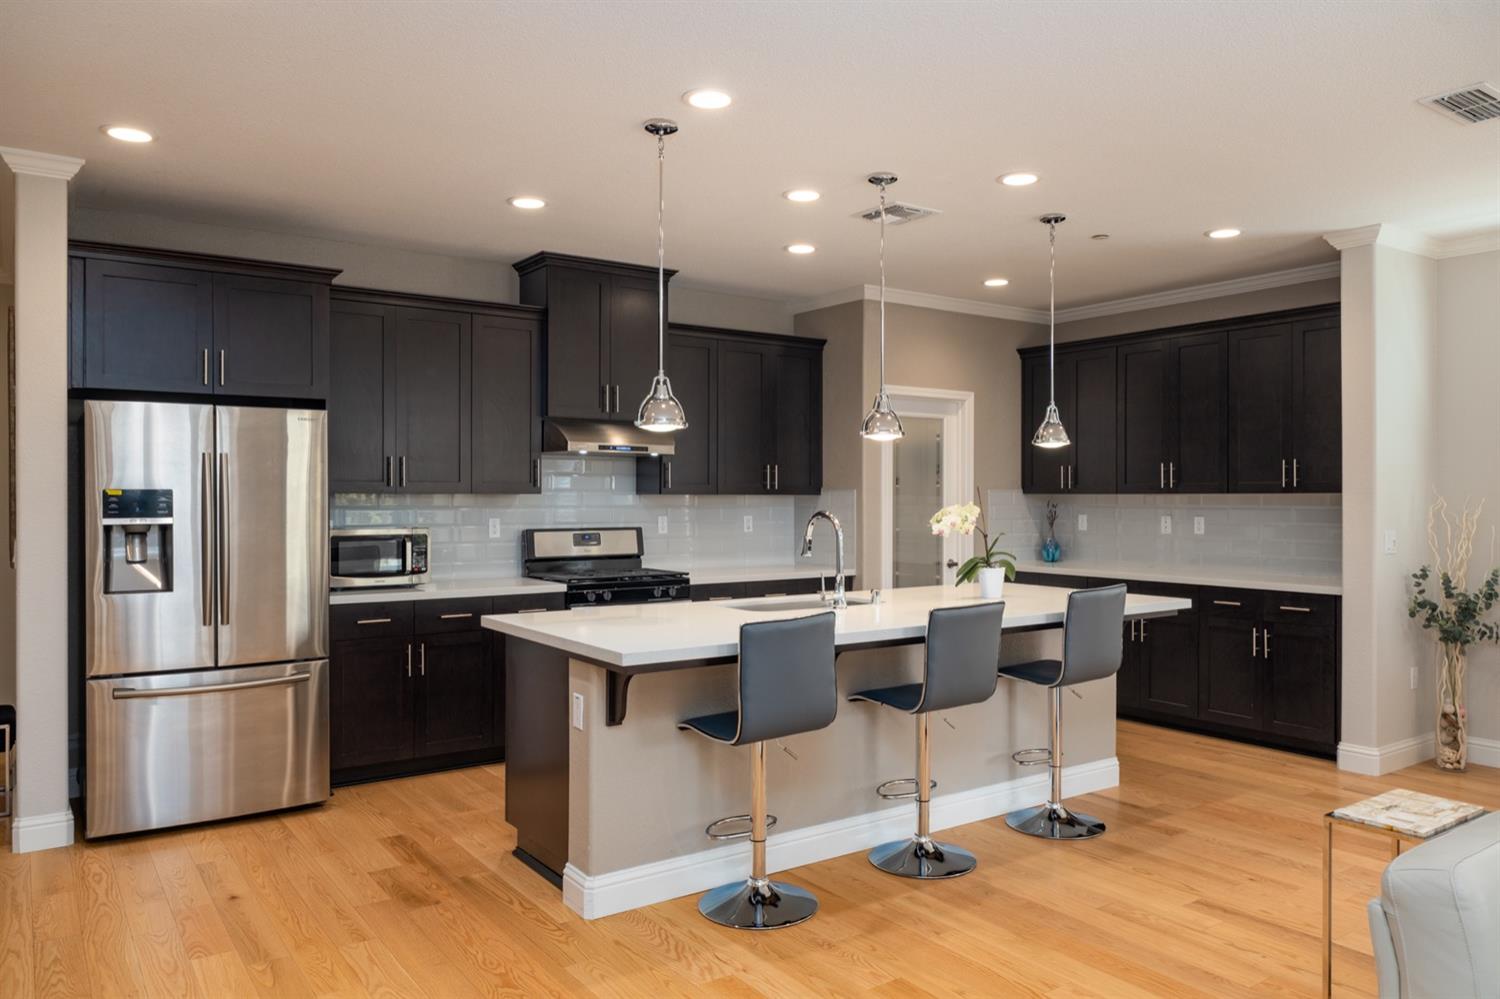
Modern kitchen with dark cabinets, stainless steel appliances, and a large island with three bar stools.
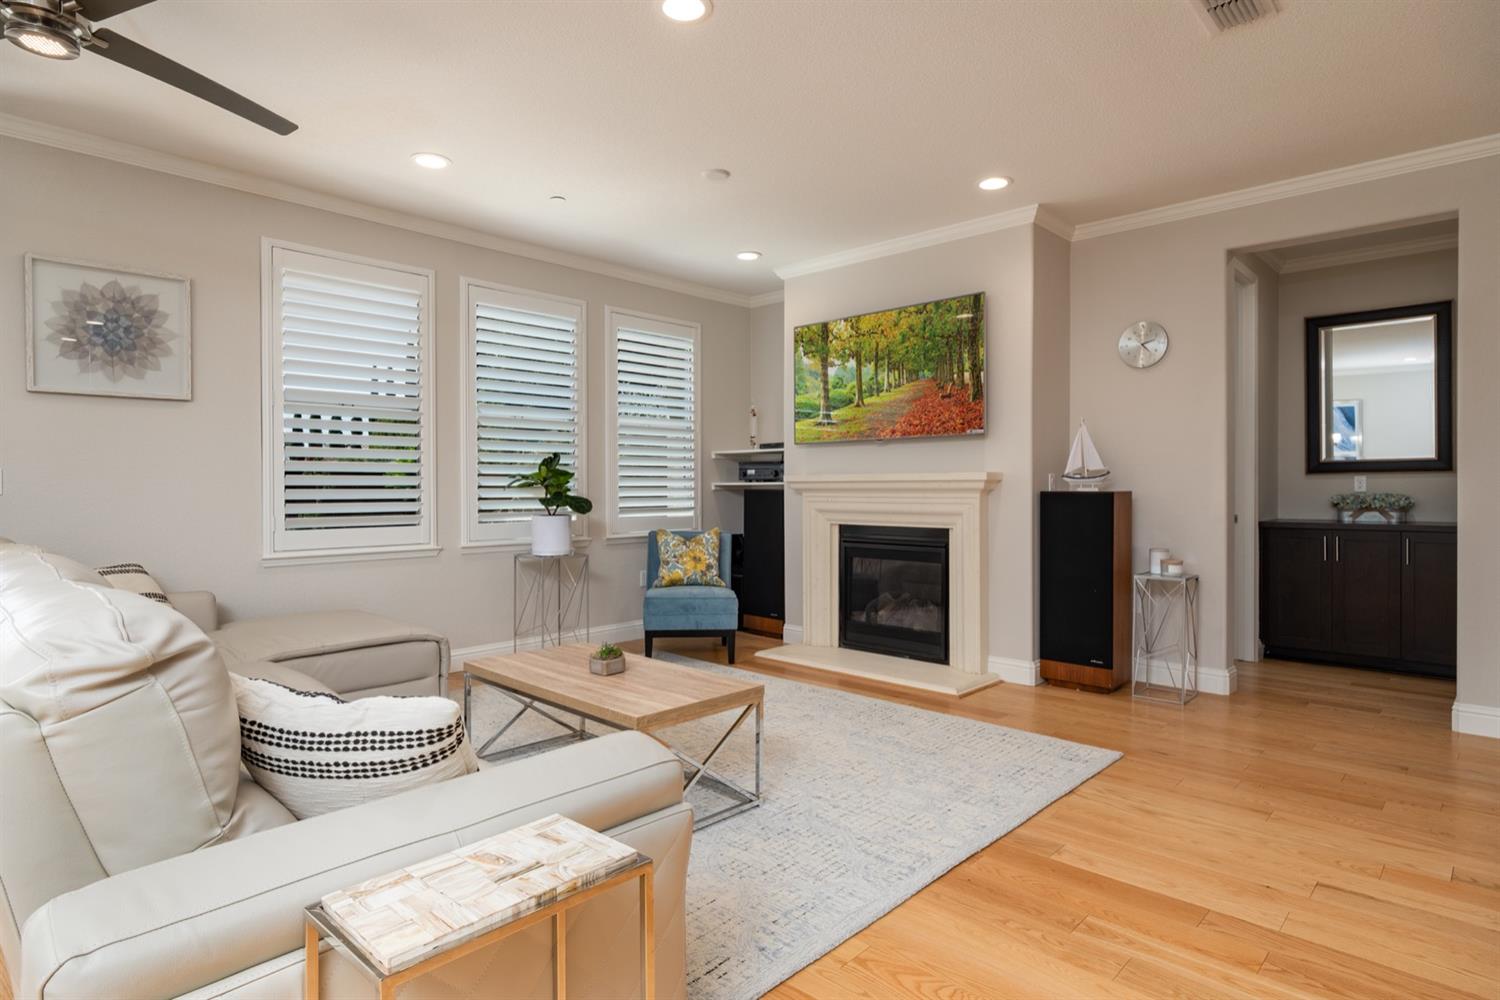
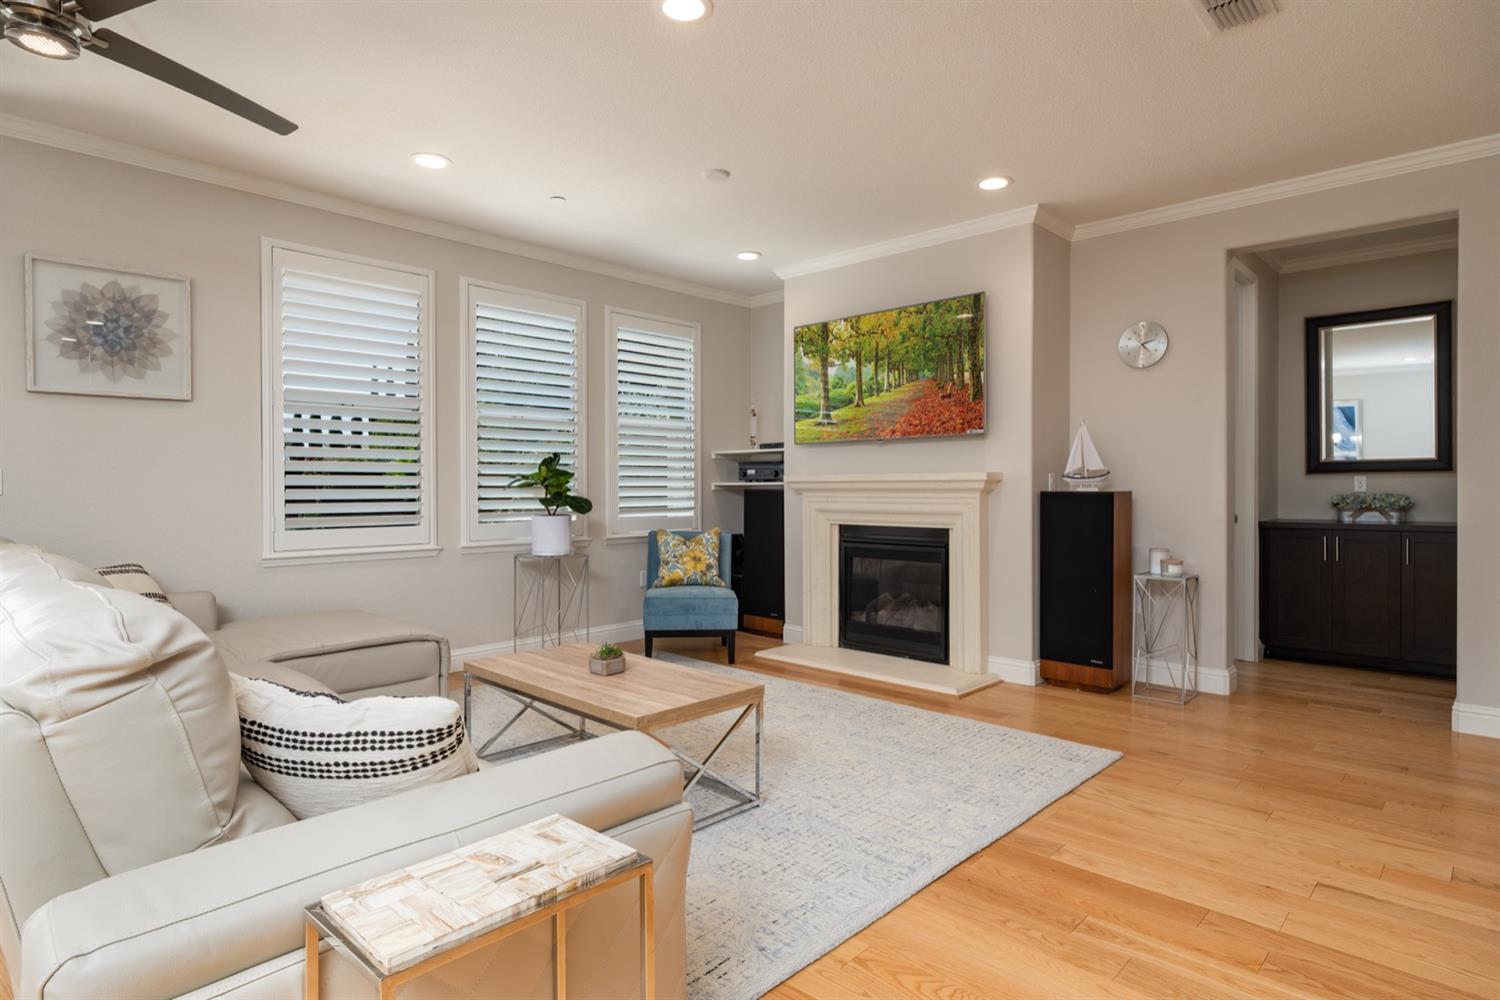
Living room with a fireplace, white sectional sofa, and tall plantation-shuttered windows.
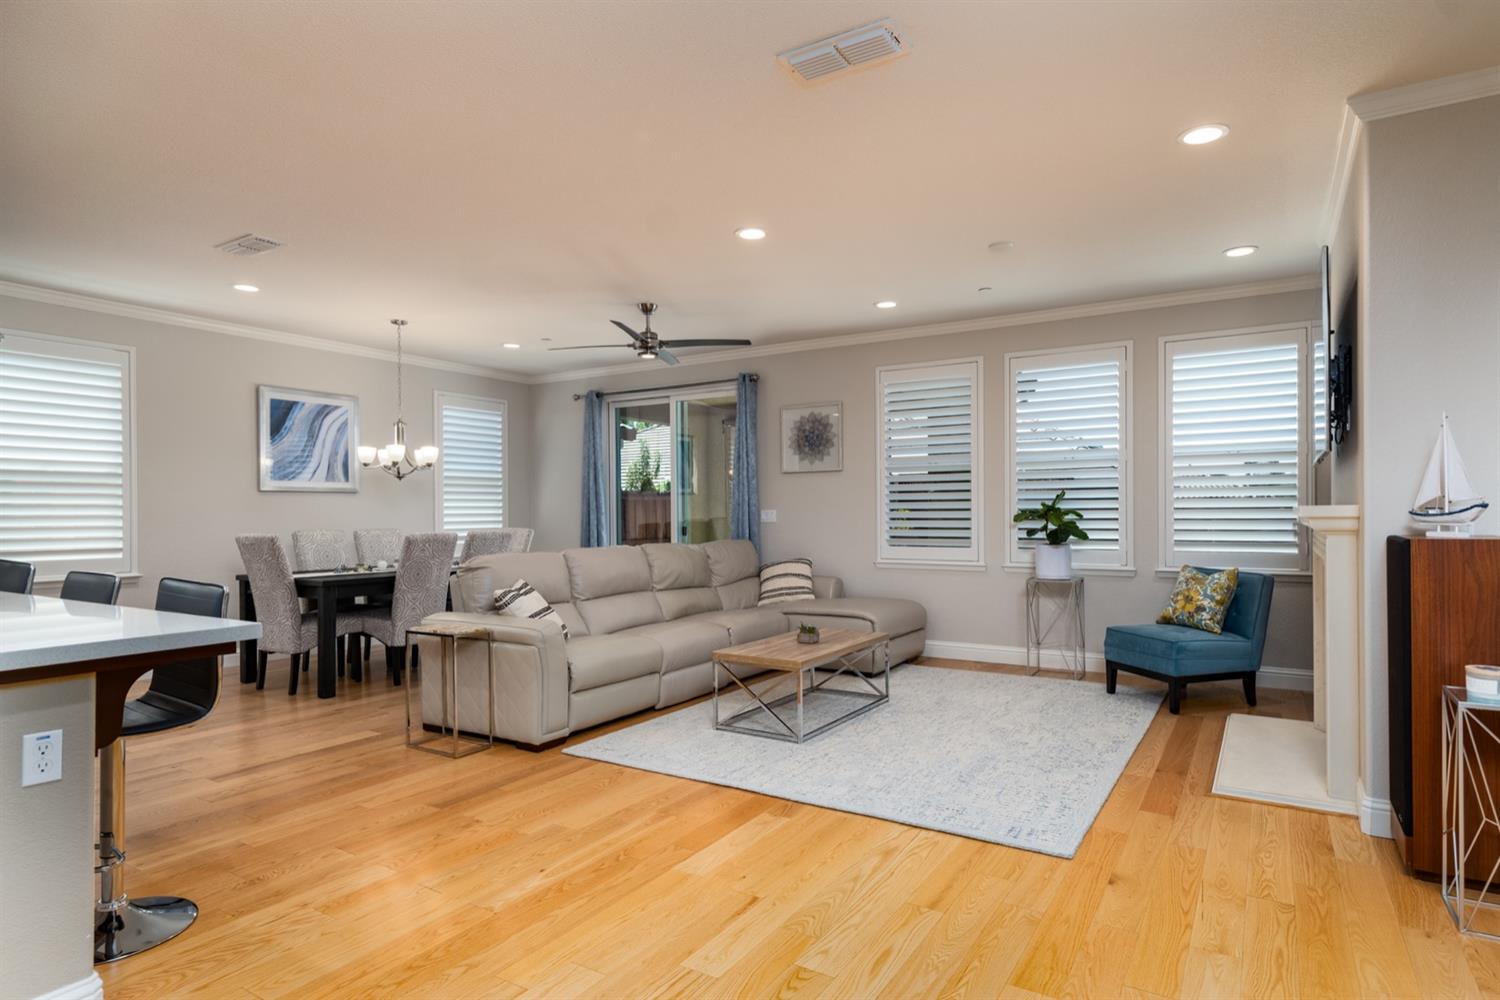
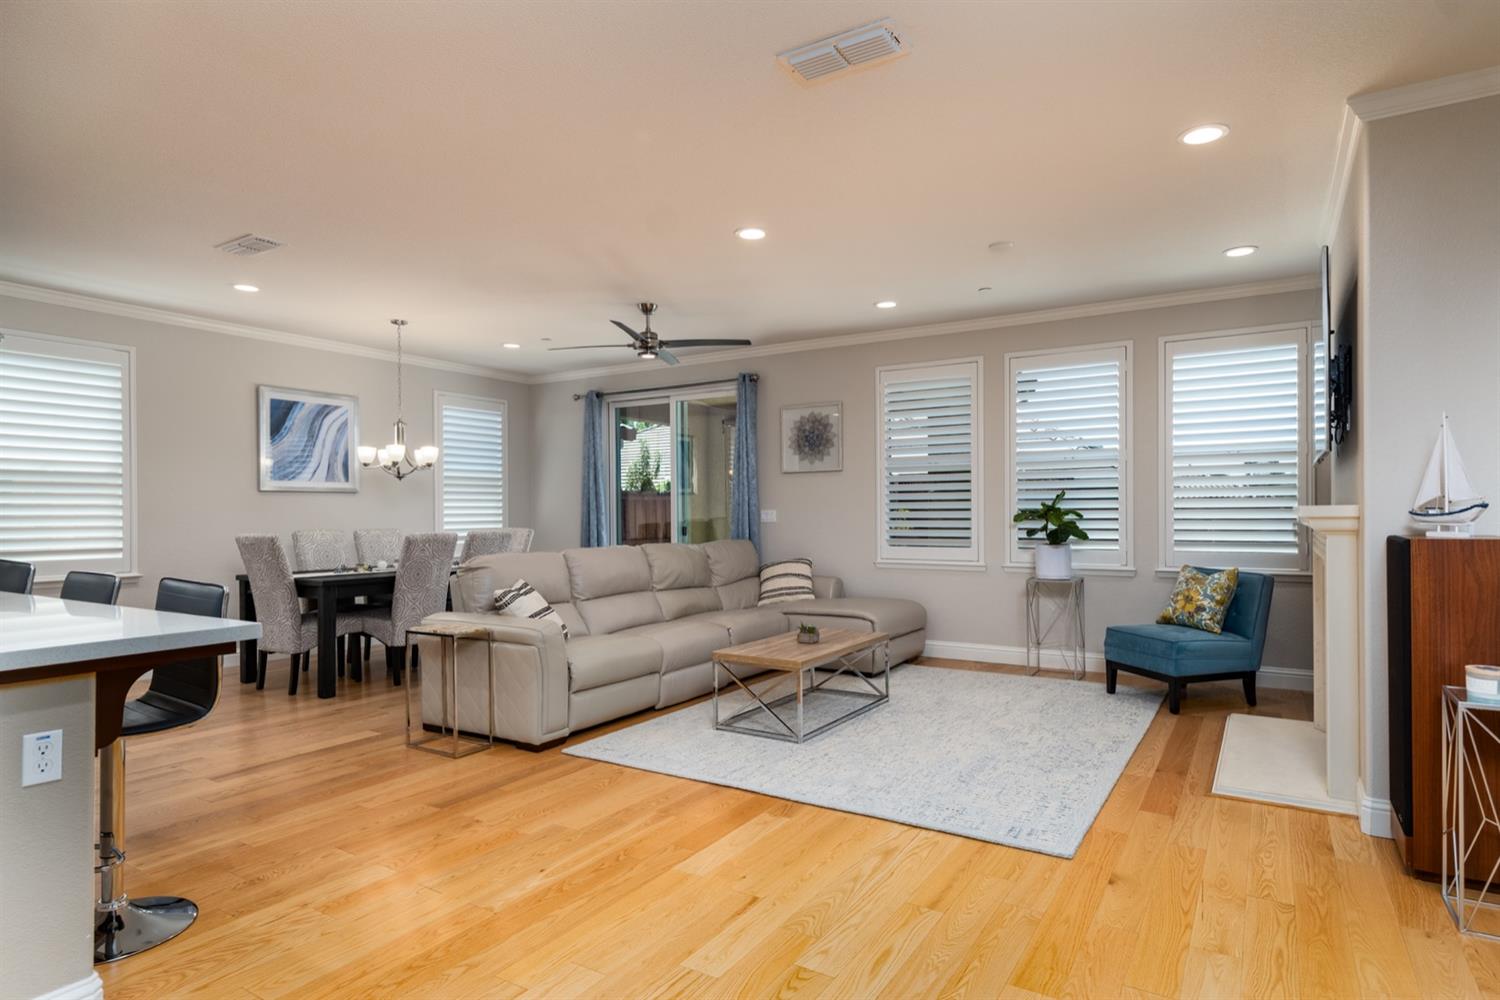
Open-plan living and dining room with hardwood floors, a beige sectional, and plantation shutters.
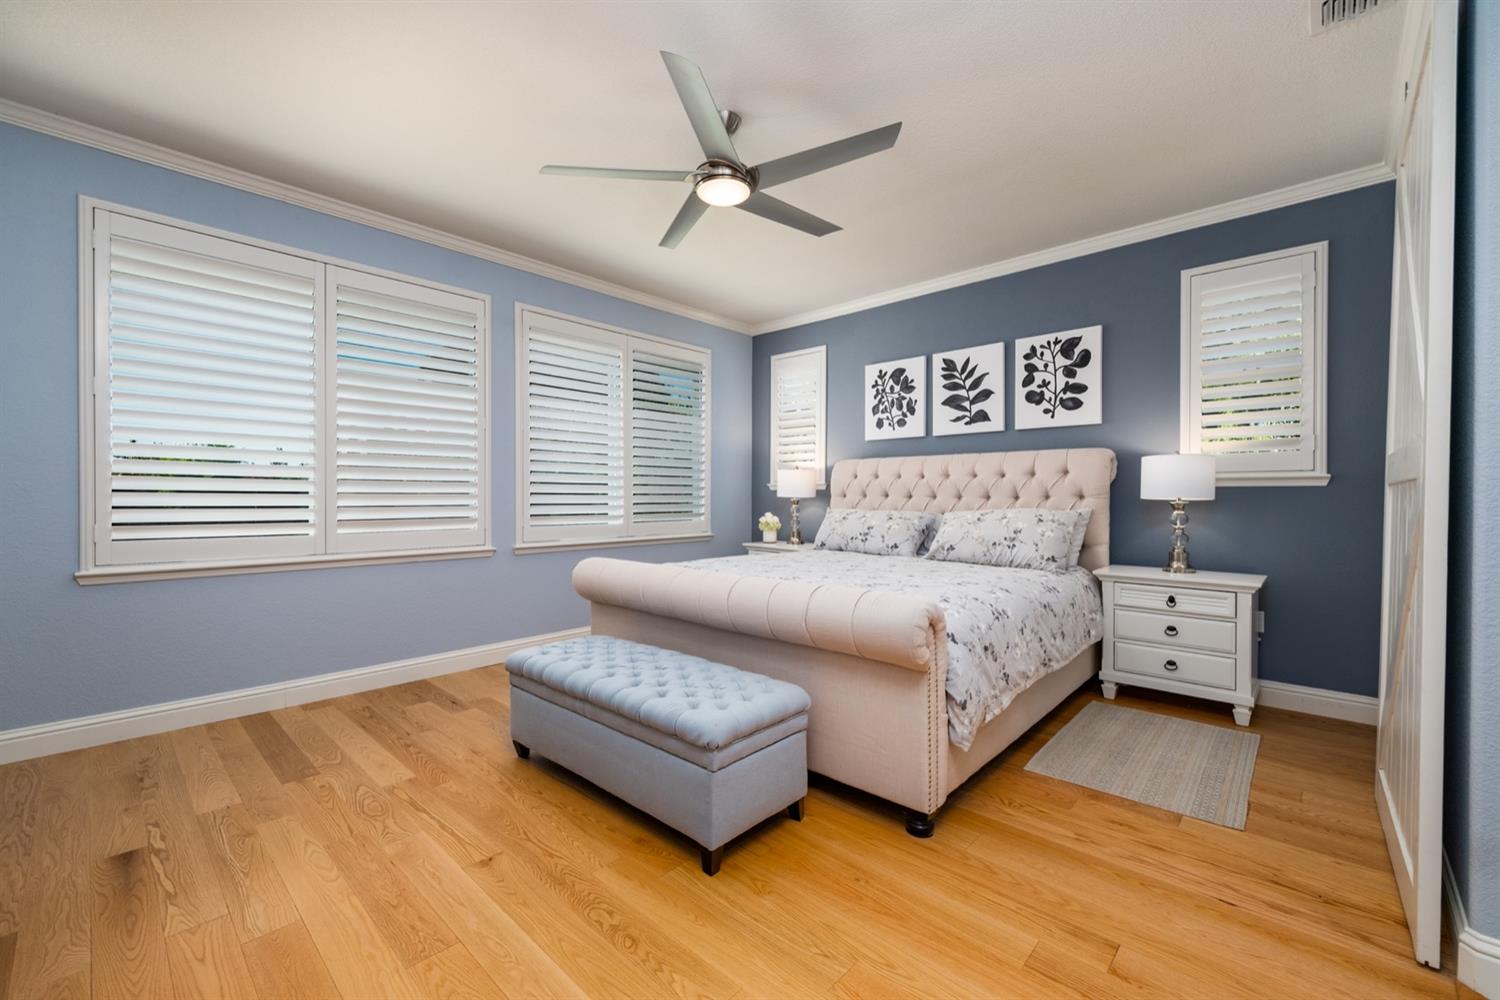
Staged bedroom with a tufted bed, blue walls, plantation shutters, and hardwood floors.
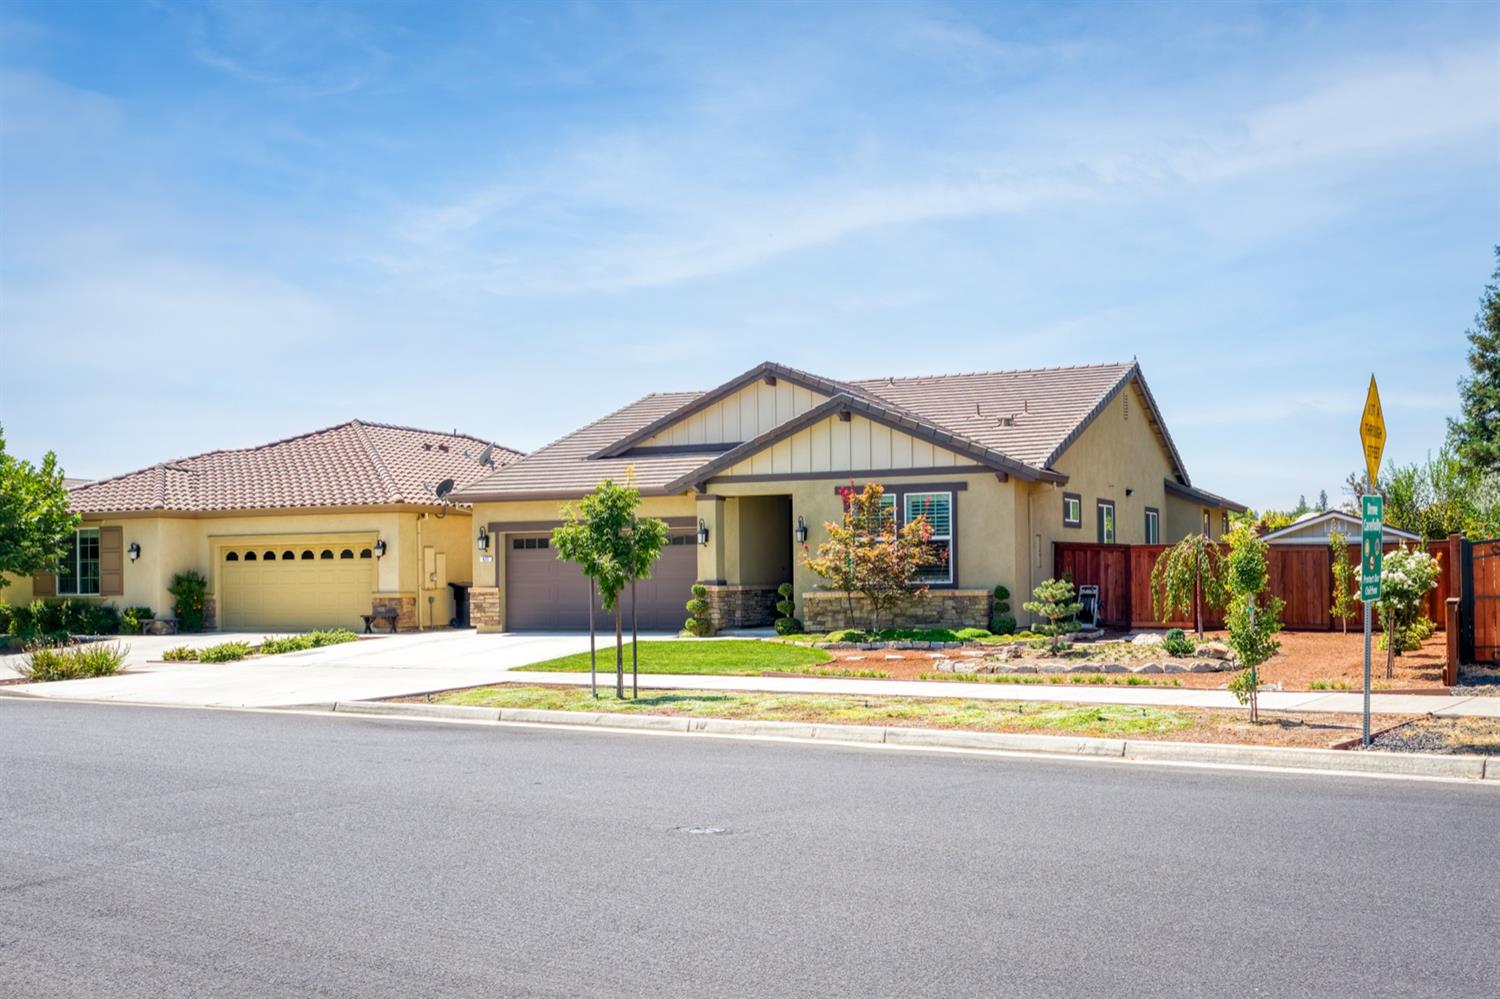
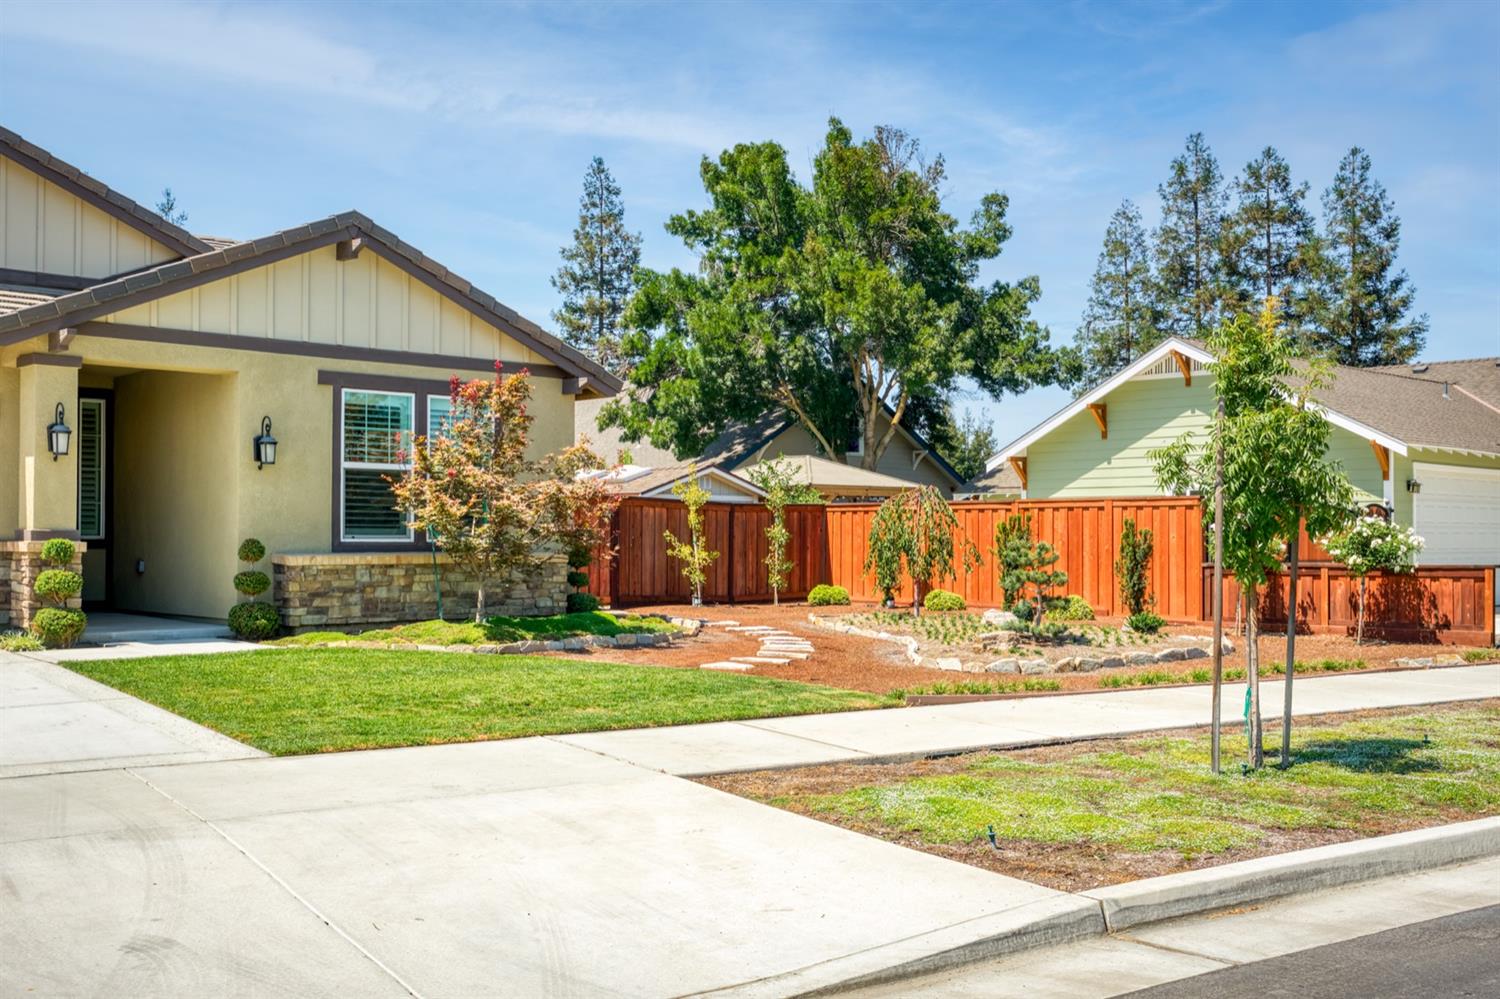
Single-story beige home with a two-car garage, stone accents, and a red wooden fence.
Single-story stucco home with tiled roof, multiple garage doors, landscaped yard, and red wood fencing.
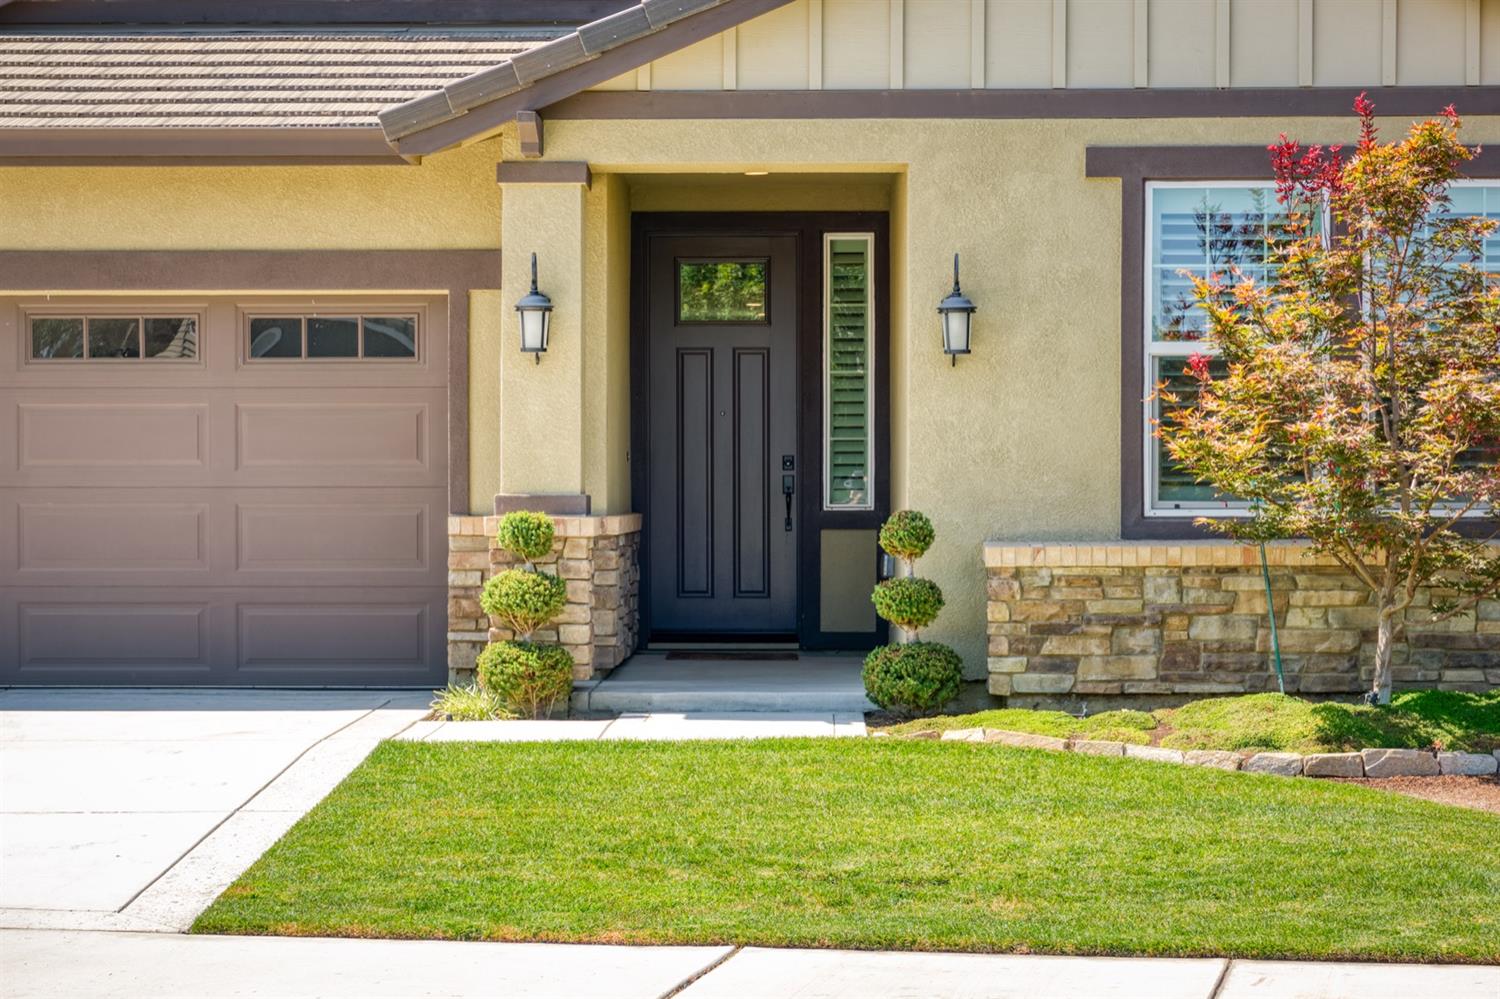
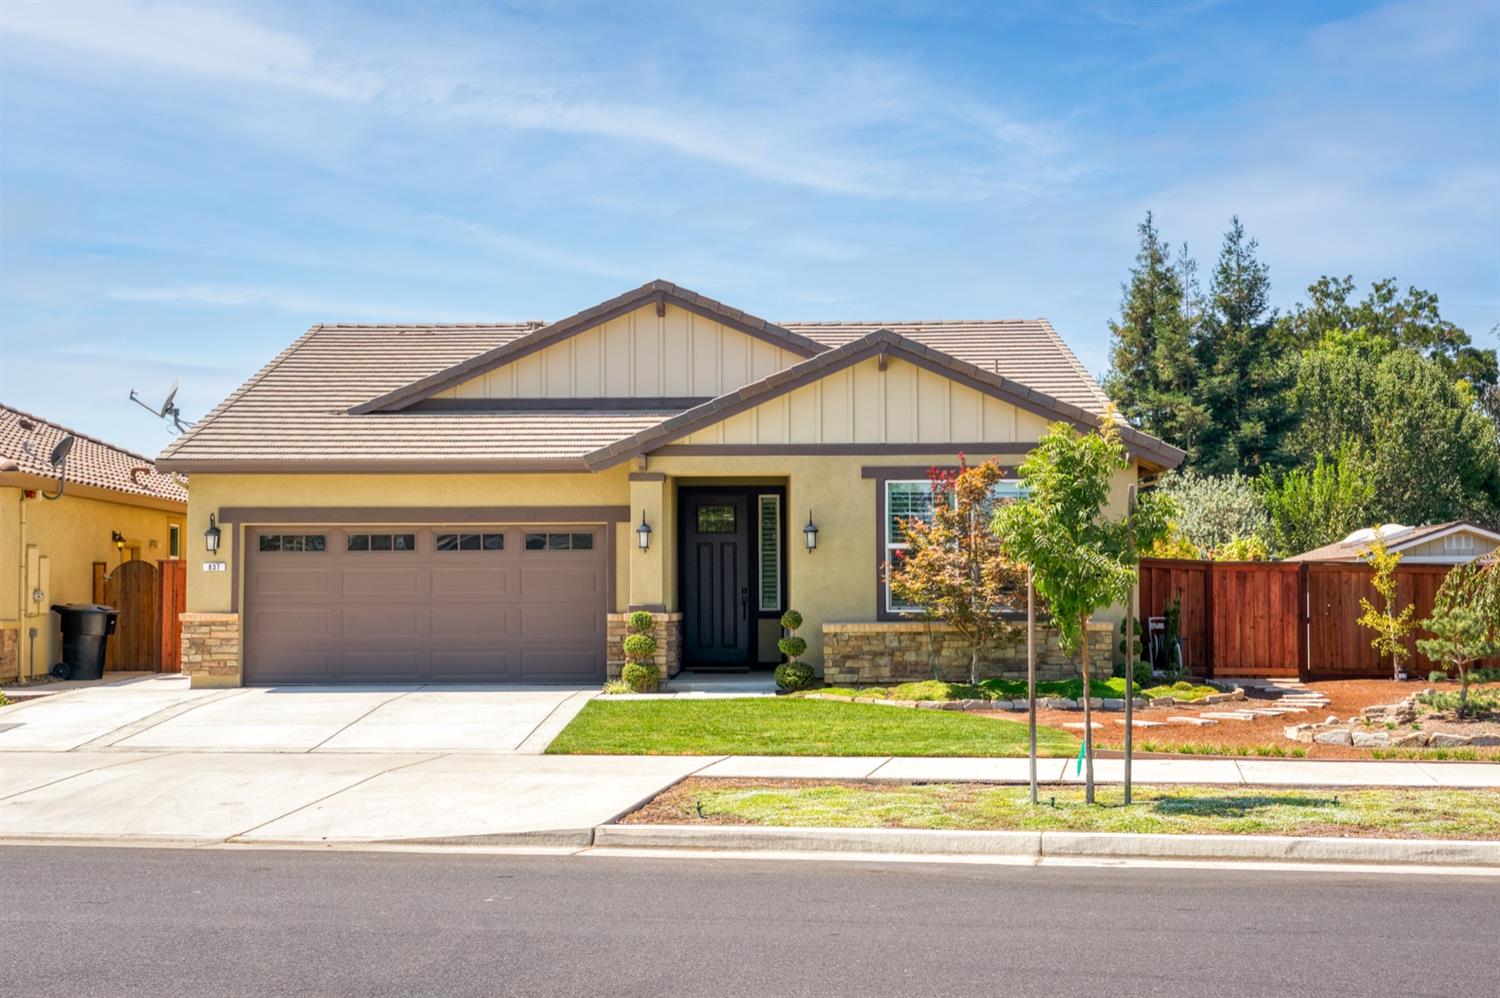
House front entry with a dark door, stone accents, trimmed shrubs, and a green lawn.
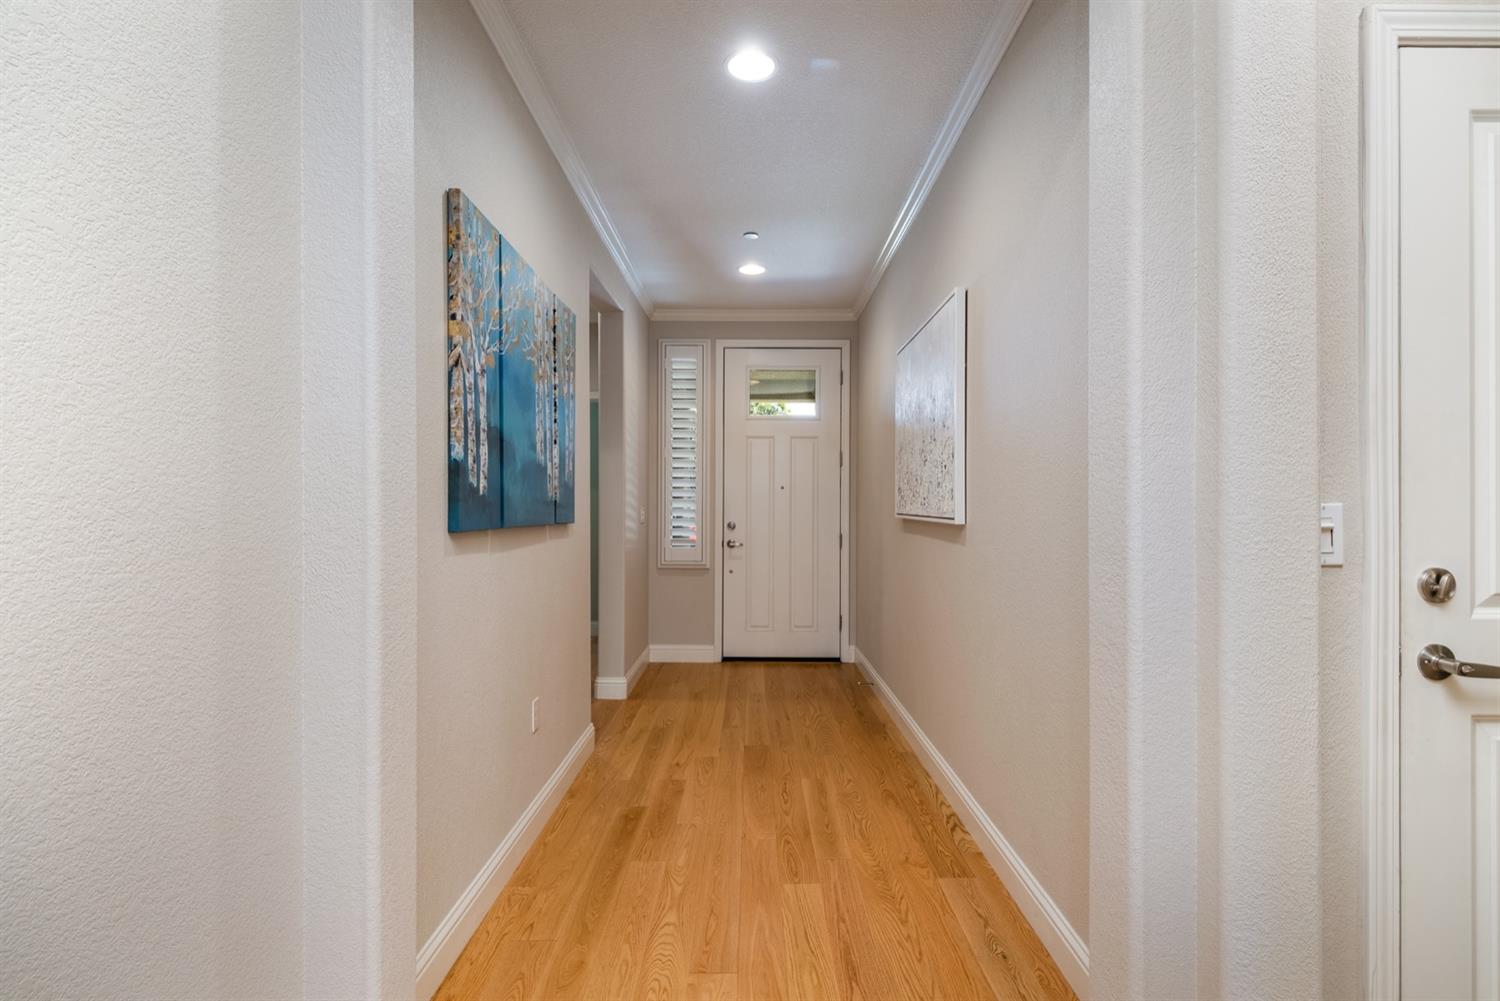
Entry hallway with wood flooring and artwork leading to a white front door.
Open-plan living and dining room with hardwood floors, a sectional sofa, and plantation shutters.
Staged living room with a fireplace, plantation shutters, and light hardwood floors.
Modern kitchen with dark cabinets, stainless steel appliances, and a large island with three bar stools.
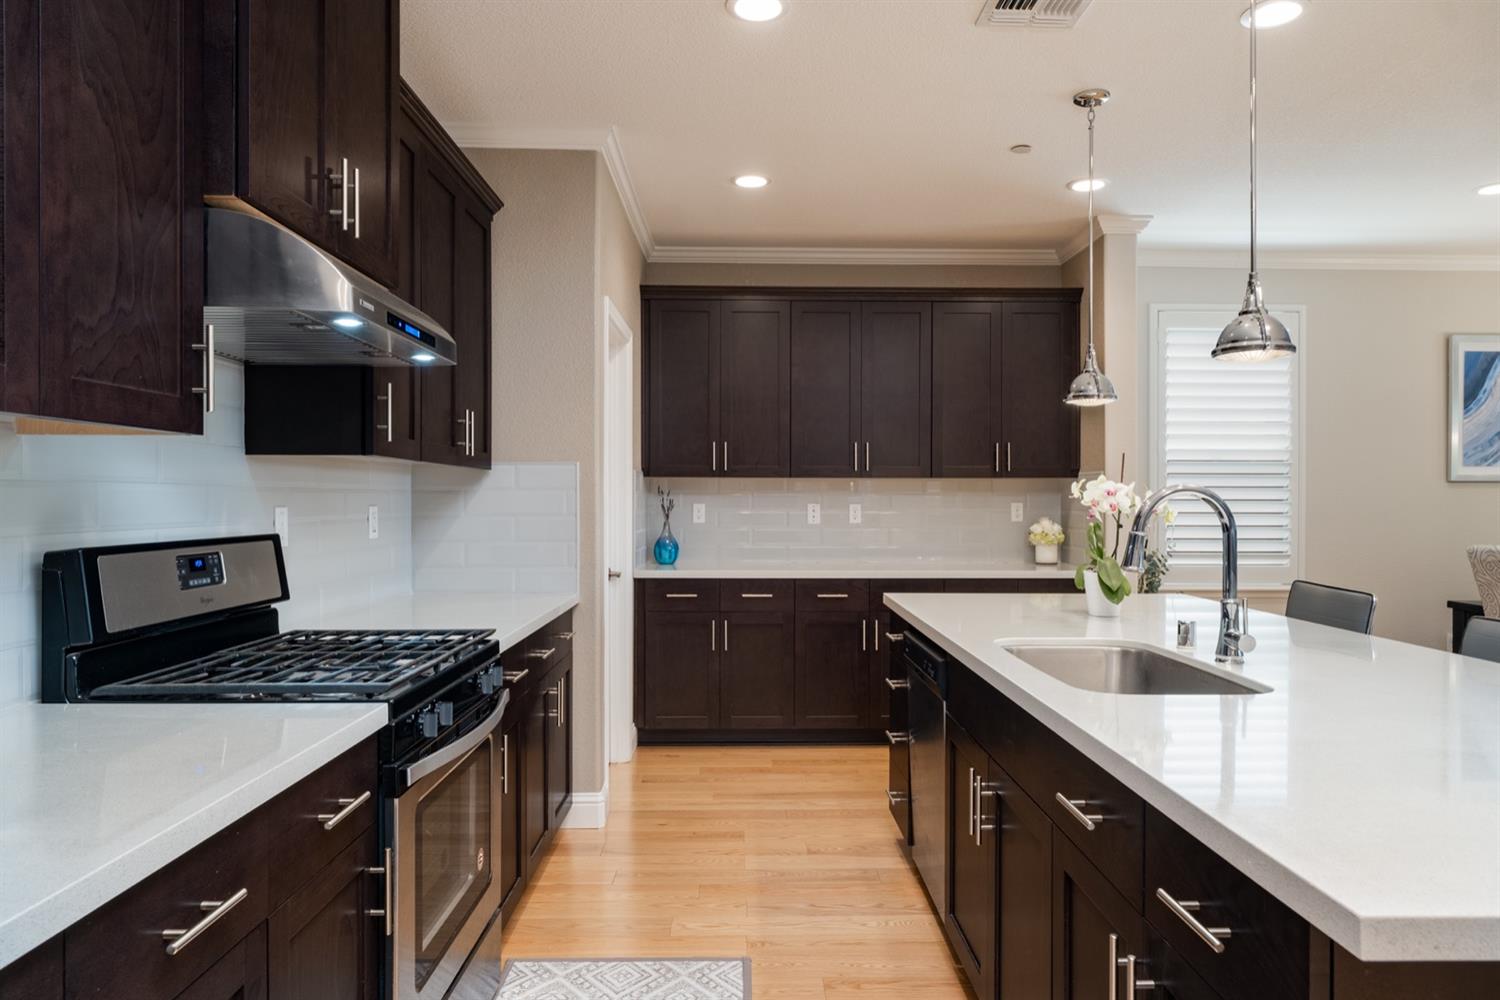
Modern kitchen with dark cabinets, white countertops, and a large island with a double sink.
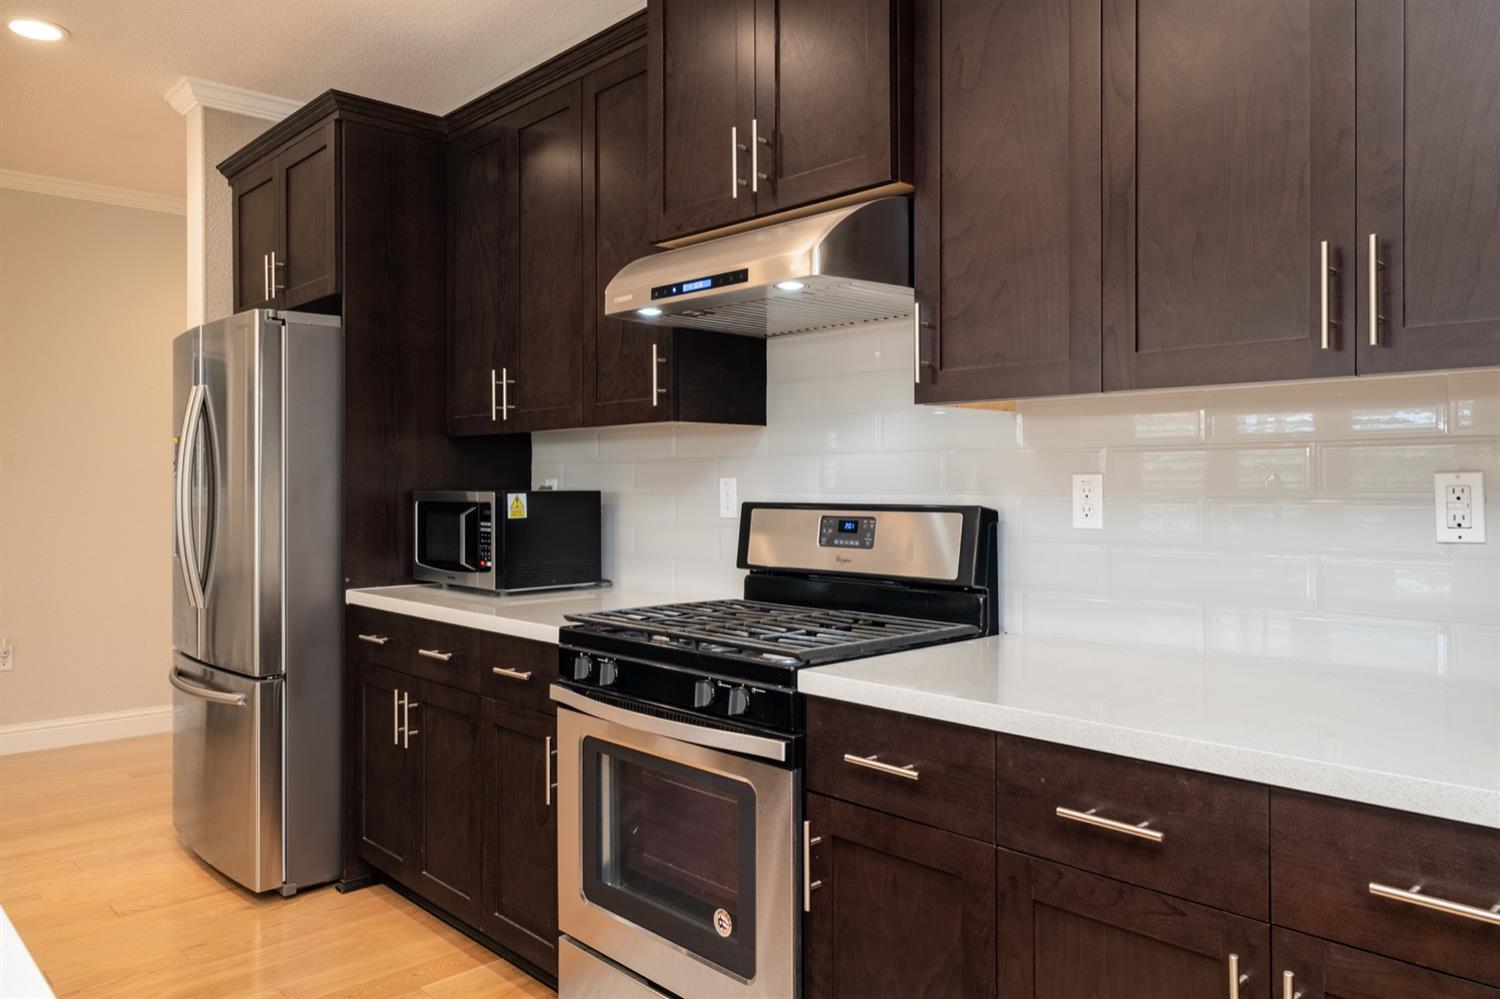
Kitchen with dark wood cabinets, white counters and backsplash, and stainless steel appliances.
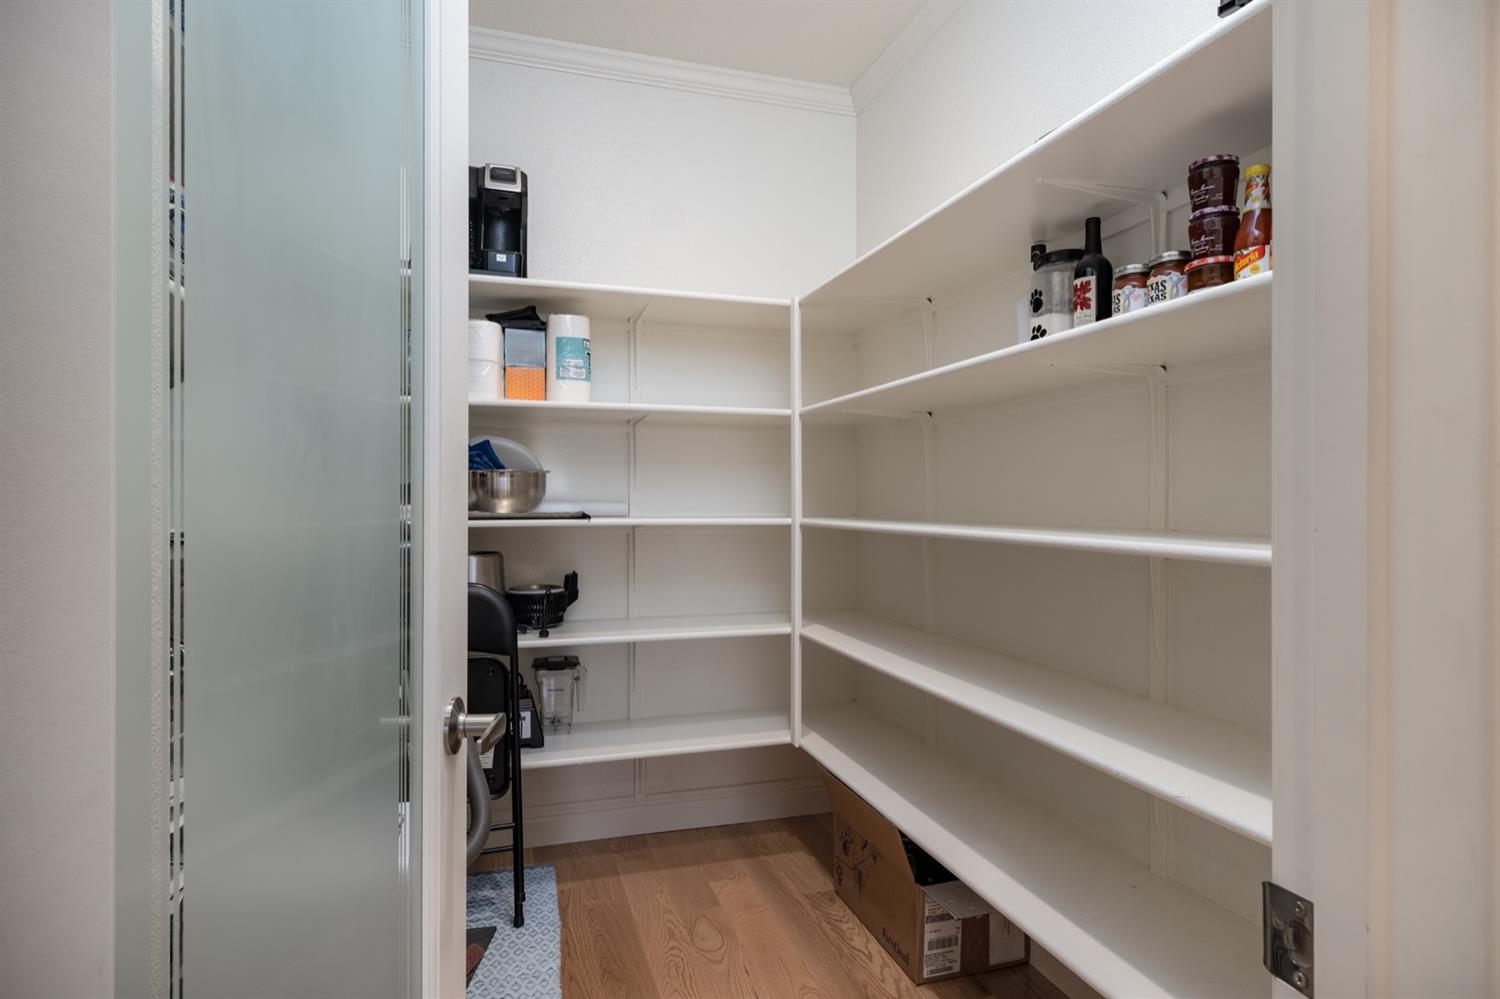
Walk-in pantry with white wraparound shelving, stored kitchen items, and a frosted glass door.
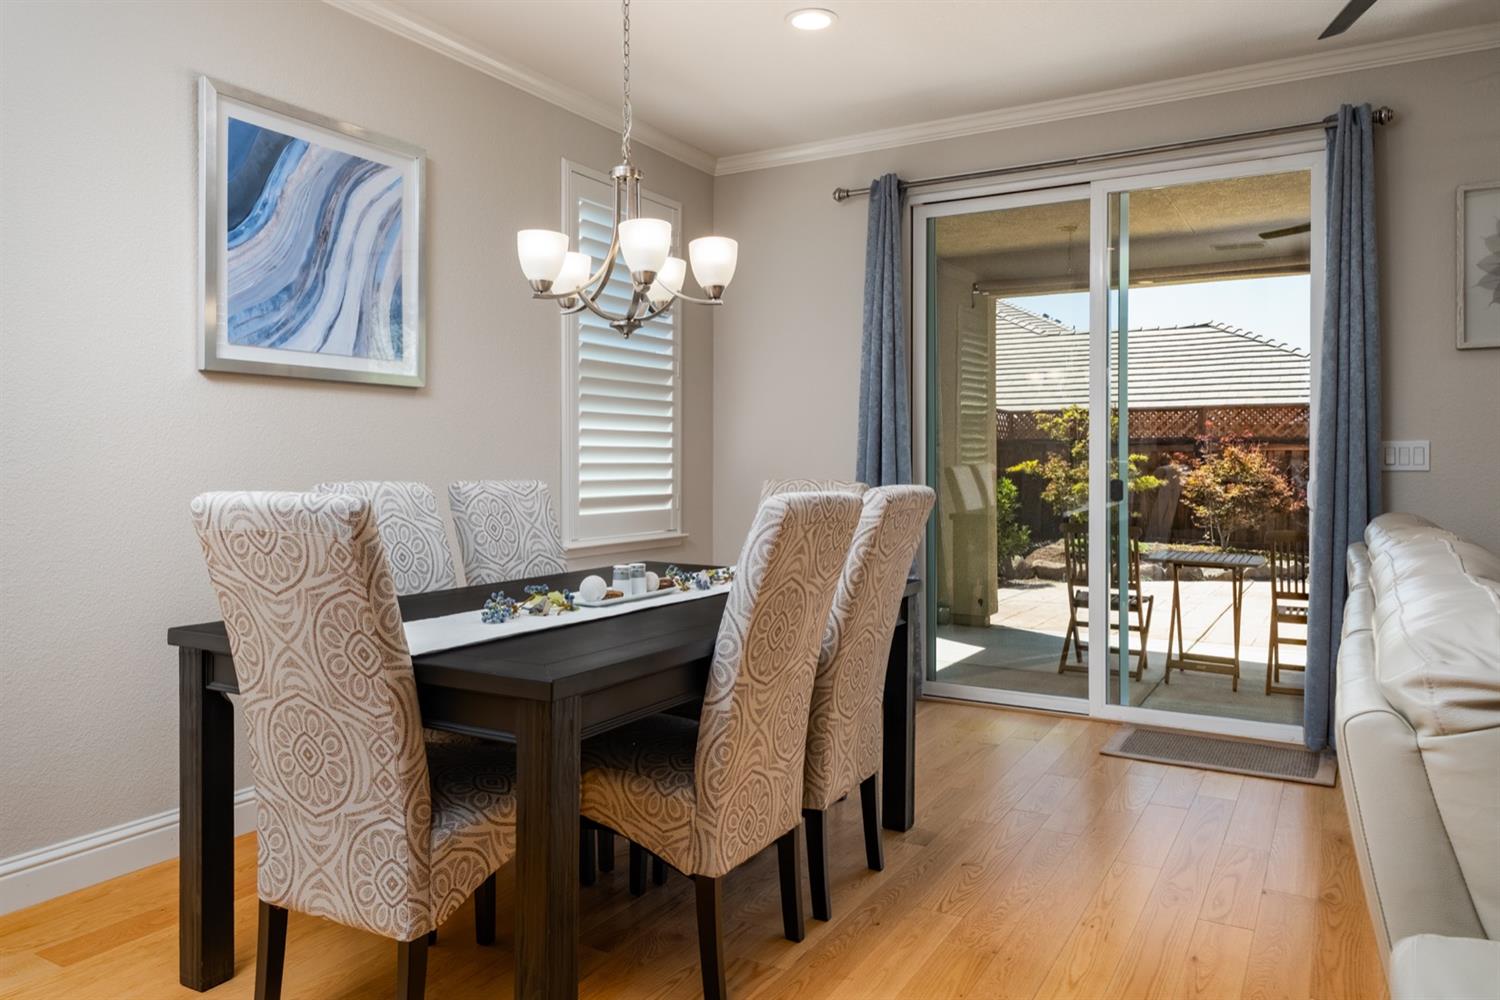
Dining area with patterned chairs and sliding doors opening to a sunny patio.
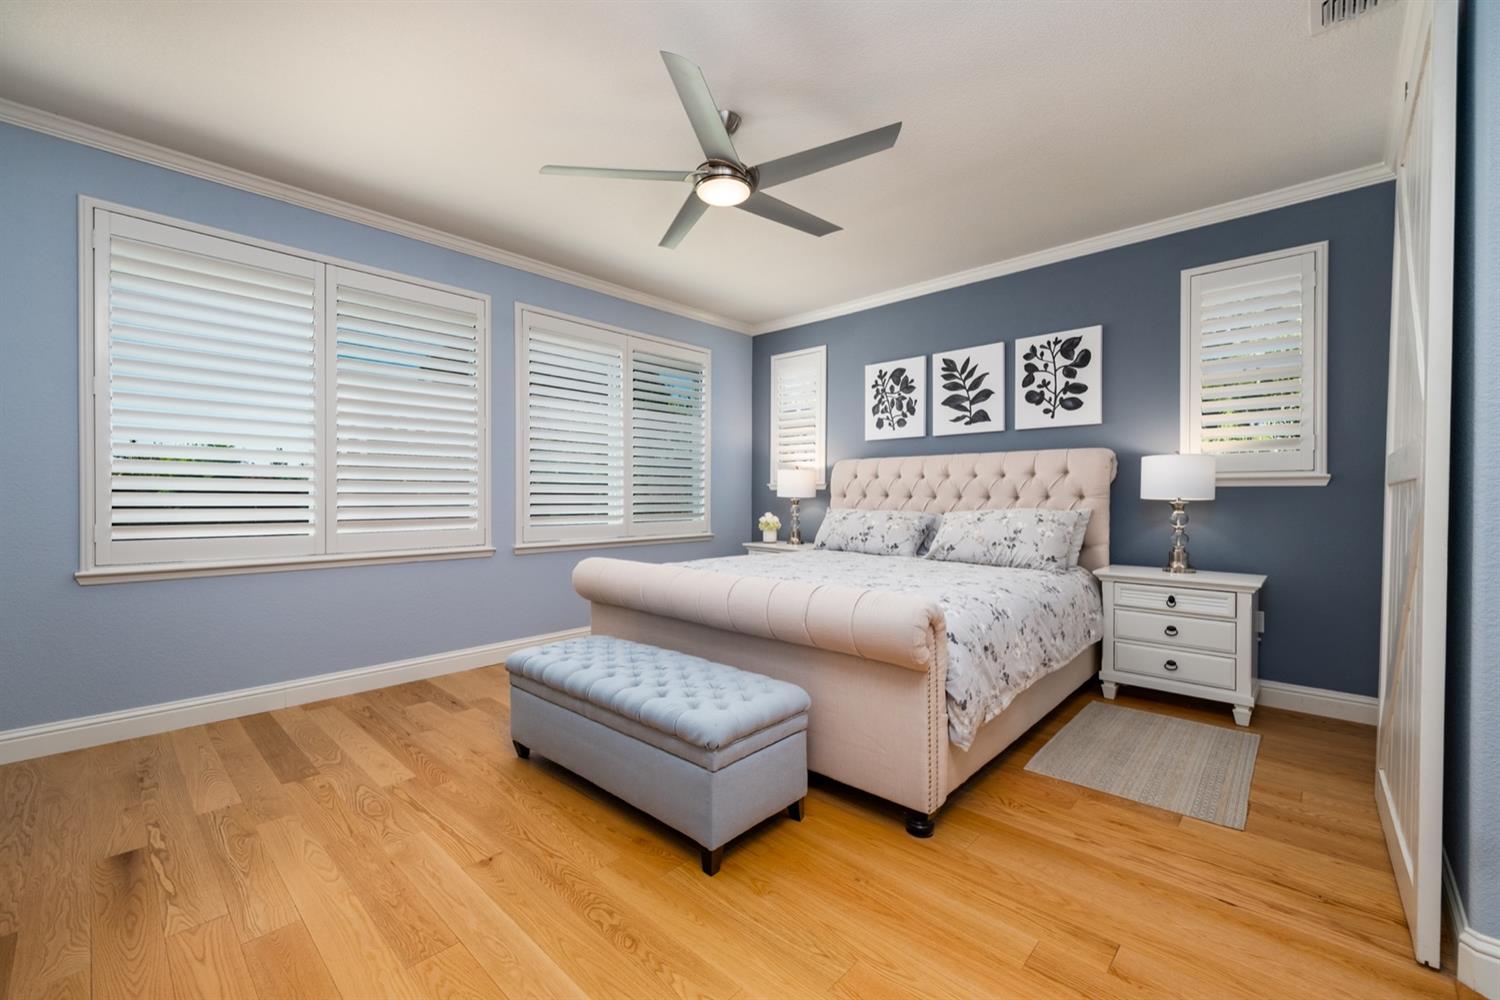
Bedroom with a tufted bed, blue walls, white plantation shutters, and a cushioned bench.
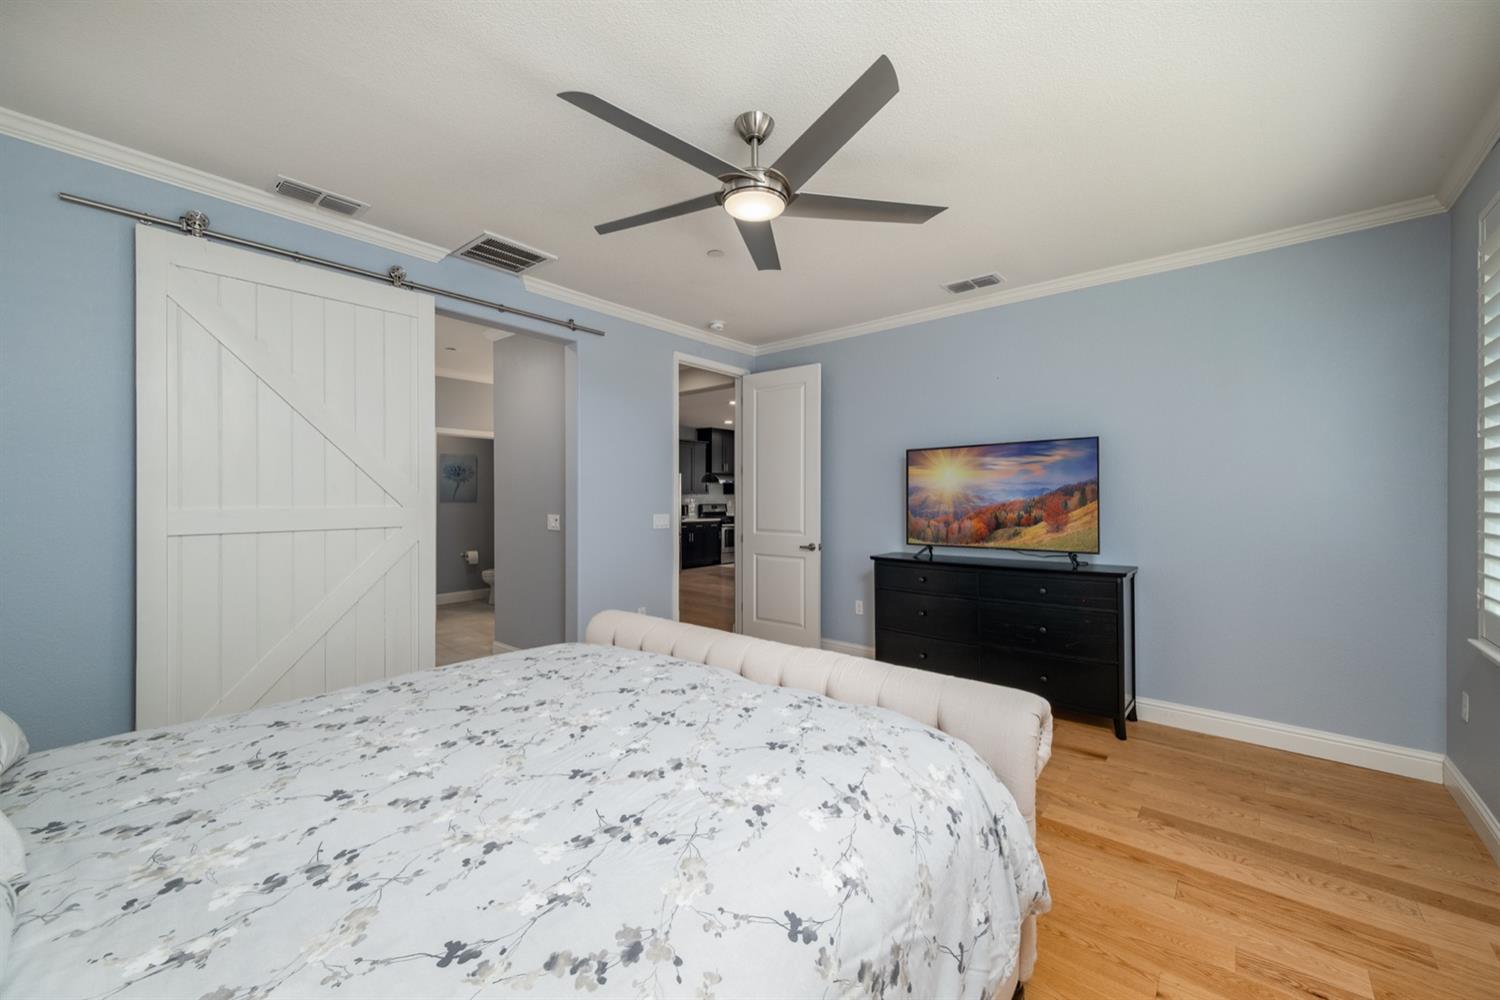
Bedroom with pale blue walls, a floral bedspread, sliding barn door, and black dresser with television.
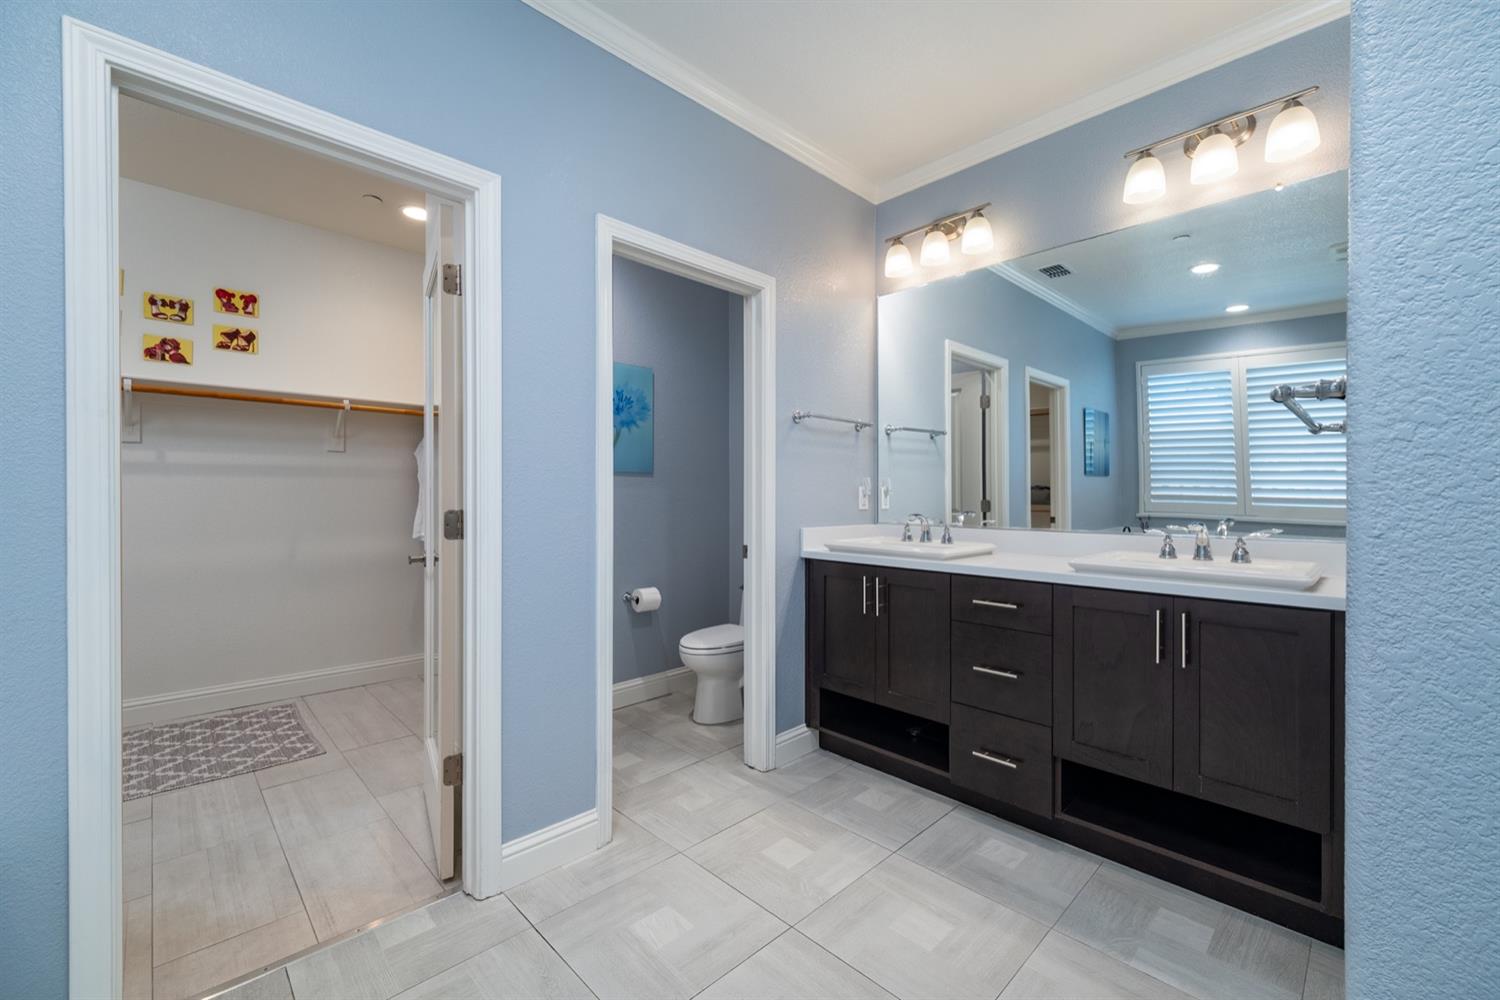
Bathroom with a dark double-sink vanity, large mirror, and adjoining toilet room and walk-in closet.
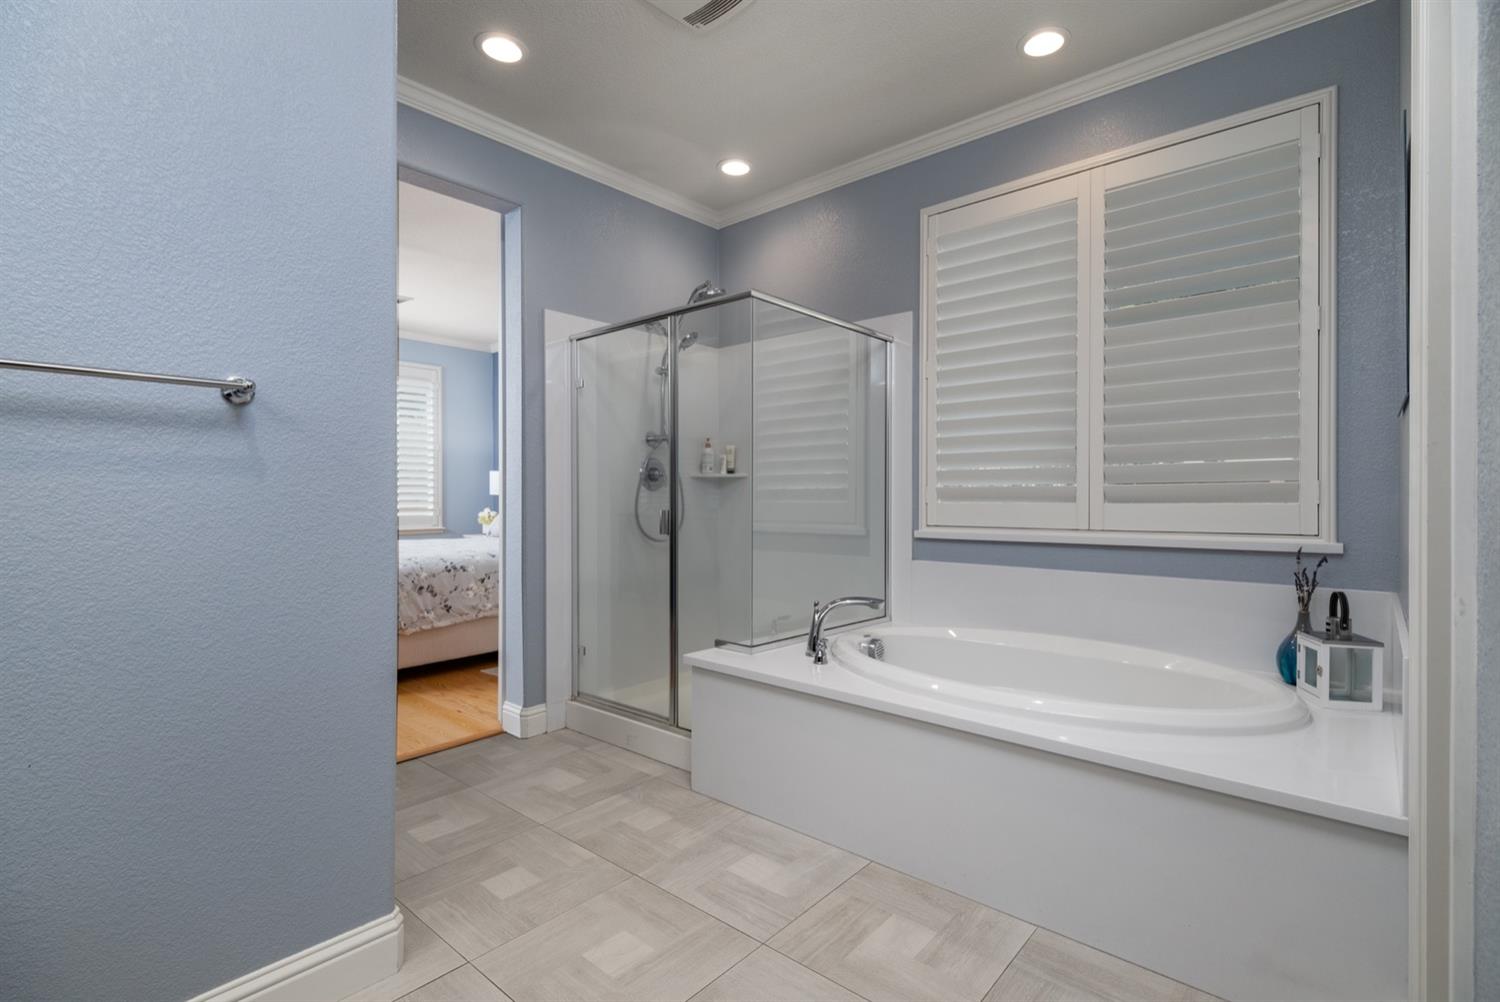
Bathroom with a glass shower, built-in soaking tub, and white plantation shutters.
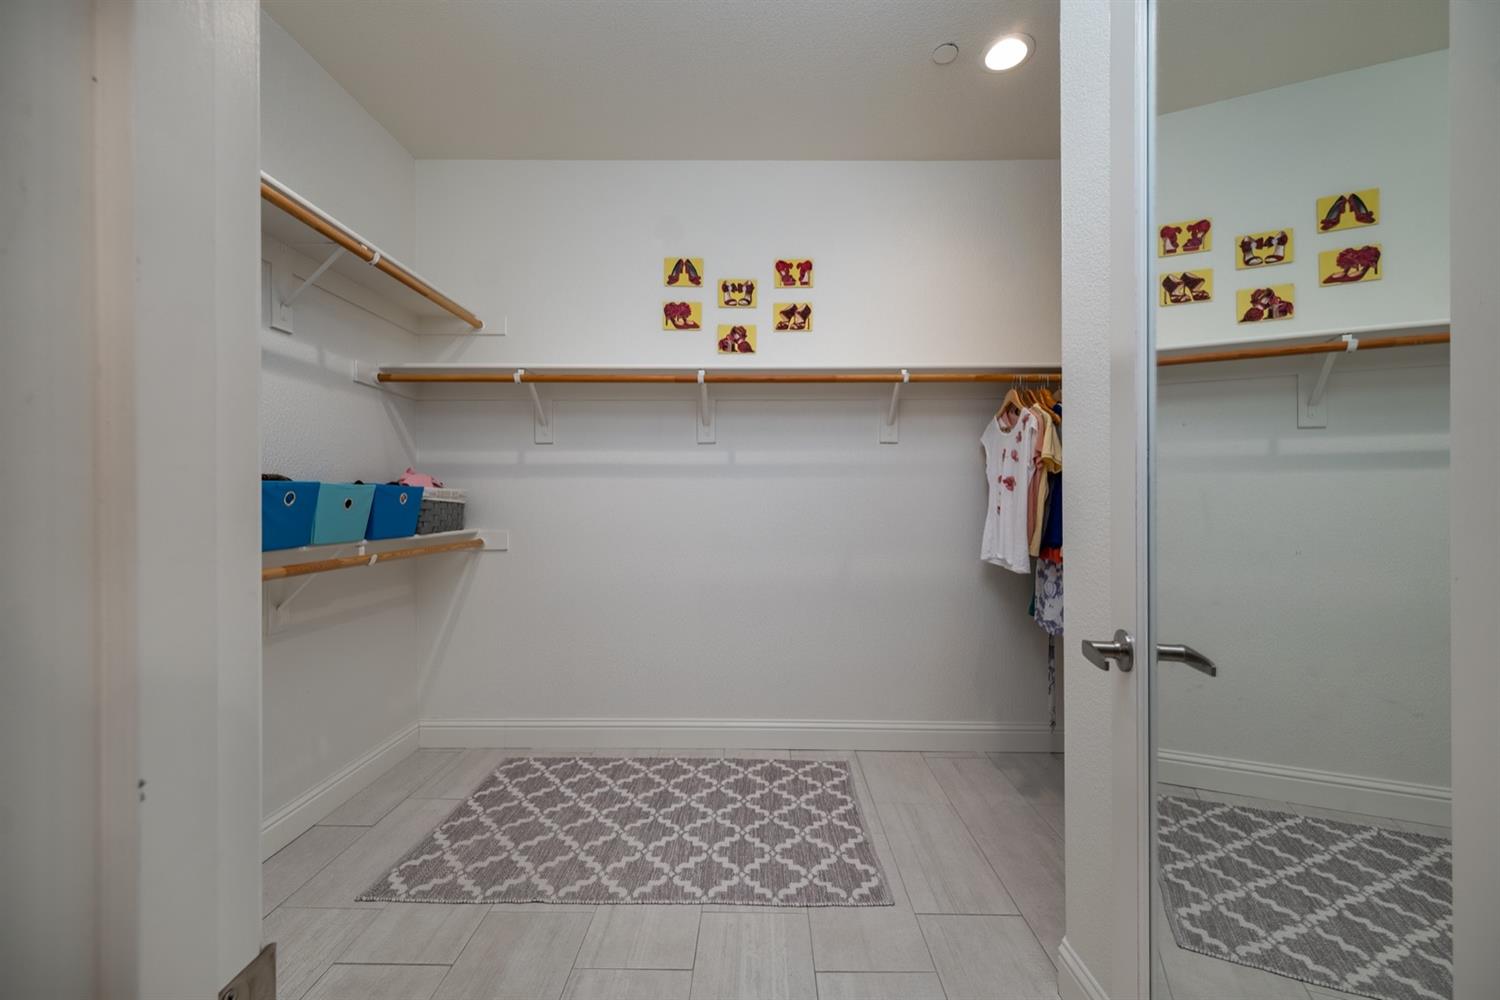
Walk-in closet with wood-toned shelving, storage bins, hanging clothes, and a patterned rug.
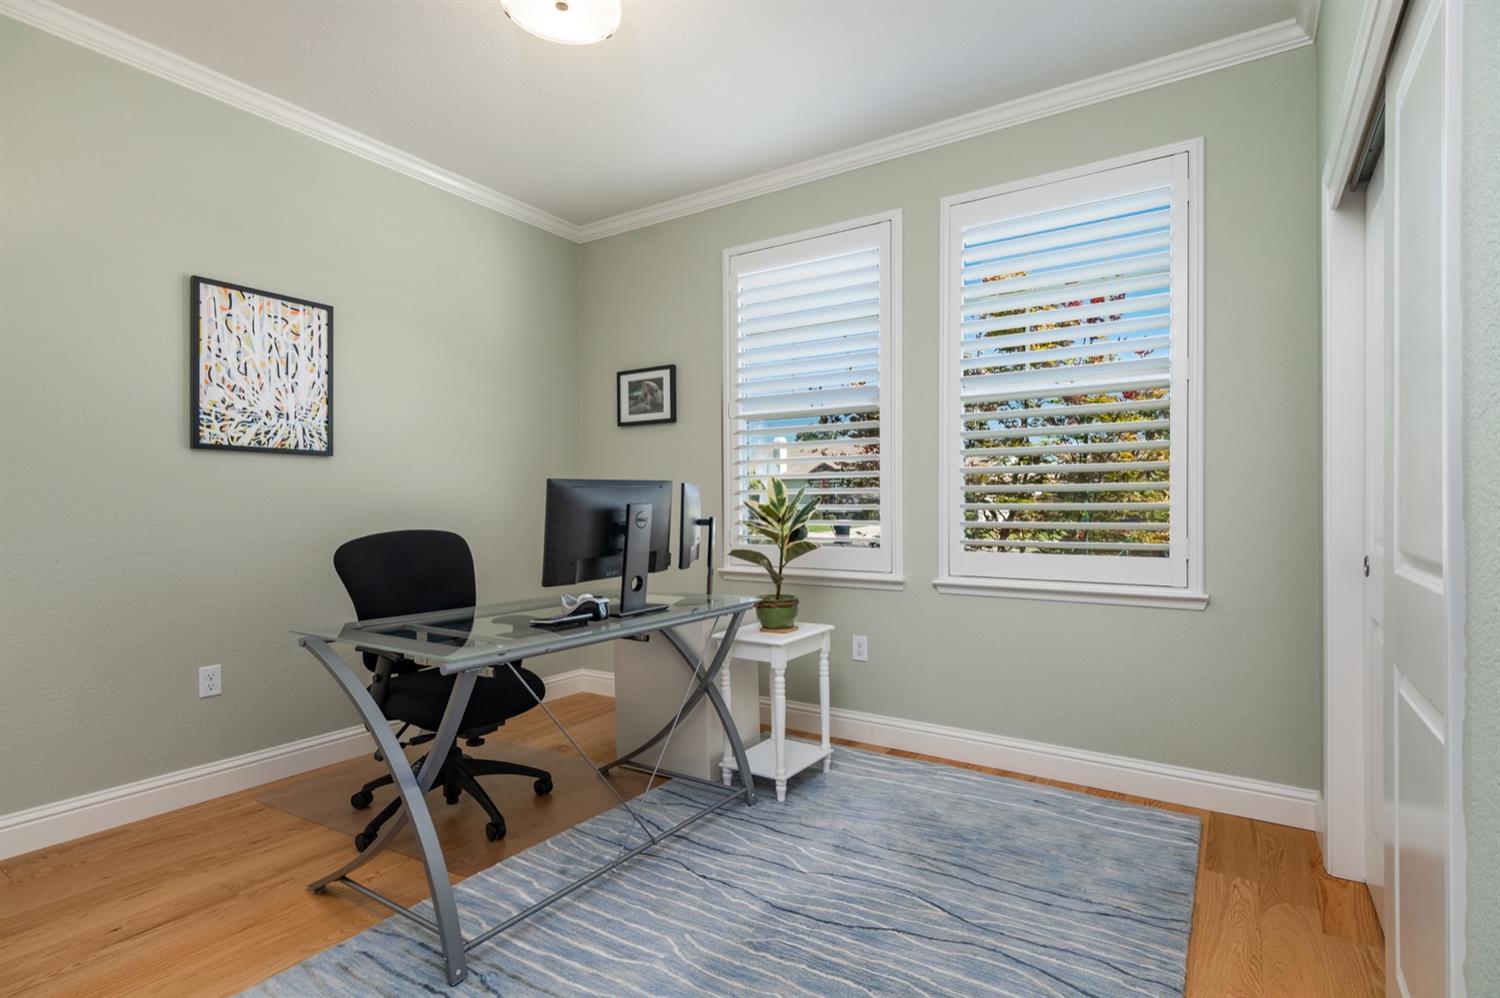
Home office with a glass desk, computer monitors, blue striped rug, and shuttered windows.
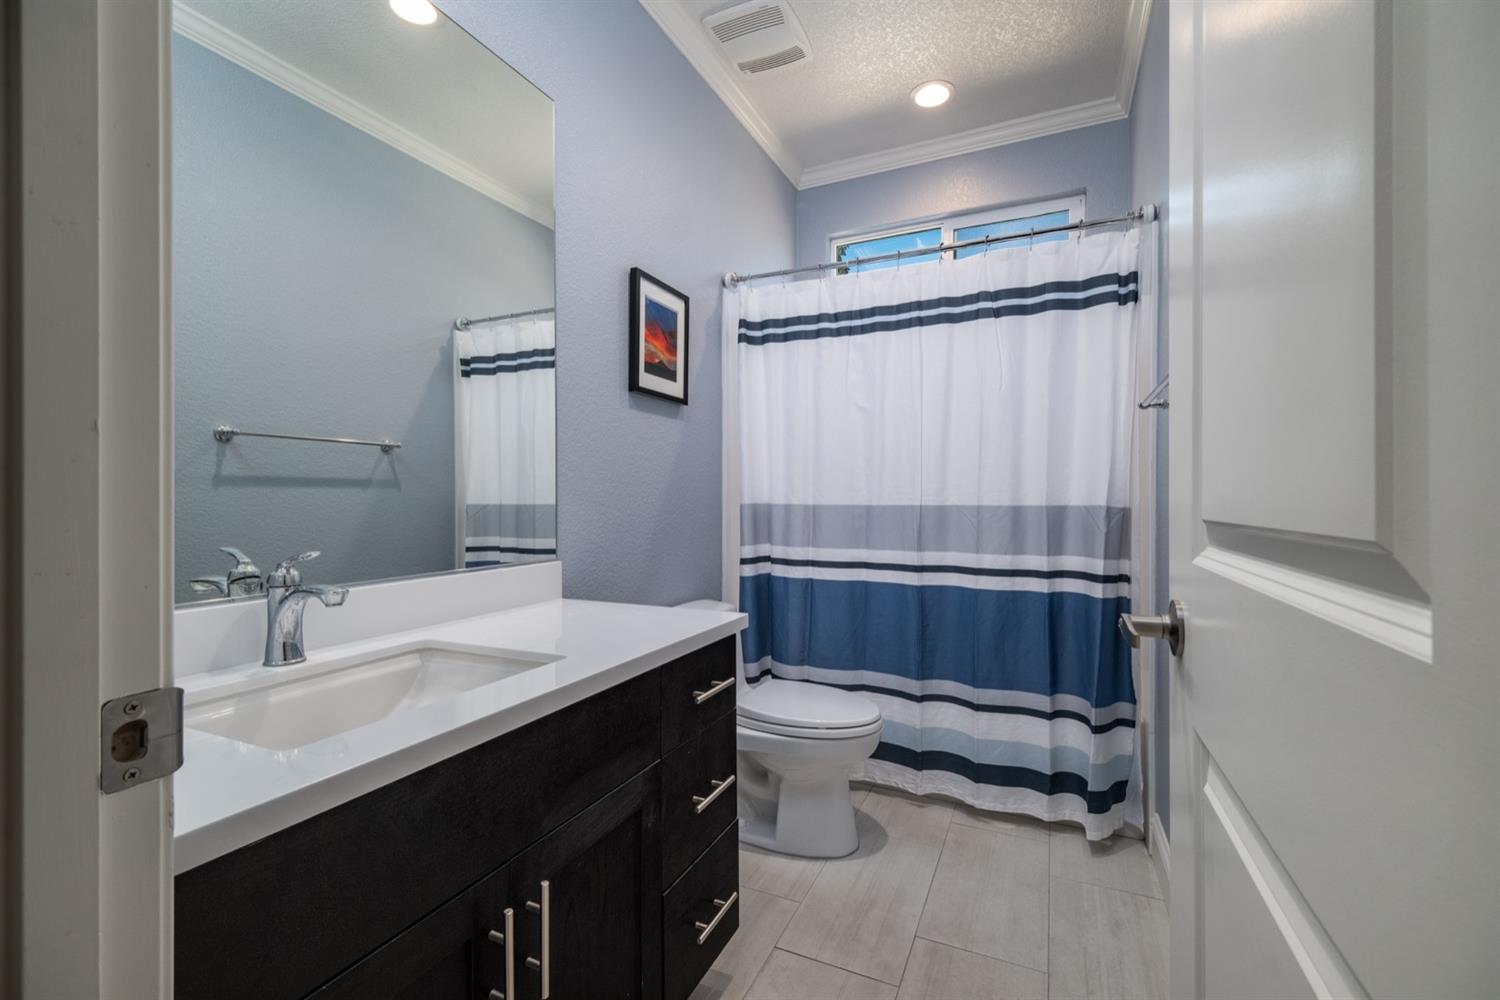
Bathroom with a dark wood vanity, large mirror, and blue-and-white striped shower curtain.
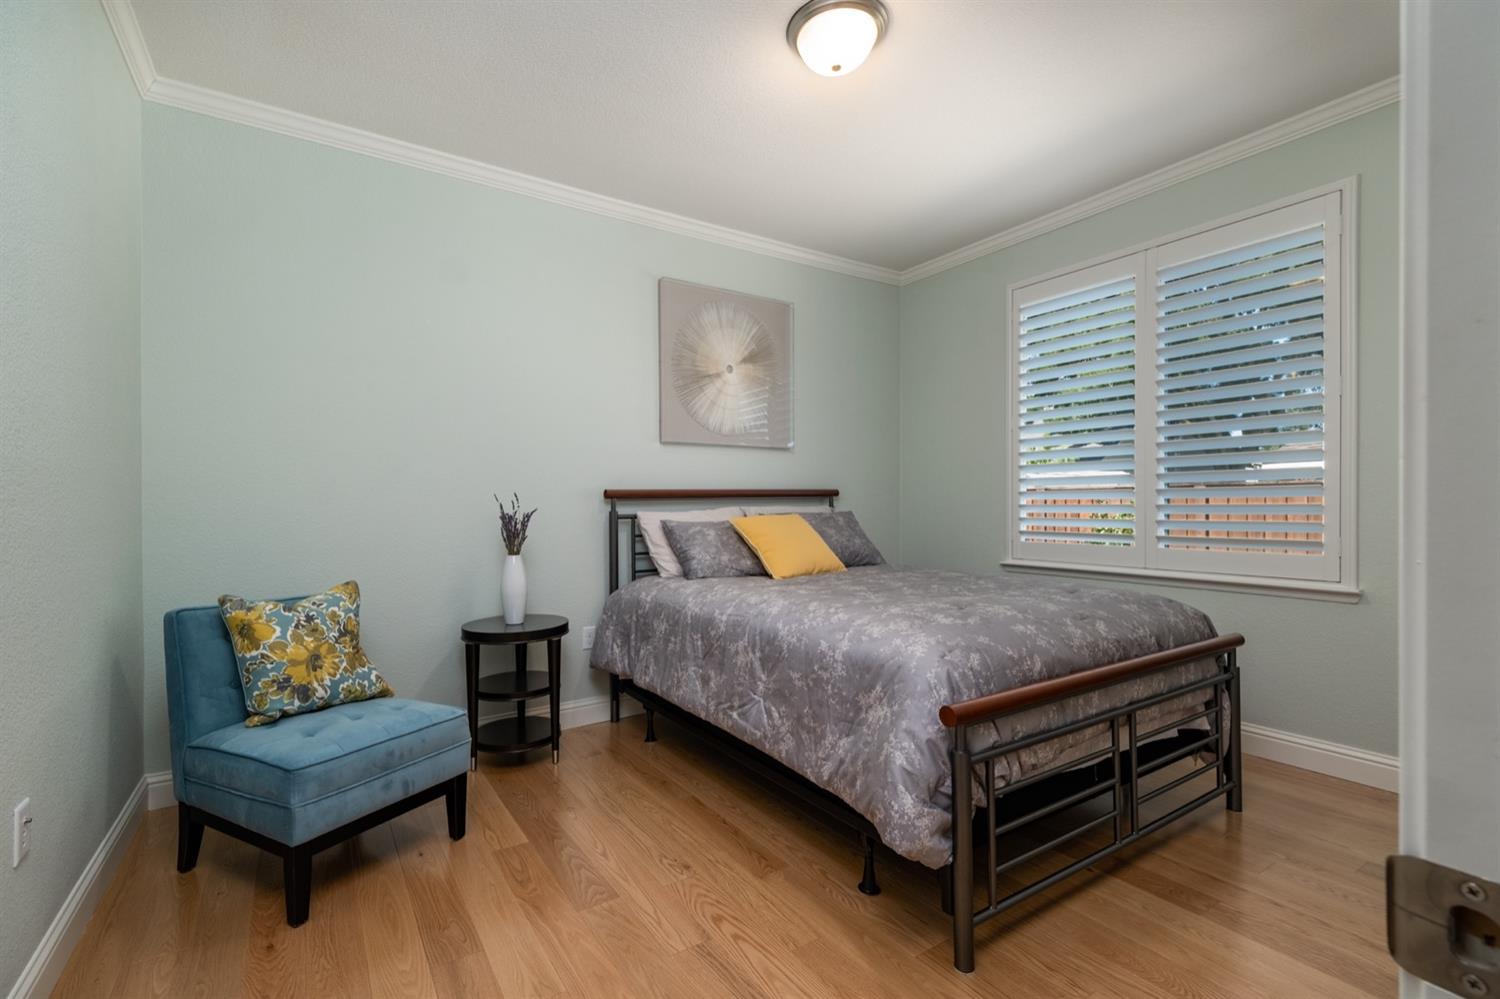
Furnished bedroom with gray bedding, teal chair, and plantation shutters.
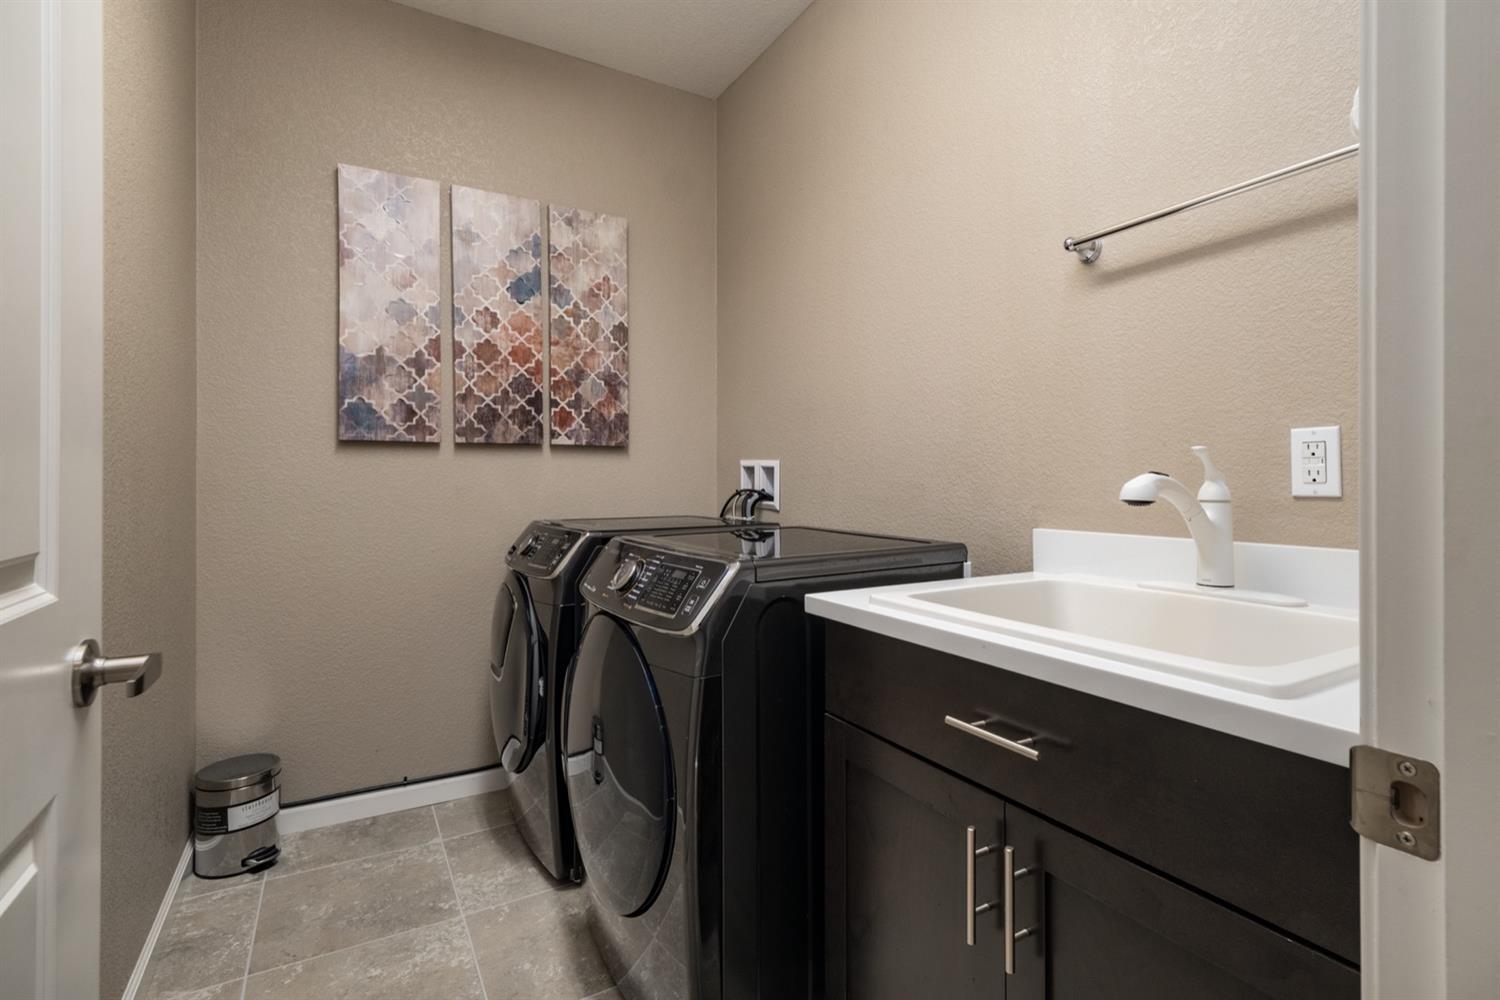
Laundry room with black front-loading washer and dryer beside a white utility sink and dark cabinets.
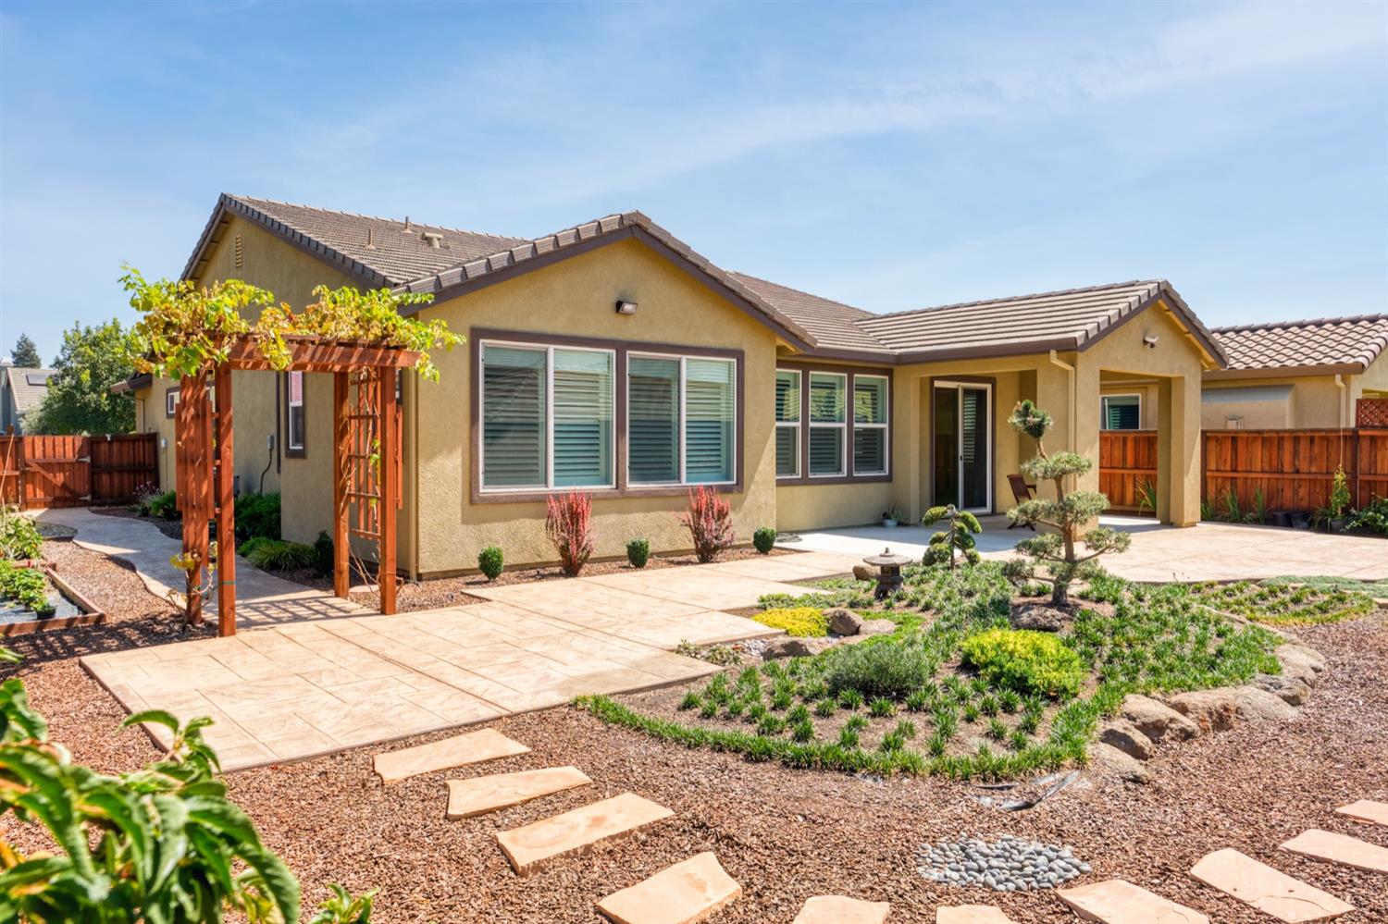
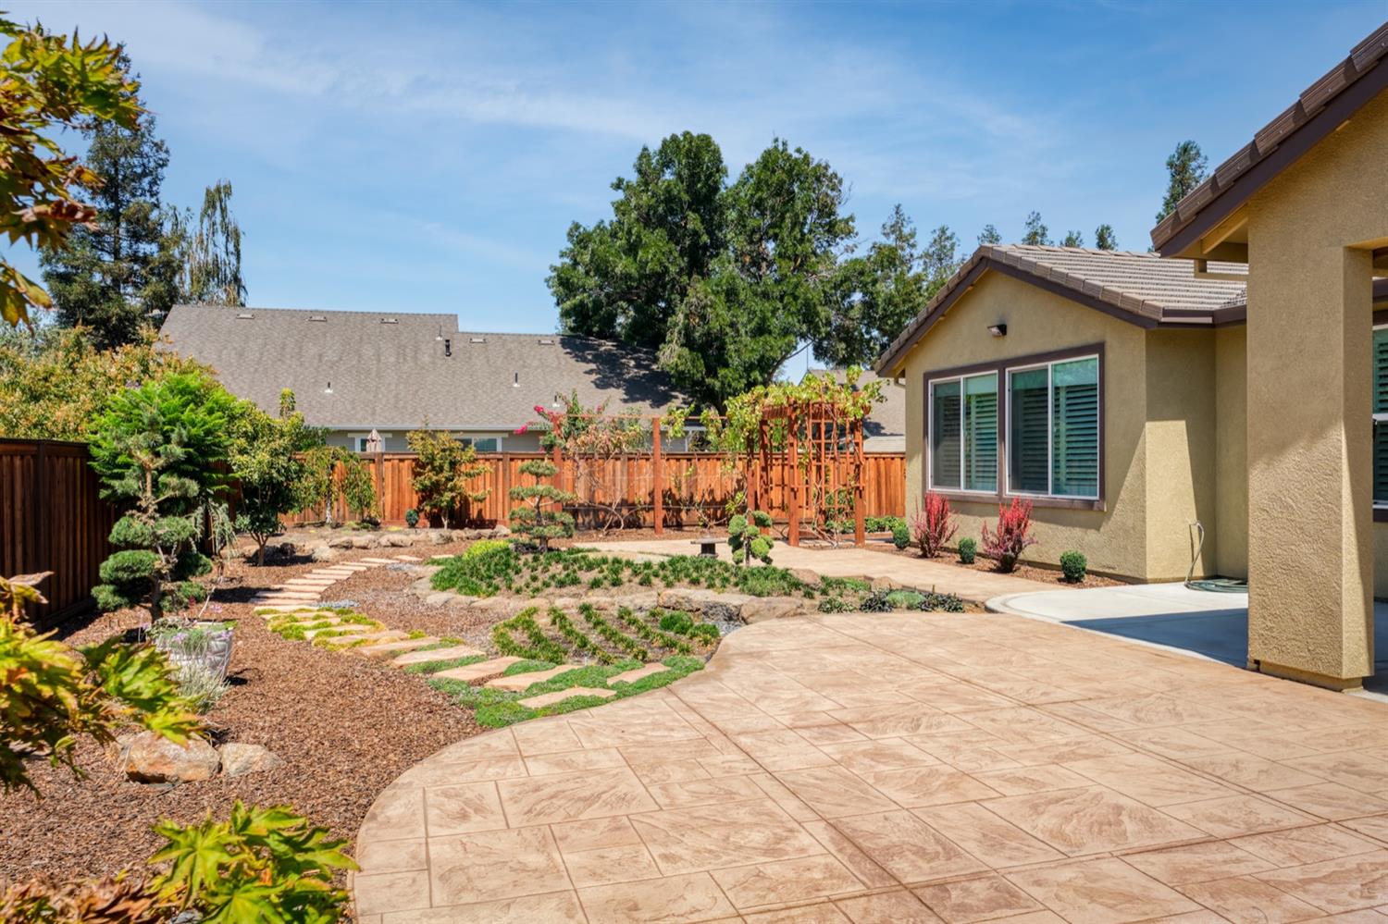
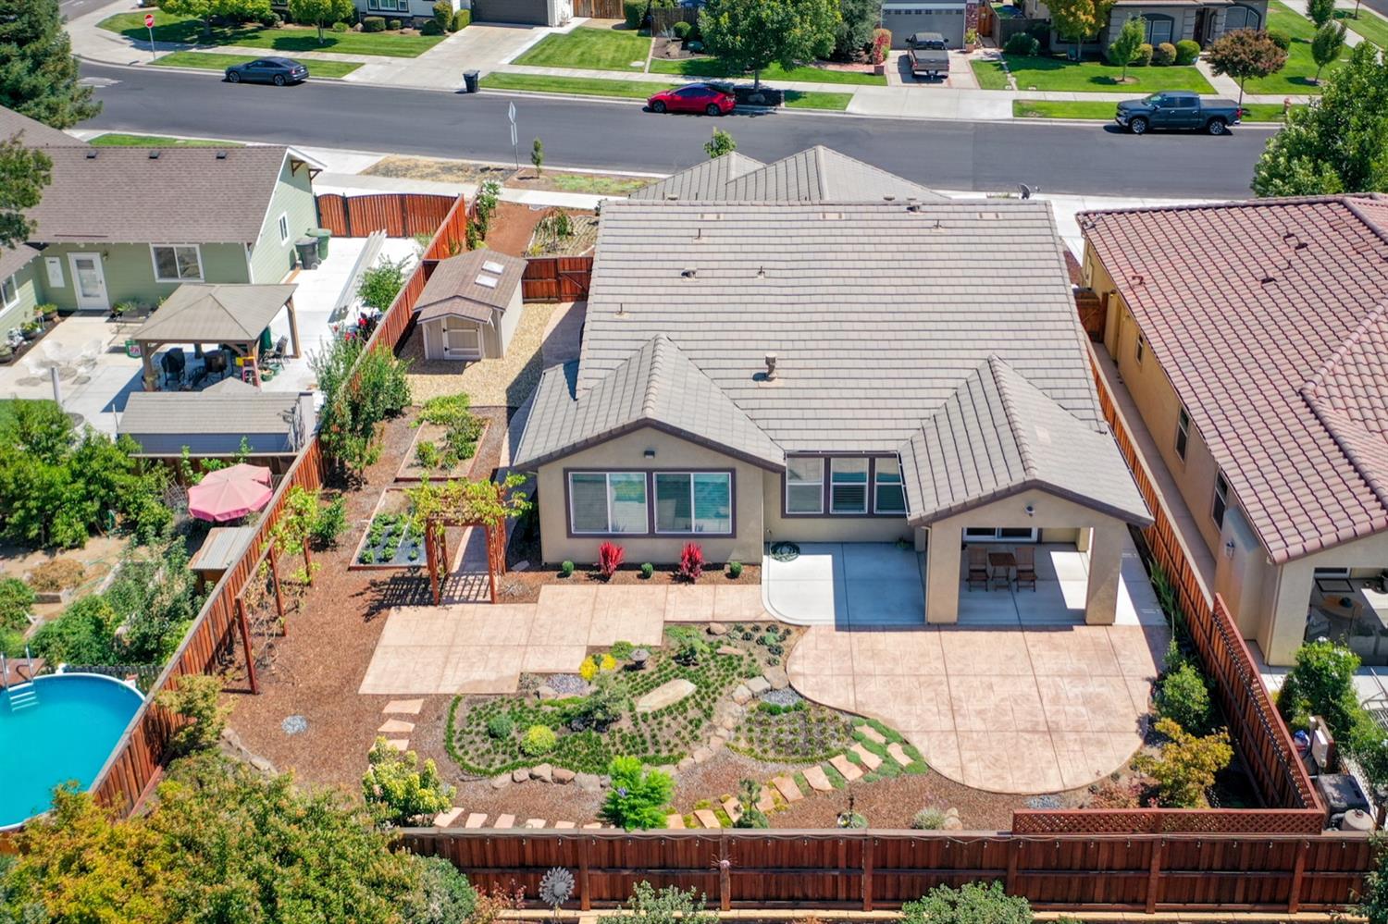
Rear of a tan stucco home with a paved patio, wooden pergola, and landscaped yard.
Backyard patio with stamped concrete, landscaped garden beds, and a stepping-stone path.
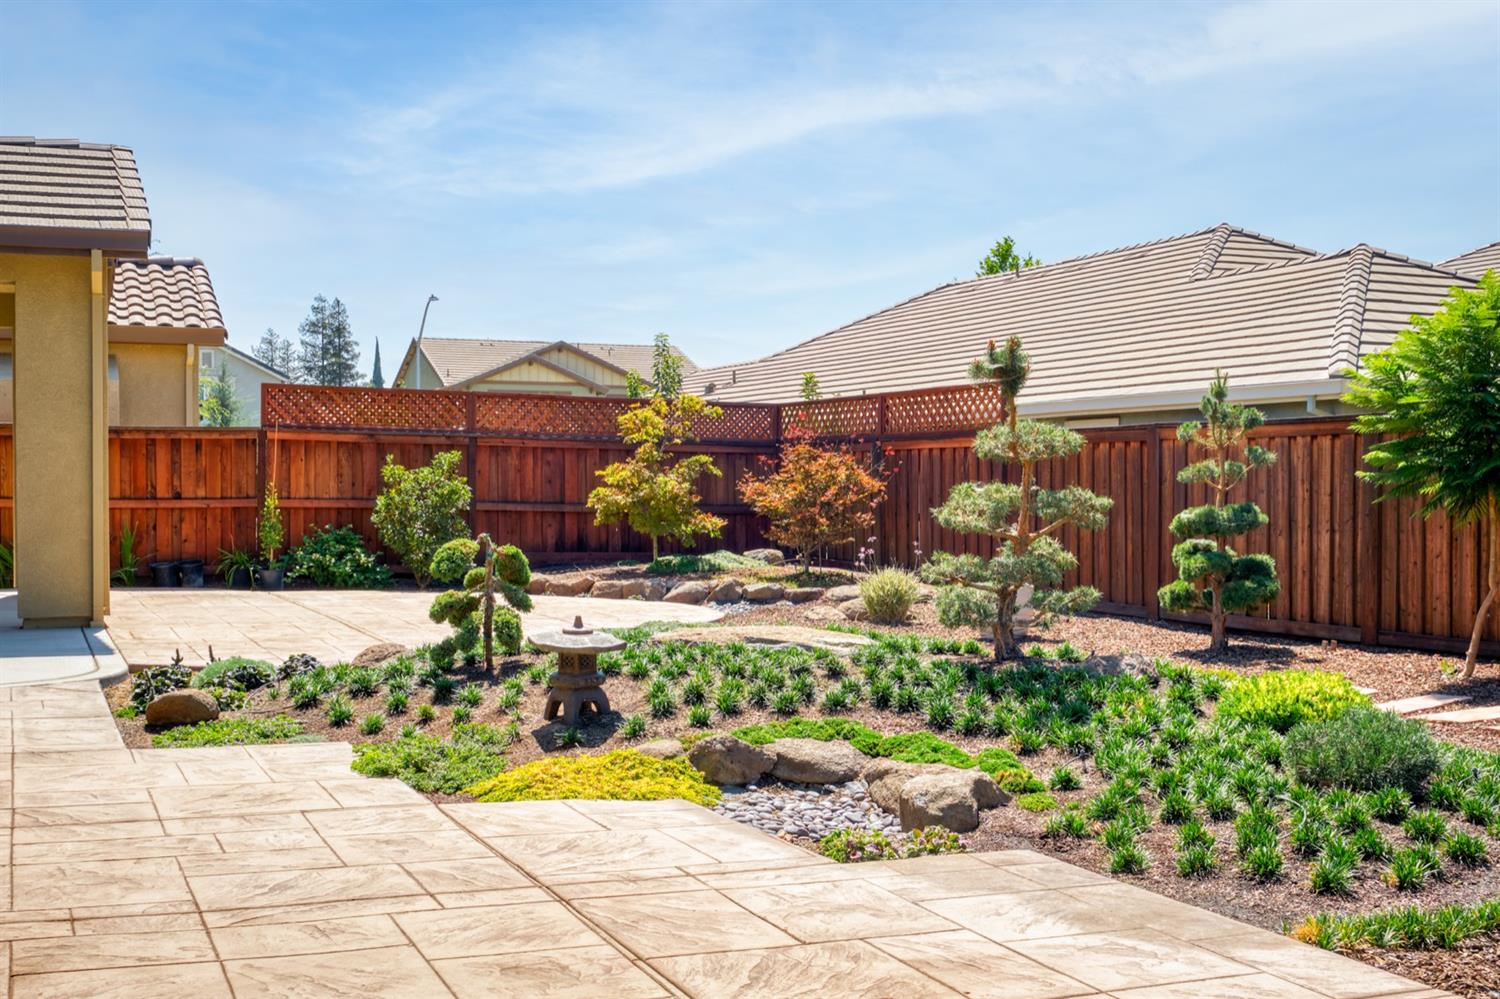
Backyard patio with stamped concrete paving, landscaped garden beds, ornamental trees, and a tall wooden fence.
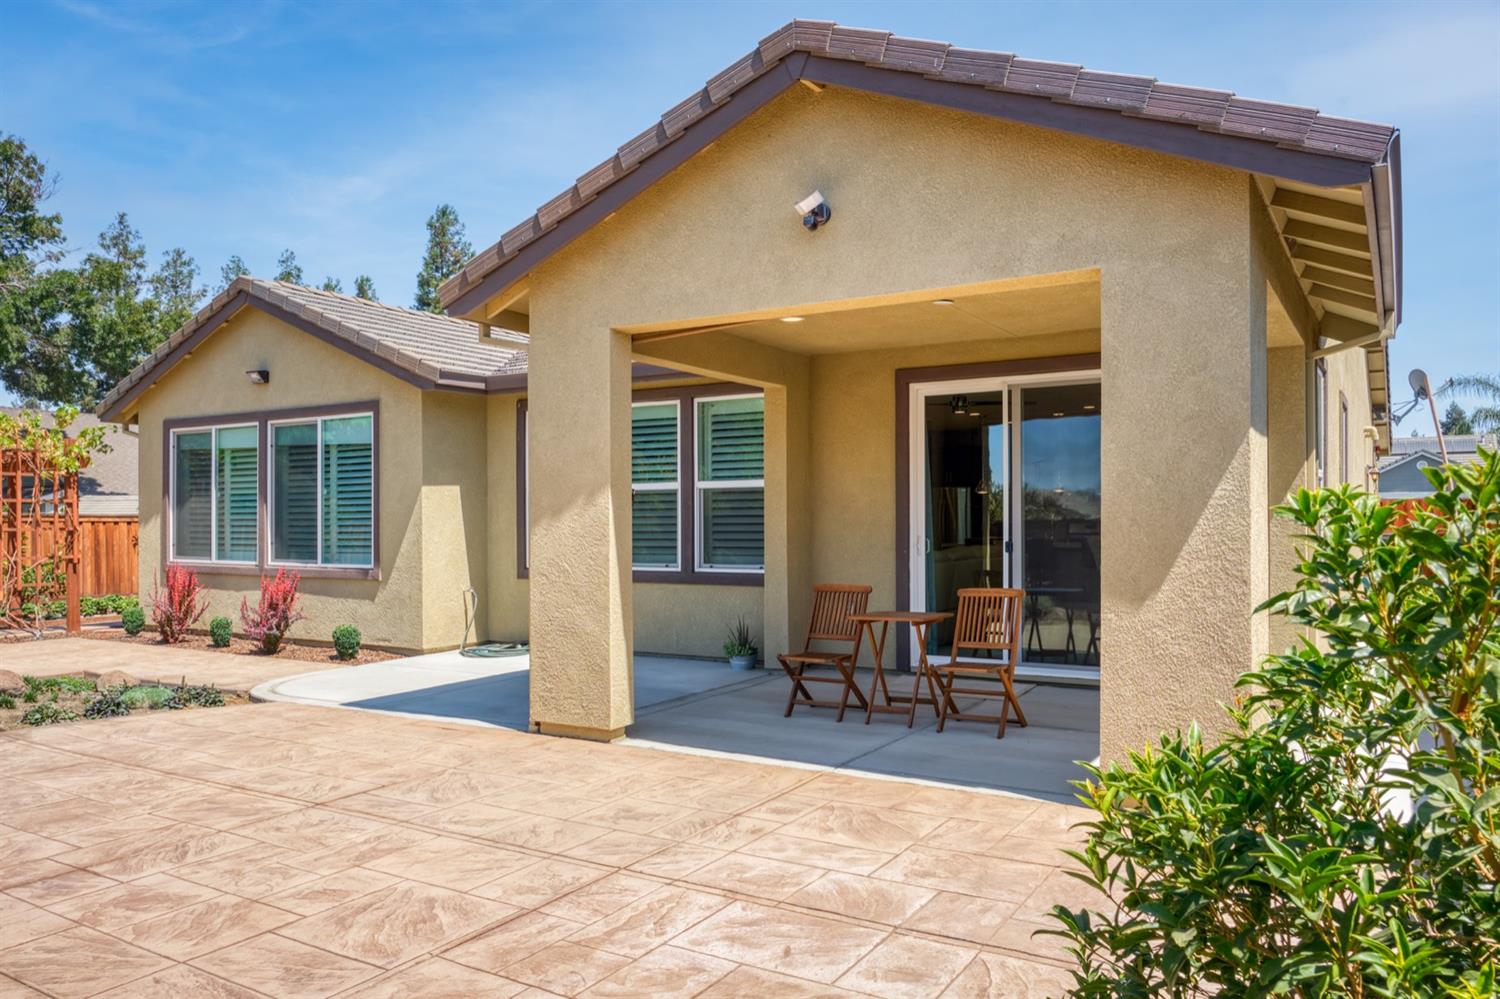
Home’s rear exterior with a covered patio, sliding glass doors, and stamped-concrete paving.
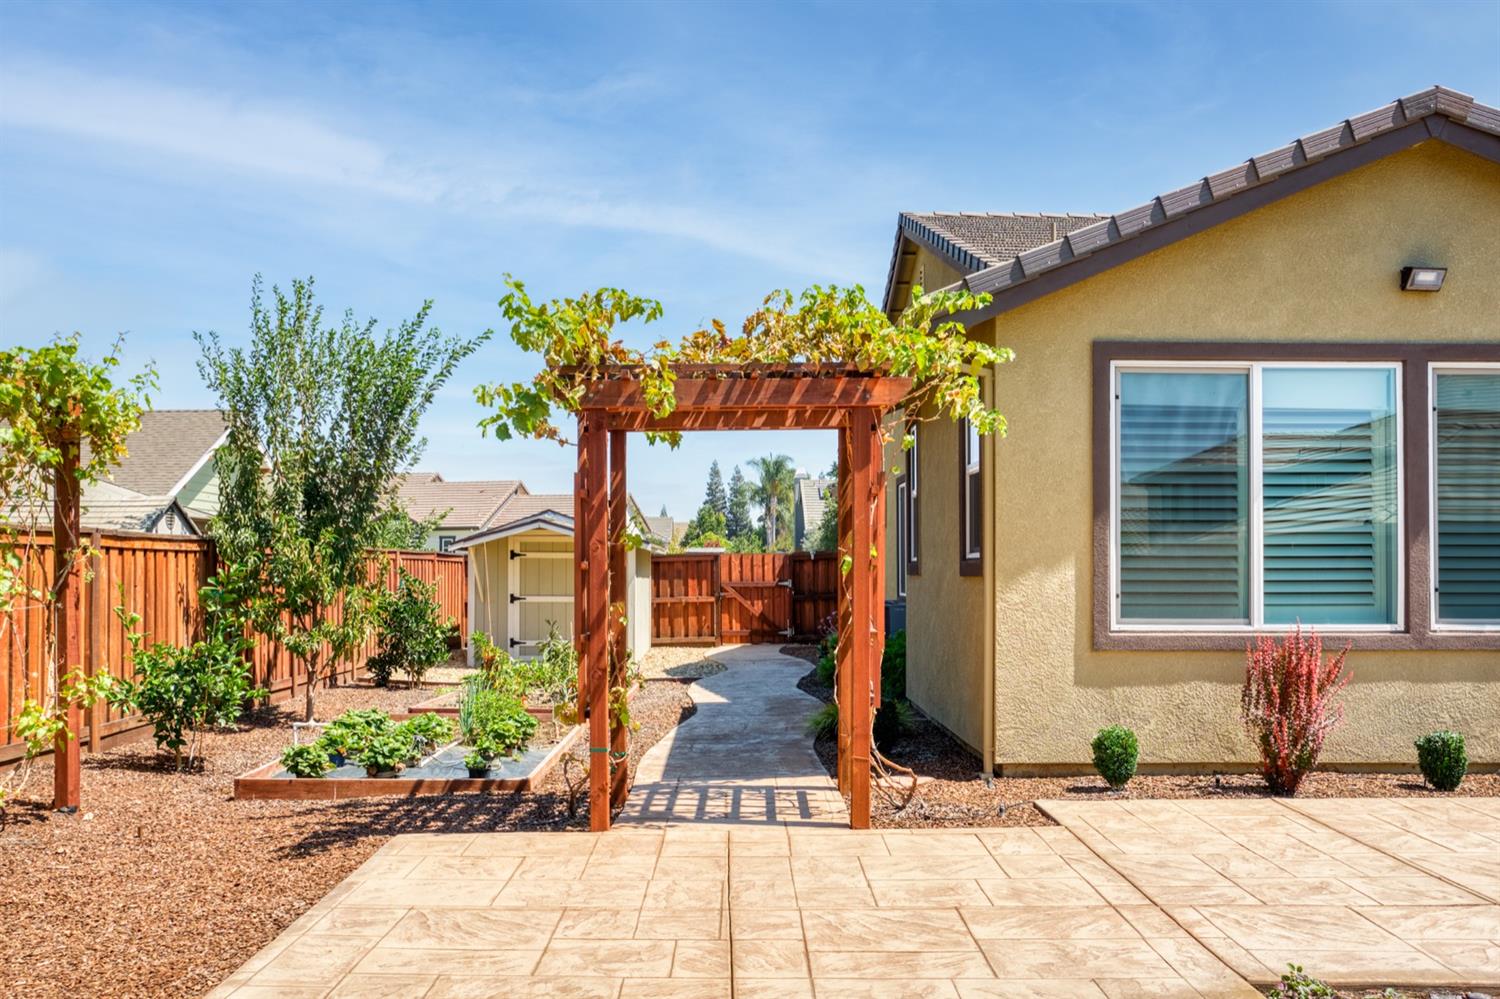
Backyard patio with a vine-covered pergola, garden beds, and wood fencing beside the house.
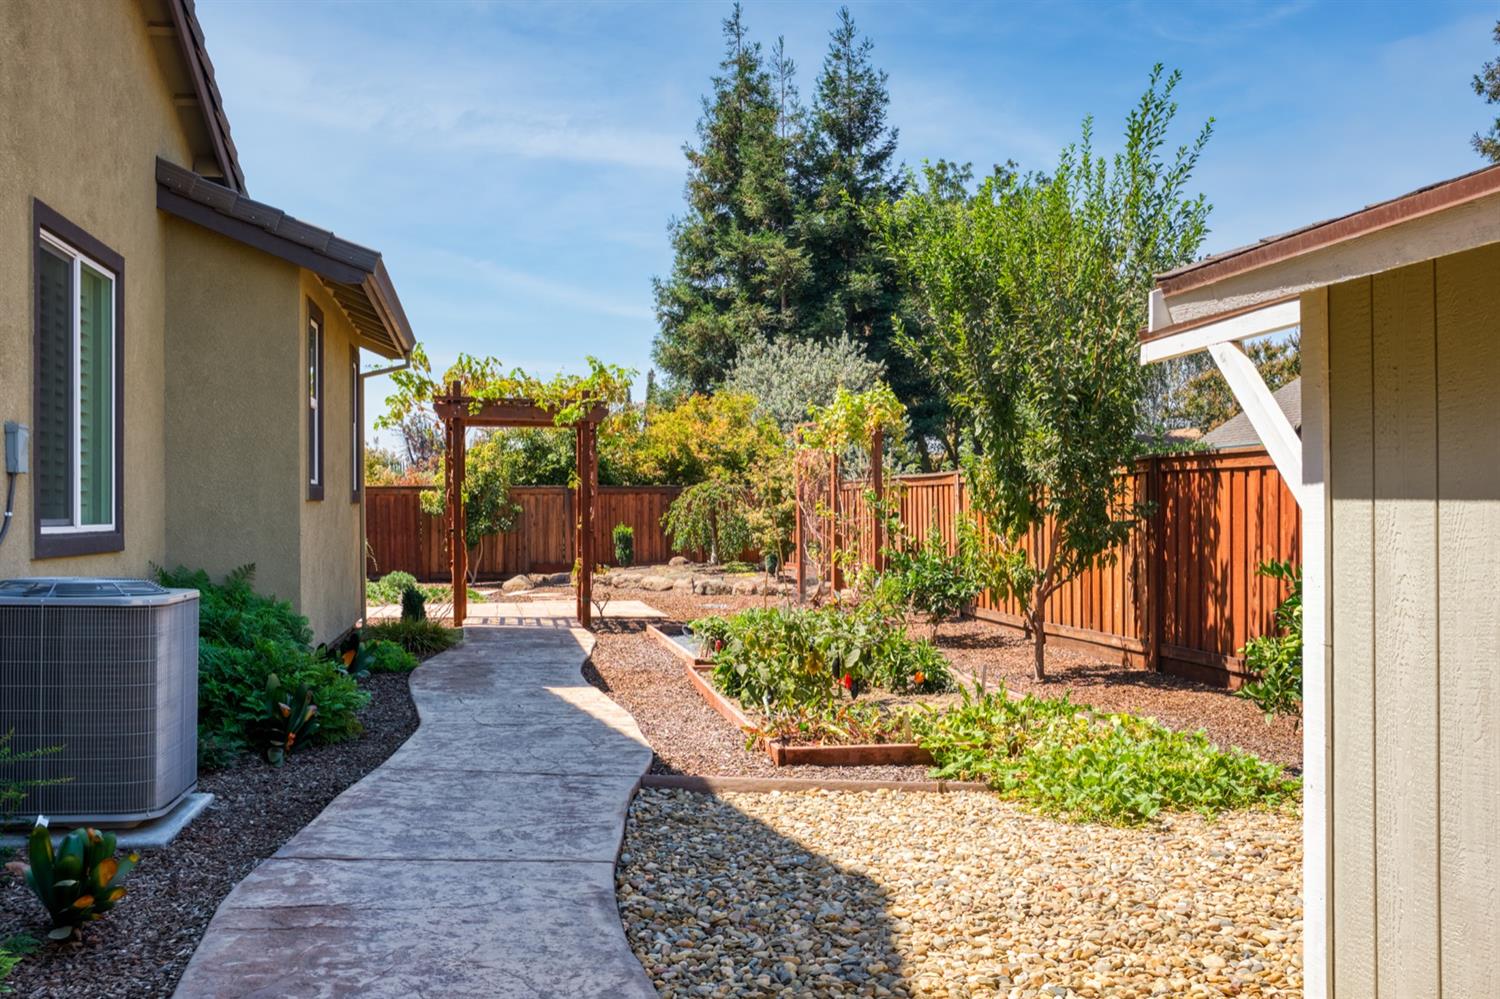
Landscaped backyard with a curved walkway, wooden pergola, raised garden beds, and redwood fencing.
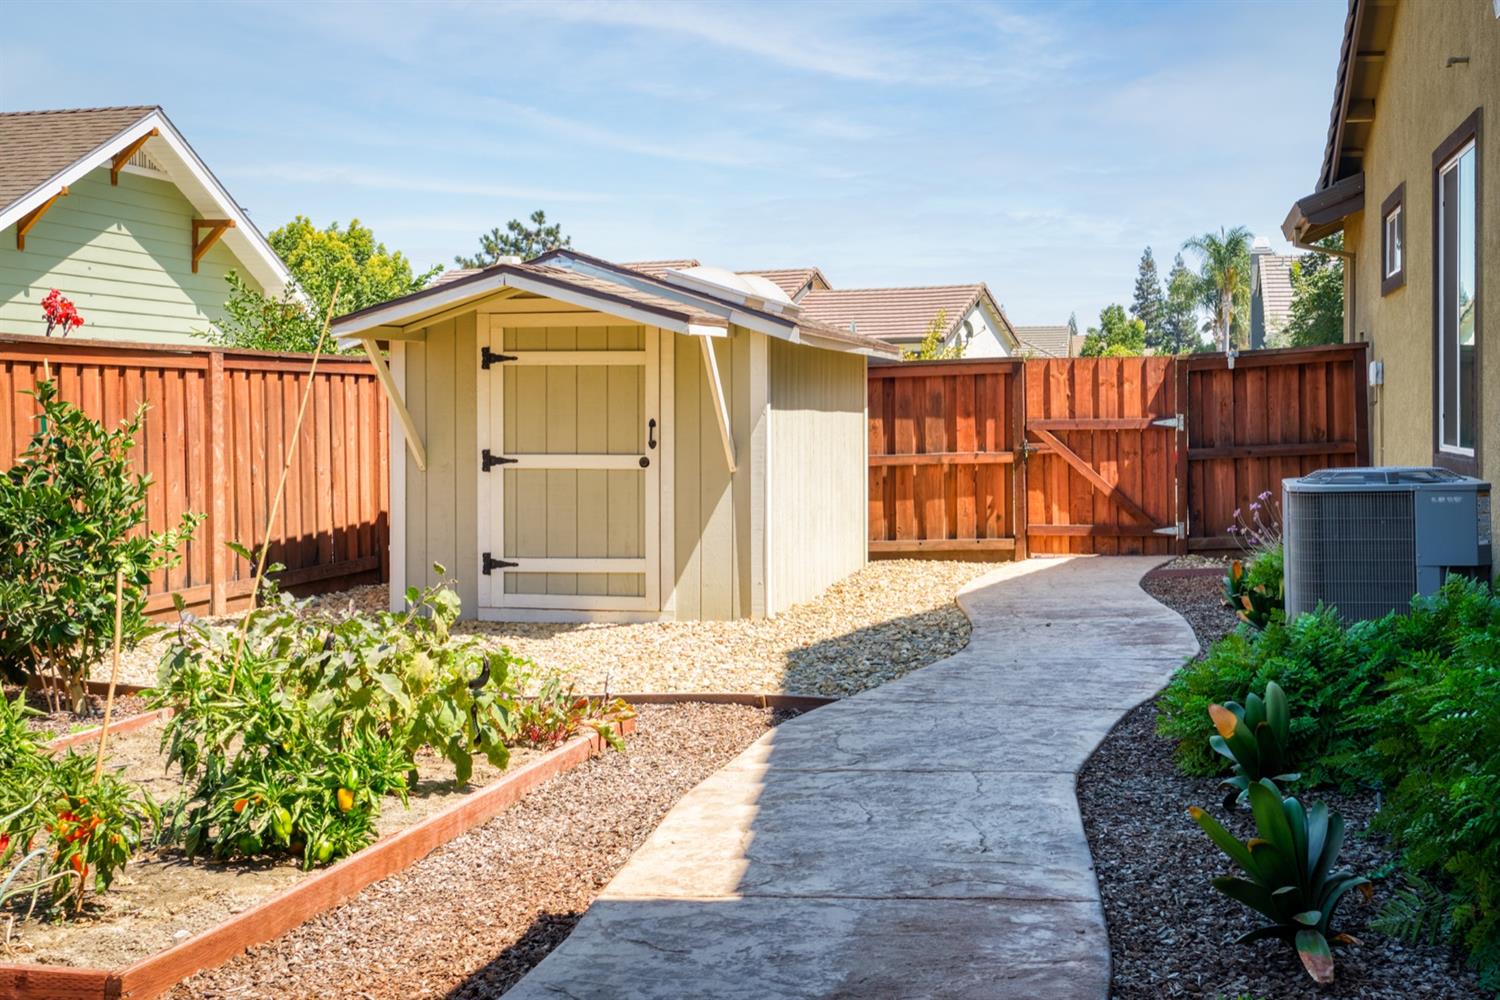
Backyard with a cream storage shed, curved concrete path, red wood fence, and raised garden beds.
Tan stucco house with a wide brown garage door, covered entry, and broad concrete driveway.
Single-story home with stone accents, a landscaped lawn, and a red wooden fence.
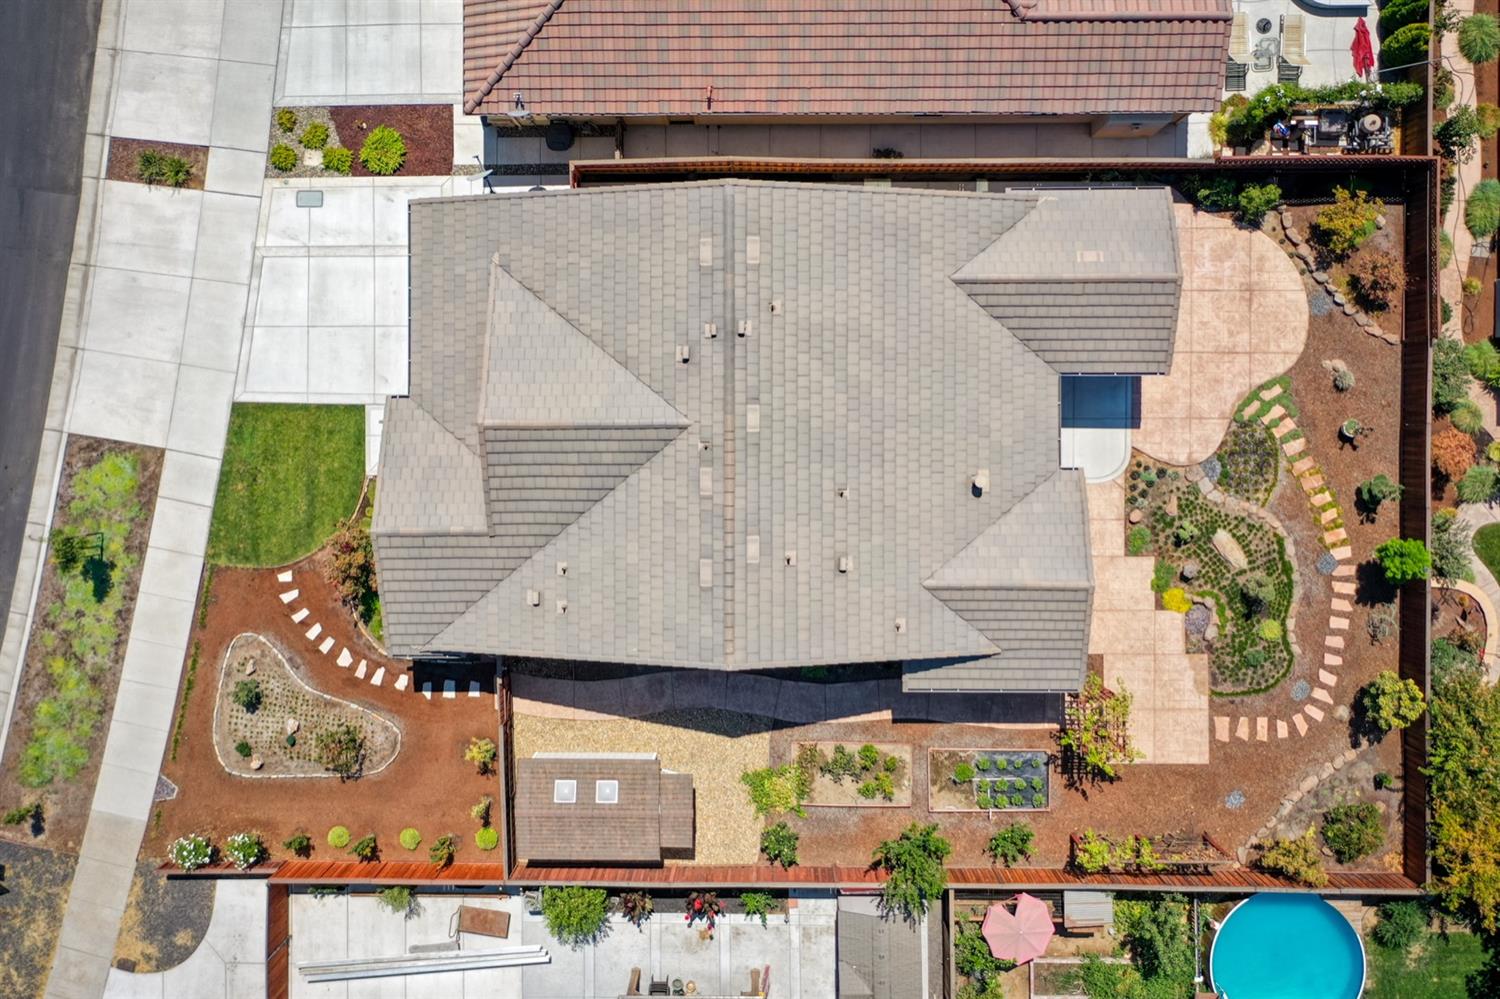
Aerial view of a home’s fenced backyard with a pool, landscaped garden, and broad paved patio.
Aerial view of a home with a broad gray roof, landscaped yard, patio, and round swimming pool.
Single-story home with a two-car garage, broad driveway, front lawn, and red-fenced landscaped yard.
Aerial view of a low-rise building beside a green sports field and parking areas.

837 John Roos Avenue
837 John Roos Avenue, Ripon, CA

$735,000

HIGHLIGHTS
  • 3 Beds
  • 2 Full Baths
  • 8,364 Sq.Ft. Lot
  • 1,900 Sq.Ft. Living
  • 2017 Year Built
  • Sold Status
  • 221110250 MLS® ID
Beautifully updated Silverstone home quietly tucked away in one of Ripon's most desired neighborhoods. 3 bed, 2 full bath, 1,900 sf home sits on just under a .25-acre lot. Spacious living room with fireplace that flows into the immaculate kitchen, fully upgraded with added storage and quartz countertops. Built in 2017 and upgraded with over $95k worth of finishes which include: oak hardwood floors throughout, crown molding, Italian imported tiles, TOTO bath fixtures, fresh paint inside/out, custom fencing, water softener, tankless water heater and so much more! Enjoy the sunset from your very own backyard oasis. Custom built shed with natural skylight and RV capable side yard. Immaculate landscaping with drip system and subterranean water conserving sprinklers. Located just down the street from Ripona Elementary and Spring Creek Country Club - this is a home you don't want to miss!
Show MoreShow Less
Alexander Levy

Alexander Levy

Realtor®, Lead Agent

FEATURES & AMENITIES

Interior

  • Total Bedrooms3
  • Total Bathrooms2
  • Full Bathrooms2
  • FlooringTile, Wood
  • FireplaceGas Log, Living Room
  • APPLIANCESDishwasher, Disposal, Gas Cooktop
  • other interior FeaturesKitchen Island, Walk-In Closet(s)

Area & Lot

  • Status Sold
  • Living Area1,900 Sq.Ft.
  • Lot Area8,364 Sq.Ft.
  • MLS® ID221110250
  • TypeResidential
  • YEAR BUILT2017
  • Architecture StylesRanch, Contemporary
  • School DistrictSan Joaquin

Exterior

  • STORIES1
  • Garage Spaces2.0
  • Water SourcePublic
  • utilitiesSewer Connected
  • roofTile
  • HEAT TYPECentral
  • AIR CONDITIONINGCeiling Fan(s), Central Air
  • SubstructureSlab

Financial

  • Sales Price$735,000
  • Zoning R1
View Virtual Tour

WORK WITH US

We have over 20 years of combined experience in Central Valley real estate. Day or night, with our team, our clients receive around the clock care, attending to all of your needs. Not only do we make the buying and selling process smooth, stress-free, and enjoyable as possible but we also get results! We care about our clients and work around the clock to get them the results they deserve. Contact us to ask any questions and get started. Who You Hire Matters!

Contact Us